Welcome to this spacious three-story Colonial offering an abundance of living space and timeless character. The main level is thoughtfully designed with a bright living room, formal dining room, inviting family room with sliding glass doors leading to the backyard patio, a functional kitchen with a dishwasher, convenient first-floor laundry, and a powder room. The full unfinished basement provides excellent storage and additional potential. The second floor features a spacious primary suite with a private full bath, an additional bedroom, and a full hall bathroom. The third floor offers three additional bedrooms, providing ample space for family, guests, home offices, or hobby rooms. Outside, enjoy the backyard patio and the exceptional convenience of both a detached two-car garage and an additional detached four-car garage, offering endless possibilities for vehicle storage, a workshop, hobbies, or additional storage. Ideally located in the charming Borough of Aldan, this home offers the perfect balance of suburban living and city convenience. Enjoy nearby parks, playgrounds, local restaurants, coffee shops, shopping, and community events, all while being just minutes from the scenic John Heinz National Wildlife Refuge at Tinicum, offering miles of walking trails, wildlife observation, and outdoor recreation. Commuters will appreciate the close proximity to the SEPTA Media/Wawa Line for convenient rail service into Center City Philadelphia, as well as easy access to I-95, Route 476 (Blue Route), and Philadelphia International Airport. Combining generous living space, exceptional garage capacity, and an outstanding location, this home is ready to welcome its next owner.
For sale
$549,000
129 N Clifton Ave, Aldan, PA 19018
5beds
2,678sqft
:
Get pre-qualified$3,784/mo
Single Family Residence
Built in 1869
0.53 Acres Lot
$-- Zestimate®
$205/sqft
$-- HOA
What's special
Detached two-car garageAdditional detached four-car garageConvenient first-floor laundryAdditional bedroomBackyard patioFormal dining roomThree additional bedrooms
- 13 days |
- 392 |
- 17 |
Zillow last checked:
Listing updated:
Listed by:
Sharonn Thomas-Pope 856-580-2220,
HomeSmart Realty Advisors 2156041191
Source: Bright MLS,MLS#: PADE2119700
Facts & features
Interior
Bedrooms & bathrooms
- Bedrooms: 5
- Bathrooms: 3
- Full bathrooms: 3
- Main level bathrooms: 1
Rooms
- Room types: Living Room, Dining Room, Primary Bedroom, Bedroom 2, Bedroom 3, Bedroom 4, Kitchen, Family Room, Bedroom 1, Laundry, Other, Attic
Primary bedroom
- Level: Upper
- Area: 0 Square Feet
- Dimensions: 0 X 0
Primary bedroom
- Features: Walk-In Closet(s)
- Level: Unspecified
Bedroom 1
- Level: Upper
- Area: 0 Square Feet
- Dimensions: 0 X 0
Bedroom 2
- Level: Upper
- Area: 0 Square Feet
- Dimensions: 0 X 0
Bedroom 3
- Level: Upper
- Area: 0 Square Feet
- Dimensions: 0 X 0
Bedroom 4
- Level: Upper
Other
- Features: Attic - Non-Use
- Level: Unspecified
Dining room
- Level: Main
- Area: 0 Square Feet
- Dimensions: 0 X 0
Family room
- Level: Main
- Area: 0 Square Feet
- Dimensions: 0 X 0
Kitchen
- Features: Kitchen - Gas Cooking
- Level: Main
- Area: 0 Square Feet
- Dimensions: 0 X 0
Laundry
- Level: Main
- Area: 0 Square Feet
- Dimensions: 0 X 0
Living room
- Level: Main
- Area: 0 Square Feet
- Dimensions: 0 X 0
Other
- Description: SUN ROOM
- Level: Main
- Area: 0 Square Feet
- Dimensions: 0 X 0
Heating
- Hot Water, Natural Gas
Cooling
- Central Air, Electric
Appliances
- Included: Gas Water Heater
- Laundry: Main Level, Laundry Room
Features
- Basement: Full,Unfinished
- Has fireplace: No
Interior area
- Total structure area: 2,678
- Total interior livable area: 2,678 sqft
- Finished area above ground: 2,678
- Finished area below ground: 0
Property
Parking
- Total spaces: 4
- Parking features: Garage Faces Front, Driveway, Detached, Other
- Garage spaces: 4
- Has uncovered spaces: Yes
Accessibility
- Accessibility features: None
Features
- Levels: Three
- Stories: 3
- Patio & porch: Porch
- Pool features: None
Lot
- Size: 0.53 Acres
- Dimensions: 98.00 x 249.00
- Features: Irregular Lot, Open Lot, Front Yard, Rear Yard, SideYard(s)
Details
- Additional structures: Above Grade, Below Grade
- Parcel number: 01000029400
- Zoning: RESID
- Special conditions: Standard
Construction
Type & style
- Home type: SingleFamily
- Architectural style: Colonial
- Property subtype: Single Family Residence
Materials
- Brick
- Foundation: Stone
- Roof: Shingle
Condition
- New construction: No
- Year built: 1869
- Major remodel year: 2016
Utilities & green energy
- Sewer: Public Sewer
- Water: Public
Community & HOA
Community
- Subdivision: Aldan
HOA
- Has HOA: No
Location
- Region: Aldan
- Municipality: ALDAN BORO
Financial & listing details
- Price per square foot: $205/sqft
- Tax assessed value: $249,890
- Annual tax amount: $10,737
- Date on market: 7/14/2026
- Listing agreement: Exclusive Right To Sell
- Listing terms: Conventional,VA Loan,FHA 203(b),USDA Loan
- Ownership: Fee Simple
Estimated market value
Not available
Estimated sales range
Not available
$2,998/mo
Price history
| Date | Event | Price |
|---|---|---|
| 7/15/2026 | Listed for sale | $549,000+103.3%$205/sqft |
Source:  Bright MLS #PADE2119700 Report a problem Bright MLS #PADE2119700 Report a problem | ||
| 7/11/2017 | Sold | $270,000-1.8%$101/sqft |
Source: Public Record Report a problem | ||
| 2/1/2017 | Price change | $275,000-4.8%$103/sqft |
Source: Realty Mark Associates #6894646 Report a problem | ||
| 1/21/2017 | Price change | $289,000-3.3%$108/sqft |
Source: Realty Mark Associates #6894646 Report a problem | ||
| 11/26/2016 | Listed for sale | $299,000+306.8%$112/sqft |
Source: Realty Mark Associates #6894646 Report a problem | ||
| 9/2/2016 | Sold | $73,500-18.2%$27/sqft |
Source: Public Record Report a problem | ||
| 5/24/2016 | Listed for sale | $89,900+4392.8%$34/sqft |
Source: Allison James Estates & Homes #6765015 Report a problem | ||
| 5/19/2016 | Sold | $2,001-98.1%$1/sqft |
Source: Public Record Report a problem | ||
| 5/10/2016 | Price change | $104,900-11.8%$39/sqft |
Source: Allison James Estates & Homes #6765015 Report a problem | ||
| 4/10/2016 | Price change | $118,900-4.9%$44/sqft |
Source: Allison James Estates & Homes #6765015 Report a problem | ||
| 3/1/2016 | Price change | $125,000+135.8%$47/sqft |
Source: RE/MAX PRIME REAL ESTATE #6734634 Report a problem | ||
| 2/18/2016 | Listed for sale | $53,000-74.7%$20/sqft |
Source: Homesearch.Com Realty Services Inc #5138619 Report a problem | ||
| 11/24/2014 | Listing removed | $209,900$78/sqft |
Source: Long & Foster Real Estate #6456982 Report a problem | ||
| 9/17/2014 | Listed for sale | $209,900+5%$78/sqft |
Source: Long & Foster Real Estate #6456982 Report a problem | ||
| 9/10/2013 | Listing removed | $199,900$75/sqft |
Source: Prudential Fox and Roach #6257252 Report a problem | ||
| 8/1/2013 | Listed for sale | $199,900+11.7%$75/sqft |
Source: Prudential Fox and Roach #6257252 Report a problem | ||
| 8/5/2005 | Sold | $179,000$67/sqft |
Source: Public Record Report a problem | ||
Public tax history
| Year | Property taxes | Tax assessment |
|---|---|---|
| 2025 | $10,019 +2.6% | $249,890 |
| 2024 | $9,765 +5.2% | $249,890 |
| 2023 | $9,286 +2.1% | $249,890 |
| 2022 | $9,093 | $249,890 |
| 2021 | $9,093 +1124.5% | $249,890 +83.8% |
| 2020 | $743 -8.4% | $135,980 |
| 2019 | $810 -89.9% | $135,980 |
| 2018 | $7,988 +949% | $135,980 |
| 2017 | $761 +2% | $135,980 |
| 2016 | $746 | $135,980 |
| 2015 | $746 | $135,980 |
| 2014 | $746 +2.8% | $135,980 |
| 2013 | $726 +2.8% | $135,980 |
| 2012 | $706 +0.3% | $135,980 |
| 2011 | $704 +2% | $135,980 |
| 2010 | $690 +7.5% | $135,980 |
| 2009 | $642 | $135,980 |
| 2008 | $642 +8.3% | $135,980 |
| 2007 | $593 | $135,980 |
| 2006 | $593 -2% | $135,980 |
| 2005 | $605 | $135,980 |
| 2004 | $605 +8.5% | $135,980 |
| 2003 | $558 +7.9% | $135,980 |
| 2002 | $517 | $135,980 |
| 2000 | $517 | $135,980 |
Find assessor info on the county website
Monthly payment
Est. payment
Payment breakdown
Explore the cost of this home by adjusting the details. Changes won't be saved.Climate risks
Neighborhood: 19018
Nearby schools
GreatSchools rating
- 5/10Aldan Elementary SchoolGrades: K-6Distance: 0.1 mi
- 3/10Penn Wood Middle SchoolGrades: 7-8Distance: 1.7 mi
- 4/10Penn Wood High SchoolGrades: 9-12Distance: 1.7 mi
Schools provided by the listing agent
- High: Penn Wood
- District: William Penn
Source: Bright MLS. This data may not be complete. We recommend contacting the local school district to confirm school assignments for this home.
- $273,1002 bd1 ba1.5k sqft125 N Clifton Ave, Aldan, PA 19018Off Market
- $354,0005 bd2 ba2.5k sqft133 N Clifton Ave, Aldan, PA 19018Off Market
- $289,0004 bd1 ba1.6k sqft115 N Clifton Ave, Aldan, PA 19018Off Market
- $371,8003 bd3 ba1.6k sqft109 N Clifton Ave, Aldan, PA 19018Off Market
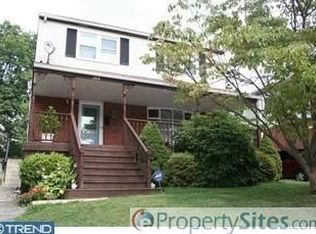
- $303,7003 bd1 ba1.3k sqft139 N Clifton Ave, Aldan, PA 19018Off Market
- $279,000-- bd1 ba-- sqft38 Springfield Rd, Aldan, PA 19018Sold
- $306,0002 bd2 ba1.1k sqft23 E Wayne Ave, Aldan, PA 19018Off Market
- $382,5003 bd3 ba2.5k sqft126 N Clifton Ave, Aldan, PA 19018Off Market
A local agent can set up tours, give advice and negotiate with sellers.
Similar homes
- $--4 bd3 ba2.2k sqft510 Hawarden Rd, Springfield, PA 19064Auction
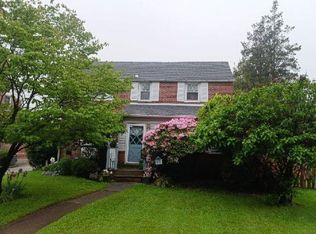 Auction.com 2
 - $--4 bd4 ba2.1k sqft25 Mansfield Rd, Lansdowne, PA 19050Auction
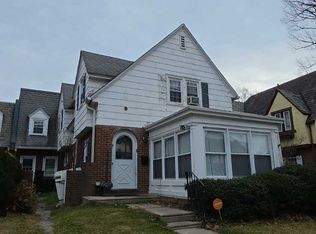 ServiceLink Auction
 - $395,0005 bd3 ba2k sqft106 Merion Ave, Aldan, PA 19018For Sale

 MLS ID #PADE2118462, Mike Koperna, Keller Williams Real Estate - West Chester. Bright MLS
 - $--4 bd3 ba3.2k sqft327 Wayne Ave, Lansdowne, PA 19050Auction
 Auction.com 1
 - $475,0005 bd4 ba2.9k sqft103 Lincoln Ave, Yeadon, PA 19050For SaleMLS ID #PADE2119344, Mark Burkert, Keller Williams Realty Devon-Wayne. Bright MLS
- $430,0003 bd3 ba1.7k sqft176 Ashland Ave, Secane, PA 19018For SaleMLS ID #PADE2118566, Kara Markley, Compass RE. Bright MLS
- $555,0005 bd3 ba2.2k sqft324 Valley View Rd, Springfield, PA 19064For SaleMLS ID #PADE2113592, Mr. Saif Chowdhury, Realty Mark Associates-CC. Bright MLS
- $319,0005 bd-- ba2.2k sqft317 Davis Ave, Clifton Heights, PA 19018For SaleMLS ID #PADE2120278, Tish Maloney, RE/MAX Hometown Realtors. Bright MLS
- $360,0003 bd3 ba1.8k sqft214 Priscilla Ln, Aldan, PA 19018For SaleMLS ID #PADE2117614, Maggie Hamson, Keller Williams Realty Devon-Wayne. Bright MLS
- $315,0003 bd3 ba1.4k sqft732 Cricket Ln, Aldan, PA 19018For SaleMLS ID #PADE2118620, Robin Nahama, BHHS Fox & Roach-Center City Walnut. Bright MLS
- $610,0006 bd4 ba3.4k sqft2185 Franklin Ave, Morton, PA 19070For SaleMLS ID #PADE2120052, Tammy Feby, Premier Property Sales & Rentals. Bright MLS
- $440,0006 bd-- ba2.9k sqft231 S Oak Ave, Primos, PA 19018For SaleMLS ID #PADE2113136, Liz LaPorta, BHHS Fox & Roach-Center City Walnut. Bright MLS
- $--3 bd1 ba1.4k sqft226 Cedar Ave, Holmes, PA 19043AuctionAuction.com 2
- $315,0002 bd1 ba1.3k sqft28 S Elm Ave, Aldan, PA 19018For SaleMLS ID #PADE2119538, Mr. Maurice Richardson, Velvet Rope Homes. Bright MLS
- $334,9005 bd2 ba1.7k sqft701 Andrews Ave, Collingdale, PA 19023For SaleMLS ID #PADE2120346, Susan Lowes, VRA Realty. Bright MLS
- $524,9005 bd4 ba3.1k sqft371 Windermere Ave, Lansdowne, PA 19050For SaleMLS ID #PADE2116308, Jerry Saint-Fleur, KW Empower. Bright MLS
- $449,9995 bd2 ba2.3k sqft599 N Bishop Ave, Springfield, PA 19064For SaleMLS ID #PADE2116120, Amanda Terranova, Compass RE. Bright MLS
- $--3 bd3 ba2k sqft467 Lombardy Rd, Drexel Hill, PA 19026AuctionXome
- $747,0004 bd4 ba3.6k sqft101 S Elmwood Ave, Glenolden, PA 19036For SaleMLS ID #PADE2119918, Melanie Costa, RE/MAX Prime Real Estate. Bright MLS
- $570,0005 bd4 ba2.5k sqft725 Turner Ave, Drexel Hill, PA 19026For SaleMLS ID #PADE2115936, Dan Zecher, Keller Williams Elite. Bright MLS
