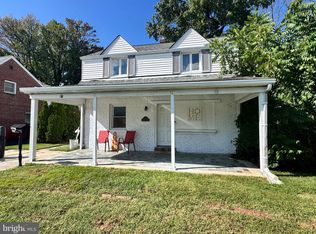
Run...don't walk to see this great multi unit triplex located on a wonderful street in Clifton Heights. And it's on a .25 acre lot with a driveway for at least 3 cars. You'll first notice the covered front porch...great for sitting and enjoying the weather. Walk inside and you have a common entry way. To the left is the door to Unit #1. Wait till you see how large this living room is! There is a non functional fireplace in this area. The eat in kitchen is to the right and you can walk out to a deck and large back yard! There are 3 bedrooms in this unit. A master bedroom with hardwood floors plus 2 additional bedrooms. One of these bedrooms is off the kitchen so if you didn't need the extra bedroom, if could be a dining area. There is also a full bath on this level. The 2nd unit...walk up the stairs to this totally remodeled unit. It's a show piece, having a large living room with recessed lights and carpeting. The kitchen is a chef's delight, with granite counters, tile backsplash, vinyl floor, electric range, microwave & refrigerator. The bedroom features recessed lighting, a ceiling fan and carpeting. The newer bath has a shower stall and tile floor. There's also a hookup for laundry in the bathroom. The 3rd floor is a 2 level unit. The kitchen is on the 2nd level and has a gas range, formica counters & vinyl flooring. Walk up to the 3rd level for the living room with ceiling fan, 1 bedroom and a bathroom with shower stall. The basement is unfinished but very large and is a perfect storage area. A convenient laundry area is on this level. There is (1) gas heater....owner pays heat. There are (3) gas water heaters. There are (4) electric panel boxes...(1) for each unit and (1) for the common area. You also have an outside bilco door exit to the back yard. Priced to sell...come take a look! This is a triplex so the sewer and trash bill are based on 3 units. Sewer is $1242/year and Trash is $1288. This is in addition to the yearly taxes. Property is being sold as is. Seller would prefer buyer to be responsible for any repairs needed to complete settlement. This includes the Clifton Heights use & occupancy permit.
Pending
$319,000
317 Davis Ave, Clifton Heights, PA 19018
5beds
--baths
2,248sqft
Triplex
Built in 1929
-- sqft lot
$319,900 Zestimate®
$142/sqft
$-- HOA
What's special
Covered front porchTotally remodeled unitEat in kitchen
- 25 days |
- 562 |
- 38 |
Likely to sell faster than
Zillow last checked:
Listing updated:
Listed by:
Tish Maloney 610-348-3913,
RE/MAX Hometown Realtors 6105661340
Source: Bright MLS,MLS#: PADE2120278
Facts & features
Interior
Bedrooms & bathrooms
- Bedrooms: 5
Basement
- Area: 0
Heating
- Hot Water, Natural Gas
Cooling
- None
Appliances
- Included: Gas Water Heater
Features
- Basement: Other
- Has fireplace: No
Interior area
- Total structure area: 2,248
- Total interior livable area: 2,248 sqft
Property
Parking
- Total spaces: 3
- Parking features: Driveway
- Uncovered spaces: 3
Accessibility
- Accessibility features: None
Features
- Pool features: None
Lot
- Size: 0.25 Acres
- Dimensions: 50.00 x 200.00
Details
- Additional structures: Above Grade, Below Grade
- Parcel number: 10000100200
- Zoning: RES
- Special conditions: Standard
Construction
Type & style
- Home type: MultiFamily
- Architectural style: Victorian
- Property subtype: Triplex
Materials
- Asbestos
- Foundation: Other
Condition
- New construction: No
- Year built: 1929
Utilities & green energy
- Sewer: Public Sewer
- Water: Public
Community & HOA
Location
- Region: Clifton Heights
- Municipality: CLIFTON HEIGHTS BORO
Financial & listing details
- Price per square foot: $142/sqft
- Tax assessed value: $157,120
- Annual tax amount: $6,656
- Date on market: 7/22/2026
- Listing agreement: Exclusive Right To Sell
- Listing terms: Cash,Conventional
- Ownership: Fee Simple
Estimated market value
$319,900
$304,000 - $336,000
$1,795/mo
Price history
| Date | Event | Price |
|---|---|---|
| 7/30/2026 | Pending sale | $319,000$142/sqft |
Source:  Bright MLS #PADE2120278 Report a problem Bright MLS #PADE2120278 Report a problem | ||
| 7/23/2026 | Listed for sale | $319,000$142/sqft |
Source: Bright MLS #PADE2120278 Report a problem | ||
Public tax history
| Year | Property taxes | Tax assessment |
|---|---|---|
| 2026 | $6,657 +3.4% | $157,120 |
| 2025 | $6,439 +3.7% | $157,120 |
| 2024 | $6,207 +1% | $157,120 |
| 2023 | $6,144 +0.6% | $157,120 |
| 2022 | $6,106 | $157,120 |
| 2021 | $6,106 +1075.3% | $157,120 +65.2% |
| 2020 | $520 -90.6% | $95,130 |
| 2019 | $5,527 +3.1% | $95,130 |
| 2018 | $5,363 +927.2% | $95,130 |
| 2017 | $522 | $95,130 |
| 2016 | $522 | $95,130 |
| 2015 | $522 | $95,130 |
| 2014 | $522 +2.8% | $95,130 |
| 2013 | $508 +2.8% | $95,130 |
| 2012 | $494 +0.3% | $95,130 |
| 2011 | $493 +2% | $95,130 |
| 2010 | $483 +7.5% | $95,130 |
| 2009 | $449 | $95,130 |
| 2008 | $449 +8.3% | $95,130 |
| 2007 | $415 | $95,130 |
| 2006 | $415 -2% | $95,130 |
| 2005 | $423 | $95,130 |
| 2004 | $423 +8.5% | $95,130 |
| 2003 | $390 +7.9% | $95,130 |
| 2002 | $361 | $95,130 |
| 2000 | $361 | $95,130 |
Find assessor info on the county website
Monthly payment
Est. payment
Payment breakdown
Explore the cost of this home by adjusting the details. Changes won't be saved.Climate risks
Neighborhood: 19018
Nearby schools
GreatSchools rating
- 3/10Westbrook Park El SchoolGrades: K-5Distance: 0.2 mi
- 3/10Drexel Hill Middle SchoolGrades: 6-8Distance: 2 mi
- 3/10Upper Darby Senior High SchoolGrades: 9-12Distance: 2.2 mi
Schools provided by the listing agent
- High: Upper Darby Senior
- District: Upper Darby
Source: Bright MLS. This data may not be complete. We recommend contacting the local school district to confirm school assignments for this home.
- $359,2005 bd2 ba2.1k sqft313 Davis Ave, Clifton Heights, PA 19018Off Market
- $298,4003 bd1 ba2k sqft323 Davis Ave, Clifton Heights, PA 19018Off Market
- $241,0003 bd1 ba1.3k sqft122 N Oak Ave, Clifton Heights, PA 19018Off Market
- $248,7003 bd1 ba1.3k sqft124 N Oak Ave, Clifton Heights, PA 19018Off Market
- $152,200-- bd-- ba-- sqft327 Davis Ave, Clifton Heights, PA 19018Off Market
- $395,0003 bd1 ba2.9k sqft309 Davis Ave, Clifton Heights, PA 19018Sold
- $282,0003 bd1 ba1.9k sqft126 N Oak Ave, Clifton Heights, PA 19018Off Market
- $285,8003 bd2 ba1.6k sqft130 N Oak Ave, Clifton Heights, PA 19018Off Market
A local agent can set up tours, give advice and negotiate with sellers.
Similar homes
- $319,9003 bd2 ba1.2k sqft435 N Sycamore Ave, Clifton Heights, PA 19018For Sale

 MLS ID #PADE2119298, Andrew Mariano, RE/MAX Preferred - Newtown Square. Bright MLS
 - $360,0003 bd3 ba1.8k sqft214 Priscilla Ln, Aldan, PA 19018For Sale
 MLS ID #PADE2117614, Maggie Hamson, Keller Williams Realty Devon-Wayne. Bright MLS
 - $329,9003 bd3 ba1.8k sqft801 E Penn Pines Blvd, Aldan, PA 19018For Sale
 MLS ID #PADE2115286, Chris McCafferty, Keller Williams Real Estate - Media. Bright MLS
 - $299,9003 bd1 ba2.1k sqft2379 Mole Rd, Secane, PA 19018For Sale
 MLS ID #PADE2101068, Kim Delaney, EXP Realty, LLC. Bright MLS
 - $333,0004 bd4 ba2.3k sqft4928 State Rd, Drexel Hill, PA 19026For SaleMLS ID #PADE2116900, Pia Arellano, Keller Williams Real Estate - Media. Bright MLS
- $239,9003 bd2 ba1.1k sqft5205 Westbrook Dr, Clifton Heights, PA 19018For SaleMLS ID #PADE2115572, Wes Gerstenkorn, Premier Property Sales & Rentals. Bright MLS
- $339,9997 bd2 ba1.8k sqft918 7th Ave, Prospect Park, PA 19076For SaleMLS ID #PADE2121164, Sarina Spinelli, EXP Realty, LLC. Bright MLS
- $320,0003 bd2 ba1.5k sqft1105 Bryan St, Drexel Hill, PA 19026For SaleMLS ID #PADE2121476, Armand Gjeka, Keller Williams Main Line. Bright MLS
- $299,0004 bd4 ba2k sqft1010 Mulberry St, Upland, PA 19015For SaleMLS ID #PADE2120844, Tara Tobin, Century 21 Preferred. Bright MLS
- $320,0003 bd1 ba1.1k sqft1126 Agnew Dr, Drexel Hill, PA 19026For SaleMLS ID #PADE2120180, John Jam, KW Greater West Chester. Bright MLS
- $350,0004 bd2 ba1.2k sqft314 Leonard Ln, Thorofare, NJ 08086For SaleMLS ID #NJGL2076756, Jeremiah F Kobelka, Real Broker, LLC. Bright MLS
- $250,0003 bd2 ba1.6k sqft125 Folcroft Ave, Folcroft, PA 19032For SaleMLS ID #PADE2120642, Jaime Lipson, BHHS Fox & Roach-Blue Bell. Bright MLS
- $399,9994 bd2 ba2.1k sqft200 Barker Ave, Sharon Hill, PA 19079For SaleMLS ID #PADE2119074, Johnny Jones, Keller Williams Realty - Marlton. Bright MLS
- $399,9004 bd2 ba1.5k sqft1224 Old Ln, Drexel Hill, PA 19026For SaleMLS ID #PADE2121224, Eli Qarkaxhia, Compass RE. Bright MLS
- $299,9993 bd2 ba1.6k sqft419 Gorsuch St, Folsom, PA 19033For SaleMLS ID #PADE2121338, Joe Darrah, KW Empower. Bright MLS
- $299,0003 bd2 ba1.2k sqft613 Glenfield Ave, Glenolden, PA 19036For SaleMLS ID #PADE2119078, Ty Chhan, Redfin Corporation. Bright MLS
- $350,0004 bd-- ba1.7k sqft101 2nd St, Swedesboro, NJ 08085For SaleMLS ID #NJGL2074502, Austin Wuest, Keller Williams - Main Street. Bright MLS
- $295,0003 bd3 ba1.2k sqft1210 Harding Dr, Havertown, PA 19083For SaleMLS ID #PADE2116440, Bryn Lynch, Keller Williams Real Estate - Media. Bright MLS
- $270,0003 bd2 ba1.4k sqft3915 James St, Drexel Hill, PA 19026For SaleMLS ID #PADE2110670, Megan Toll, KW Empower. Bright MLS
- $284,9003 bd1 ba1.3k sqft622 Seneca Ave, Norwood, PA 19074For SaleMLS ID #PADE2118768, Mark Barone, CG Realty, LLC. Bright MLS
