Welcome to 231 South Oak Avenue—a beautifully maintained Victorian-style triplex that blends timeless character with thoughtful modern updates. This unique investment opportunity features three spacious units, each offering two bedrooms and currently fully occupied, providing immediate and consistent rental income. The property showcases classic Victorian charm, including a welcoming wraparound porch—perfect for relaxing or adding to the home’s curb appeal—while select interior updates enhance comfort and functionality for today’s tenants. Situated on an expansive lot, the sale also includes an additional parcel measuring approximately 92 x 66, offering valuable outdoor space and future potential. Ample off-street parking ensures convenience for both tenants and their guests—an increasingly rare find. Whether you’re expanding your investment portfolio or seeking a well-maintained, income-producing property with character, this triplex presents a compelling opportunity in a desirable Clifton Heights location. Conveniently located a short walk to the Primos Train Station, adding easy access to Philadelphia and surrounding areas.
For sale
Price cut: $20K (10/2)
$420,000
231 S Oak Ave, Primos, PA 19018
6beds
--baths
2,950sqft
Triplex
Built in 1900
-- sqft lot
$416,700 Zestimate®
$142/sqft
$-- HOA
What's special
Three spacious unitsAmple off-street parkingExpansive lotWelcoming wraparound porch
- 172 days
- 544
- 38
Zillow last checked:
Listing updated:
Listed by:
Liz LaPorta 484-802-6597,
BHHS Fox & Roach-Center City Walnut (215) 627-6005
Source: Bright MLS,MLS#: PADE2113136
Facts & features
Interior
Bedrooms & bathrooms
- Bedrooms: 6
Basement
- Area: 0
Heating
- Hot Water, Natural Gas
Cooling
- None
Appliances
- Included: Gas Water Heater
Features
- Basement: Unfinished
- Number of fireplaces: 1
Interior area
- Total structure area: 2,950
- Total interior livable area: 2,950 sqft
Property
Parking
- Total spaces: 6
- Parking features: Driveway
- Uncovered spaces: 6
Accessibility
- Accessibility features: None
Features
- Pool features: None
Lot
- Size: 0.28 Acres
- Dimensions: 67.10 x 183.00
- Features: Additional Lot(s), Corner Lot, Front Yard
Details
- Additional structures: Above Grade, Below Grade
- Parcel number: 16130256100
- Zoning: R-30 THREE FAMILY
- Zoning description: R-30 Three Family
- Special conditions: Standard
Construction
Type & style
- Home type: MultiFamily
- Architectural style: Victorian
- Property subtype: Triplex
Materials
- Brick
- Foundation: Block
Condition
- New construction: No
- Year built: 1900
Utilities & green energy
- Sewer: Public Sewer
- Water: Public
Community & HOA
Location
- Region: Primos
- Municipality: UPPER DARBY TWP
Financial & listing details
- Price per square foot: $142/sqft
- Tax assessed value: $214,660
- Annual tax amount: $9,692
- Date on market: 4/20/2026
- Listing agreement: Exclusive Right To Sell
- Listing terms: Negotiable
- Inclusions: Any Appliances Currently In The Home With No Monetary Value
- Exclusions: Any Tenants Property
- Ownership: Fee Simple
- Total actual rent: 40380
Estimated market value
$416,700
$396,000 - $438,000
$1,687/mo
Price history
| Date | Event | Price |
|---|---|---|
| 10/2/2026 | Price change | $420,000-4.5%$142/sqft |
Source:  Bright MLS #PADE2113136 Report a problem Bright MLS #PADE2113136 Report a problem | ||
| 5/11/2026 | Listed for sale | $440,000$149/sqft |
Source: Bright MLS #PADE2113136 Report a problem | ||
| 4/29/2026 | Pending sale | $440,000$149/sqft |
Source: Bright MLS #PADE2113136 Report a problem | ||
| 4/20/2026 | Listed for sale | $440,000$149/sqft |
Source: Bright MLS #PADE2113136 Report a problem | ||
Public tax history
| Year | Property taxes | Tax assessment |
|---|---|---|
| 2026 | $9,692 +3.2% | $214,660 |
| 2025 | $9,395 +3.5% | $214,660 |
| 2024 | $9,078 +1% | $214,660 |
| 2023 | $8,993 +2.8% | $214,660 |
| 2022 | $8,751 | $214,660 |
| 2021 | $8,751 +1165.4% | $214,660 +69.5% |
| 2020 | $692 -91.4% | $126,640 |
| 2019 | $8,048 +1.2% | $126,640 |
| 2018 | $7,956 +1044.7% | $126,640 |
| 2017 | $695 | $126,640 |
| 2016 | $695 | $126,640 |
| 2015 | $695 -2% | $126,640 |
| 2014 | $709 +4.9% | $126,640 |
| 2013 | $676 +0.8% | $126,640 |
| 2012 | $671 +2.3% | $126,640 |
| 2011 | $656 | $126,640 |
| 2010 | $656 +7.5% | $126,640 |
| 2009 | $610 +2% | $126,640 |
| 2008 | $598 +8.3% | $126,640 |
| 2007 | $552 -2% | $126,640 |
| 2006 | $564 | $126,640 |
| 2005 | $564 | $126,640 |
| 2004 | $564 +8.5% | $126,640 |
| 2003 | $519 +7.9% | $126,640 |
| 2002 | $481 | $126,640 |
| 2000 | $481 | $126,640 |
Find assessor info on the county website
Monthly payment
Est. payment
Payment breakdown
Explore the cost of this home by adjusting the details. Changes won't be saved.Climate risks
Neighborhood: 19018
Nearby schools
Schools provided by the listing agent
- Elementary: Primos
- Middle: Drexel Hill
- High: Upper Darby Senior
- District: Upper Darby
Source: Bright MLS. This data may not be complete. We recommend contacting the local school district to confirm school assignments for this home.
Similar homes
- $334,9004 bd3 ba1.7k sqft466 Rively Ave, Collingdale, PA 19023For Sale
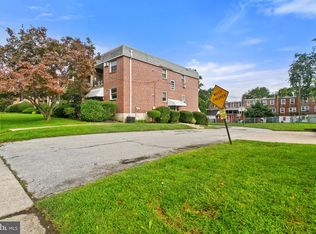
 MLS ID #PADE2124620, Michelle Brady, Keller Williams Realty Devon-Wayne. Bright MLS
 - $415,0008 bd4 ba2.6k sqft537 S 55th St, Philadelphia, PA 19143For Sale
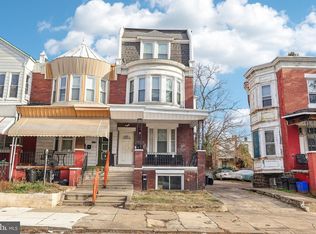 MLS ID #PAPH2630084, Anthony Castaneda, Opus Elite Real Estate. Bright MLS
 - $410,0006 bd5 ba2.7k sqft1221 W Allegheny Ave, Philadelphia, PA 19133For Sale
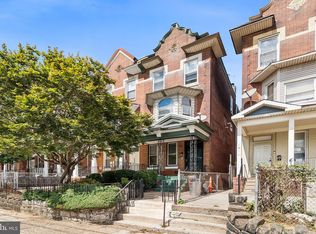 MLS ID #PAPH2671636, Rachel Shaw, Elfant Wissahickon Realtors. Bright MLS
 - $385,0003 bd2 ba2.1k sqft117 Station Ave, Glendora, NJ 08029For Sale
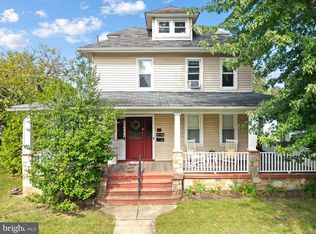 MLS ID #NJCD2127968, Alyssia Saraullo, OCF Realty LLC - Philadelphia. Bright MLS
 - $425,0004 bd2 ba1.6k sqft5 Trent Rd, Wynnewood, PA 19096For SaleMLS ID #PAMC2196286, Justin Kane, BHHS Fox & Roach-Center City Walnut. Bright MLS
- $390,0005 bd4 ba1.9k sqft373 Upland Way, Drexel Hill, PA 19026For SaleMLS ID #PADE2111904, HASAN YASIN AMIN, RE/MAX Preferred - Malvern. Bright MLS
- $480,0005 bd3 ba2.5k sqft722 Drexel Ave, Drexel Hill, PA 19026For SaleMLS ID #PADE2115644, Phil Milazzo, Redfin Corporation. Bright MLS
- $414,9007 bd3 ba4k sqft11 High St, Woodbury, NJ 08096For SaleMLS ID #NJGL2077252, Nicole Dillon, HomeSmart First Advantage Realty. Bright MLS
- $455,0003 bd3 ba2.7k sqft55 N State Rd, Springfield, PA 19064For SaleMLS ID #PADE2122718, Darcy Scollin, OCF Realty LLC - Philadelphia. Bright MLS
- $425,0005 bd2 ba2.3k sqft112 Haws Ave, Norristown, PA 19401For SaleMLS ID #PAMC2176196, Cindy Marcinkowski, BHHS Fox & Roach-Blue Bell. Bright MLS
- $389,9005 bd-- ba2.7k sqft534 Haws Ave, Norristown, PA 19401For SaleMLS ID #PAMC2190620, Chris Griswold, EXP Realty, LLC. Bright MLS
- $449,9904 bd4 ba2.7k sqft452 E Tulpehocken St, Philadelphia, PA 19144For SaleMLS ID #PAPH2667004, Stas Szczurek, KW Empower. Bright MLS
- $475,0004 bd2 ba2.6k sqft337 Golf Hills Rd, Havertown, PA 19083For SaleMLS ID #PADE2120270, Jill Barbera, EXP Realty, LLC. Bright MLS
- $279,9004 bd3 ba2.4k sqft503 Chester Pike, Sharon Hill, PA 19079For SaleMLS ID #PADE2122004, Liam Coonahan, Real of Pennsylvania. Bright MLS
- $375,0007 bd4 ba2.3k sqft1716 W Norris St, Philadelphia, PA 19121For SaleMLS ID #PAPH2599488, Thaddeus Dynakowski III, OCF Realty LLC - Philadelphia. Bright MLS
- $399,9004 bd-- ba2k sqft2831 W Oxford St, Philadelphia, PA 19121For SaleMLS ID #PAPH2626430, Domenick Parris, KW Empower. Bright MLS
- $315,0005 bd3 ba1.8k sqft122 Fairview Rd, Woodlyn, PA 19094For SaleMLS ID #PADE2118602, Richard Lesinski, Tesla Realty Group, LLC. Bright MLS
- $475,0009 bd3 ba3.3k sqft1900 W Diamond St, Philadelphia, PA 19121For SaleMLS ID #PAPH2658214, Mark Khavinson, Skyline Realty & Property Managment LLC. Bright MLS
- $579,5006 bd-- ba2.3k sqft4949 Hazel Ave, Philadelphia, PA 19143For SaleMLS ID #PAPH2658000, Fred A Altieri, Houwzer, LLC. Bright MLS
- $300,0004 bd-- ba2.4k sqft1848 Point Breeze Ave, Philadelphia, PA 19145For SaleMLS ID #PAPH2671372, Sammy piccolo, KW Empower. Bright MLS
