MLS# 289851 The Forte RV is an impressive 3,736 sq. ft. single-story home, masterfully designed to combine luxury with functionality. This elegant home has 12 foot ceilings in the main living area and 10ft throughout. It includes 4 bedrooms and an office that can serve as an additional 5th bedroom, a flex room/theater. 3.5 bathrooms, and a 5 car garage over 1800sq ft with a convenient RV bay. Designed with versatility in mind, the Forte floor plan emphasizes flex space, offering a flex room with built-in shelves and an optional bar area. The office is equipped with dual closets and additional shelving, providing ample space for organization and creativity. The utility room is thoughtfully designed with a sink and extra-long counter space to meet your family’s needs.Relaxation awaits in the private Primary Suite, featuring a stunning free standing tub flanked by his and her vanities, and a walk-in shower with a linear floating bench and LED lit niche. The open-concept kitchen, dining, and family areas create a seamless flow for entertaining and daily living, with a 12 foot slider that opens to a spacious covered back patio, perfect for enjoying the outdoors. Explore our photo gallery to see the wonderful features that make the Forte RV a standout choice.
New construction
Price cut: $49.9K (8/18)
$1,450,000
129 Riviera, Pasco, WA 99301
5beds
3,736sqft
Single Family Residence
Built in 2026
1 Acres Lot
$1,447,100 Zestimate®
$388/sqft
$-- HOA
What's special
Private primary suiteStunning free standing tubHis and her vanities
- 249 days
- 404
- 19
Zillow last checked:
Listing updated:
Listed by:
Ginger Jenks 509-845-9451,
Retter and Company Sotheby's
Source: PACMLS as distributed by MLS GRID,MLS#: 289851
Facts & features
Interior
Bedrooms & bathrooms
- Bedrooms: 5
- Bathrooms: 4
- Full bathrooms: 3
- 1/2 bathrooms: 1
Rooms
- Room types: Bath - Master, Dining - Kitchen/Combo, Den, Master - Main Level, Room - Great, Tub - Garden, Walk-In Closet, Foyer, Kitchen Island, Pantry, Counters - Granite/Quartz, Room - Theater
Cooling
- Heat Pump
Appliances
- Included: Cooktop, Dishwasher, Disposal, Microwave, Oven, Water Heater
Features
- Raised Ceiling(s), Surround Sound Wiring, Ceiling Fan(s), Utility Sink
- Flooring: Tile, Wood
- Windows: Double Pane Windows, Wood Frames
- Basement: No Basement
- Fireplace features: One
Interior area
- Total structure area: 3,736
- Total interior livable area: 3,736 sqft
Video & virtual tour
Property
Parking
- Parking features: Attached, Garage Door Opener, Finished, 4 car
- Has garage: Yes
Features
- Levels: One
- Stories: 1
- Patio & porch: Covered
- Exterior features: Solar
Lot
- Size: 1 Acres
- Features: Homeowners Warranty Included, Located in County, Landscaped
Details
- Parcel number: 126190341
- Zoning: Residential
Construction
Type & style
- Home type: SingleFamily
- Property subtype: Single Family Residence
Materials
- Stucco
- Foundation: Slab, Crawl Space
- Roof: Composition
Condition
- New construction: Yes
- Year built: 2026
Details
- Builder name: Prodigy Homes
Utilities & green energy
- Sewer: Septic
- Water: Private
- Utilities for property: Appliances-Electric, Appliances-Gas, Cable Connected, Solar
Community & HOA
Community
- Subdivision: RIVERCREST ESTATES
Location
- Region: Pasco
Financial & listing details
- Price per square foot: $388/sqft
- Date on market: 1/15/2026
- Cumulative days on market: 244 days
- Listing terms: Cash,Conventional
Estimated market value
$1,447,100
$1.37M - $1.52M
$3,993/mo
Price history
| Date | Event | Price |
|---|---|---|
| 8/18/2026 | Price change | $1,450,000-3.3%$388/sqft |
Source:  PACMLS as distributed by MLS GRID #289851 Report a problem PACMLS as distributed by MLS GRID #289851 Report a problem | ||
| 6/1/2026 | Price change | $1,499,900-1.9%$401/sqft |
Source: PACMLS as distributed by MLS GRID #289851 Report a problem | ||
| 1/15/2026 | Listed for sale | $1,529,000$409/sqft |
Source: PACMLS as distributed by MLS GRID #289851 Report a problem | ||
Public tax history
Tax history is unavailable.
Monthly payment
Est. payment
Payment breakdown
Explore the cost of this home by adjusting the details. Changes won't be saved.Climate risks
Neighborhood: 99301

Similar homes
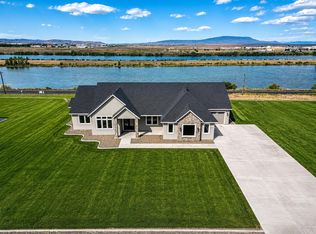
- $1,500,0004 bd6 ba5.2k sqft9270 Selph Landing Rd, Pasco, WA 99301For Sale

 MLS ID #293931, Sue Rhoads, Retter and Company Sotheby's. PACMLS as distributed by MLS GRID
 - $979,1504 bd3 ba2.5k sqft225 Riviera Dr, Pasco, WA 99301New Construction
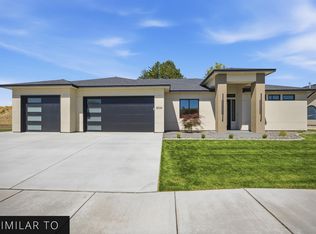 MLS ID #295866, Ginger Jenks, Retter and Company Sotheby's. PACMLS as distributed by MLS GRID
 - $1,172,7504 bd3 ba3.4k sqft1 Lily Ln, Pasco, WA 99301New Construction
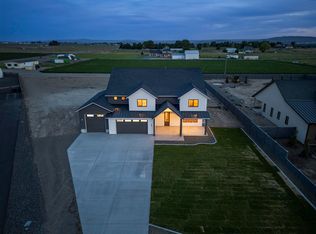 MLS ID #294813, Jordan Barnhill, Century 21-Tri-Cities. PACMLS as distributed by MLS GRID
 - $1,125,0004 bd3 ba2.5k sqft1 Bull Pen Ln, Pasco, WA 99301For Sale
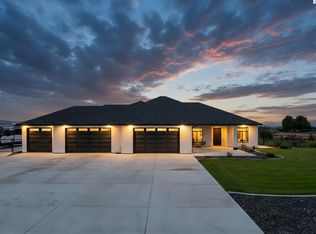 MLS ID #296399, Maricruz Zaragoza, Imagine Realty ERA Powered. PACMLS as distributed by MLS GRID
 - $924,7505 bd3 ba2.7k sqft184 Taylor Ln, Pasco, WA 99301New ConstructionMLS ID #294814, Jordan Barnhill, Century 21-Tri-Cities. PACMLS as distributed by MLS GRID
- $999,0005 bd5 ba3.2k sqft8601 Tendril Ln, Pasco, WA 99301New ConstructionMLS ID #291499, Jordan Barnhill, Century 21-Tri-Cities. PACMLS as distributed by MLS GRID
- $1,475,0005 bd3 ba3.6k sqft14751 S Furlong Ln, Kennewick, WA 99338For SaleMLS ID #293611, Jared Retter, Retter and Company Sotheby's. PACMLS as distributed by MLS GRID
- $850,0004 bd4 ba2.9k sqft7807 River Blvd, Pasco, WA 99301For SaleMLS ID #296334, Darla Cravens, Windermere Group One/Tri-Cities. PACMLS as distributed by MLS GRID
- $1,349,0004 bd4 ba3.8k sqft87729 E Calico Rd, Kennewick, WA 99338For SaleMLS ID #293802, Ginger Jenks, Retter and Company Sotheby's. PACMLS as distributed by MLS GRID
- $1,400,0004 bd3 ba3.6k sqft946 Heidel Ct, Richland, WA 99352For SaleMLS ID #295003, April R Connors, Windermere Group One/Tri-Cities. PACMLS as distributed by MLS GRID
- $1,339,0004 bd4 ba3.1k sqft13012 S Steeplechase Dr, Kennewick, WA 99338New ConstructionMLS ID #296143, Ken Olsen, Retter and Company Sotheby's. PACMLS as distributed by MLS GRID
- $1,100,0005 bd5 ba3.7k sqft83204 E Sagebrush Rd, Kennewick, WA 99338For SaleMLS ID #296417, Cassandra Smith, Windermere Group One/Tri-Cities. PACMLS as distributed by MLS GRID
- $1,224,7505 bd3 ba3.4k sqft14221 S Abigail Pl, Kennewick, WA 99338New ConstructionMLS ID #296317, Jordan Barnhill, Century 21-Tri-Cities. PACMLS as distributed by MLS GRID
- $1,289,0005 bd5 ba3.5k sqft1232 Meadow Hills Dr, Richland, WA 99352For SaleMLS ID #294454, Amanda Pomeroy, Retter and Company Sotheby's. PACMLS as distributed by MLS GRID
- $769,9003 bd3 ba3.3k sqft8317 Silver Mound Dr, Pasco, WA 99301For SaleMLS ID #294821, Teresa L Reents, HomeSmart Elite Brokers. PACMLS as distributed by MLS GRID
- $1,242,7505 bd4 ba3.7k sqft228 Morency Dr, Richland, WA 99352New ConstructionMLS ID #295699, Ginger Jenks, Retter and Company Sotheby's. PACMLS as distributed by MLS GRID
- $799,9003 bd2 ba2.4k sqft7004 Ricky Rd, Pasco, WA 99301For SaleMLS ID #293033, Jane Beyer, Retter and Company Sotheby's. PACMLS as distributed by MLS GRID
- $1,299,0004 bd5 ba4k sqft5101 W 20th Ave, Kennewick, WA 99338For SaleMLS ID #295565, Chloe Butterworth, Century 21-Tri-Cities. PACMLS as distributed by MLS GRID
