Welcome to 129 Shearin Avenue! A thoughtfully renovated 3-bedroom, 1.5 bath ranch that hosts plenty of natural night, an efficient floor plan, and modern finishes throughout. Finishes include durable and stylish light oak LVP flooring, soft-close cabinets and quartz counters in the kitchen, and a full height tiled surround in the bathroom amongst other updates. This home provides a spacious backyard for everyday outdoor living. Conveniently located in Junction City, this home offers the tranquility of a residential neighborhood while remaining just a short drive from downtown Danville's shopping, dining, and local amenities. Come and see it today! *GenAI used to virtually stage photos.
Contingent
Price cut: $5K (7/9)
$180,000
129 Shearin Ave, Danville, KY 40422
3beds
1,176sqft
:
Get pre-qualified$1,409/mo
Single Family Residence
Built in ----
9,583 Square Feet Lot
$174,600 Zestimate®
$153/sqft
$-- HOA
What's special
Modern finishes throughoutEfficient floor planSoft-close cabinets
- 32 days |
- 1,094 |
- 108 |
Likely to sell faster than
Zillow last checked:
Listing updated:
Listed by:
Lukas Owens 859-533-5006,
The Brokerage,
Ally Robertson 859-608-4884,
The Brokerage
Source: Imagine MLS,MLS#: 26014526
Facts & features
Interior
Bedrooms & bathrooms
- Bedrooms: 3
- Bathrooms: 2
- Full bathrooms: 1
- 1/2 bathrooms: 1
Primary bedroom
- Level: First
Bedroom 1
- Level: First
Bedroom 2
- Level: First
Bathroom 1
- Level: First
Bathroom 2
- Level: First
Kitchen
- Level: First
Living room
- Level: First
Heating
- Electric
Cooling
- Central Air
Appliances
- Included: Dishwasher, Microwave, Refrigerator, Range
- Laundry: Main Level
Features
- Breakfast Bar, Eat-in Kitchen, Ceiling Fan(s)
- Flooring: Carpet
- Windows: Insulated Windows
- Has basement: No
- Has fireplace: No
Interior area
- Total structure area: 1,176
- Total interior livable area: 1,176 sqft
- Finished area above ground: 1,176
- Finished area below ground: 0
Property
Parking
- Parking features: Off Street
Features
- Levels: One
Lot
- Size: 9,583 Square Feet
Details
- Parcel number: J03008026
Construction
Type & style
- Home type: SingleFamily
- Property subtype: Single Family Residence
Materials
- Brick Veneer
- Foundation: Block, Concrete Perimeter
Utilities & green energy
- Sewer: Public Sewer
- Water: Public
- Utilities for property: Electricity Connected, Sewer Connected, Water Connected
Community & HOA
Community
- Subdivision: Shelby Hgts
HOA
- Has HOA: No
Location
- Region: Danville
Financial & listing details
- Price per square foot: $153/sqft
- Tax assessed value: $75,000
- Annual tax amount: $768
- Date on market: 6/22/2026
Estimated market value
$174,600
$166,000 - $183,000
$1,557/mo
Price history
| Date | Event | Price |
|---|---|---|
| 7/22/2026 | Contingent | $180,000$153/sqft |
Source:  Imagine MLS #26014526 Report a problem Imagine MLS #26014526 Report a problem | ||
| 7/9/2026 | Price change | $180,000-2.7%$153/sqft |
Source: Imagine MLS #26014526 Report a problem | ||
| 6/22/2026 | Listed for sale | $185,000$157/sqft |
Source: Imagine MLS #26014526 Report a problem | ||
Public tax history
| Year | Property taxes | Tax assessment |
|---|---|---|
| 2024 | $768 +34.8% | $75,000 +36.4% |
| 2023 | $570 +0.2% | $55,000 |
| 2022 | $569 -1.1% | $55,000 |
| 2021 | $575 -3.2% | $55,000 |
| 2020 | $594 -0.9% | $55,000 |
| 2019 | $600 +18.6% | $55,000 |
| 2015 | $506 | $55,000 |
| 2012 | $506 -8.6% | $55,000 |
| 2011 | $554 | $55,000 -11.3% |
| 2010 | -- | $62,000 |
Find assessor info on the county website
Monthly payment
Est. payment
Payment breakdown
Explore the cost of this home by adjusting the details. Changes won't be saved.Climate risks
Neighborhood: 40422
Nearby schools
GreatSchools rating
- 8/10Junction City Elementary SchoolGrades: PK-5Distance: 0.8 mi
- 7/10Boyle County Middle SchoolGrades: 6-8Distance: 4.9 mi
- 10/10Boyle County High SchoolGrades: 9-12Distance: 4.8 mi
Schools provided by the listing agent
- Elementary: Junction City
- Middle: Boyle Co
- High: Boyle Co
Source: Imagine MLS. This data may not be complete. We recommend contacting the local school district to confirm school assignments for this home.
- $154,4003 bd1 ba1.1k sqft137 Shearin Ave, Danville, KY 40422Off Market
- $120,0002 bd1 ba992 sqft111 Shearin Ave, Danville, KY 40422Sold
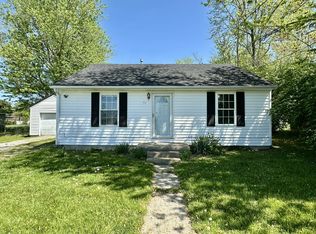
- $160,4003 bd1 ba1.3k sqft147 Shearin Ave, Danville, KY 40422Off Market

- $75,000-- bd-- ba-- sqft91 Shearin Ave, Danville, KY 40422Off Market
- $127,3003 bd1 ba832 sqft106 Lausman Ave, Danville, KY 40422Off Market
- $90,200-- bd-- ba871 sqft96 Lausman Ave, Danville, KY 40422Off Market
- $98,100-- bd-- ba762 sqft116 Lausman Ave, Danville, KY 40422Off Market
- $163,5004 bd1 ba1.4k sqft126 Shearin Ave, Danville, KY 40422Off Market
A local agent can set up tours, give advice and negotiate with sellers.
Similar homes
- $189,0003 bd2 ba1.4k sqft354 Mark Ave, Danville, KY 40422For Sale
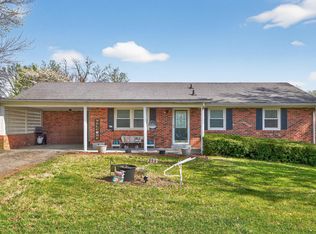
 MLS ID #26007136, Sharon Blair, ERA Select Real Estate. Imagine MLS
 - $229,0003 bd2 ba1.5k sqft256 Stevenson Ave, Danville, KY 40422For Sale
 MLS ID #26019541, Lisa Graves, CENTURY 21 Advantage Realty. Imagine MLS
 - $150,0003 bd1 ba1.1k sqft115 Overlook Ct, Danville, KY 40422For Sale
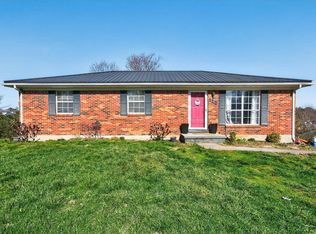 MLS ID #26005775, Vanessa Vale Team - Vanessa Vale Womack, LPT Realty. Imagine MLS
 - $190,0003 bd2 ba1.2k sqft271 Jones Ln, Junction City, KY 40440For Sale
 MLS ID #26016043, Bill Adams, Century 21 Pinnacle. Imagine MLS
 - $175,0003 bd2 ba1.7k sqft813 S 4th St, Danville, KY 40422For SaleMLS ID #25017241, Curtis Brown, Keller Williams Commonwealth - Stanford. Imagine MLS
- $165,0003 bd2 ba1k sqft1010 Rosemont Ave, Danville, KY 40422For SaleMLS ID #26013993, Jacqueline Williams, Lifstyl Real Estate. Imagine MLS
- $203,0003 bd1 ba1.2k sqft708 N Maple Ave, Danville, KY 40422For SaleMLS ID #26014642, Mindi Carrier, Central Kentucky Realty & Associates, LLC. Imagine MLS
- $199,9003 bd2 ba1.4k sqft315 N 4th St, Danville, KY 40422For SaleMLS ID #26006528, Nikki Lake, RE/MAX Elite Realty. Imagine MLS
- $159,9003 bd1 ba1.1k sqft300 N 6th St, Danville, KY 40422For SaleMLS ID #26006997, Julie Grider Tucker, RE/MAX Elite Realty. Imagine MLS
- $162,0004 bd1 ba1.4k sqft132 Wilderness Rd, Danville, KY 40422For SaleMLS ID #26012044, Amy Lyons, Guerrant Real Estate. Imagine MLS
- $169,9004 bd1 ba1.3k sqft1035 Plainview Dr, Danville, KY 40422For SaleMLS ID #26009043, Nicole Ellington, Danny Ayres Realty & Auction. Imagine MLS
- $199,0003 bd2 ba1.2k sqft313 Baughman Ave #23, Danville, KY 40422For SaleMLS ID #26002107, Stephanie Baker, Century 21 Pinnacle. Imagine MLS
- $149,9002 bd2 ba743 sqft432 Chestnut St, Danville, KY 40422For SaleMLS ID #26013527, Claudia Padgett, Zen Door Real Estate, Inc. Imagine MLS
- $240,0003 bd2 ba1.4k sqft1300 Carter School Rd, Stanford, KY 40484For SaleMLS ID #26019805, Tandy Thomas, National Real Estate. Imagine MLS
- $179,0003 bd2 ba1.6k sqft147 Rosemont St, Stanford, KY 40484For SaleMLS ID #26015401, Kenzi Smith, Lifstyl Real Estate. Imagine MLS
- $205,0003 bd2 ba1.2k sqft313 Baughman Ave #3, Danville, KY 40422For SaleMLS ID #26010170, Mimi Iverson, Real Broker, LLC - Harrodsburg. Imagine MLS
- $199,9002 bd2 ba1k sqft285 Von Linger Ln, Stanford, KY 40484For SaleMLS ID #26018222, Deborah Rockey, CENTURY 21 Advantage Realty. Imagine MLS
- $229,9003 bd2 ba1.2k sqft216 Raintree Cir, Stanford, KY 40484For SaleMLS ID #26018600, John Groft, RE/MAX Creative Realty. Imagine MLS
- $259,9003 bd2 ba1.2k sqft222 E Kentucky Ave, Junction City, KY 40440For SaleMLS ID #26017661, Natalee Foster, Lake Cumberland Real Estate Professionals. Imagine MLS
- $120,0002 bd1 ba1k sqft309 Baughman Ave, Danville, KY 40422For SaleMLS ID #26011501, Sherry Adams, Lincoln Realty & Auction Company. Imagine MLS
