Welcome to this well-maintained raised ranch located in the desirable New Windsor area of the Hudson Valley. This inviting home offers 3 spacious bedrooms and 2 full bathrooms, providing comfortable living for a variety of lifestyles. The main level features a bright and functional layout with generous living space and natural light throughout.
The lower level includes a large family room and 3 bonus rooms for additional flexible space that can easily be used as a home office, guest area, recreation room, gym, or whatever best suits your needs. This extra space adds versatility and value to the home.
Outside, you’ll find a driveway that accommodates up to four vehicles, along with an attached garage that can serve as additional parking, storage, or even a workshop. The fenced backyard provides a private outdoor setting—perfect for summer barbecues, gardening, entertaining, or simply relaxing outdoors.
Conveniently located near major highways including I-84 and the New York State Thruway, this home offers easy commuting access. It is also just minutes from shopping centers, supermarkets, restaurants, gas stations, parks, schools, and other everyday conveniences. Stewart International Airport and the Newburgh waterfront are also nearby, offering additional dining, entertainment, and travel options.
Don’t miss this great opportunity to own a versatile home in a convenient and sought-after New Windsor location.
Pending
Price cut: $24K (5/21)
$475,000
129 Vails Gate Heights Drive, New Windsor, NY 12553
3beds
2,257sqft
Single Family Residence, Residential
Built in 1972
10,008 Square Feet Lot
$-- Zestimate®
$210/sqft
$-- HOA
What's special
Natural light throughoutAttached garageBright and functional layoutLarge family roomGenerous living space
- 81 days |
- 78 |
- 2 |
Likely to sell faster than
Zillow last checked:
Listing updated:
Listed by:
RE/MAX Benchmark Realty Group 845-565-0004,
Waldina Almazan 305-606-1965
Source: OneKey® MLS as distributed by MLS GRID,MLS#: 1002813
Facts & features
Interior
Bedrooms & bathrooms
- Bedrooms: 3
- Bathrooms: 2
- Full bathrooms: 2
Heating
- Baseboard, Natural Gas
Cooling
- None
Appliances
- Included: Dishwasher, Dryer, Gas Range, Microwave, Refrigerator, Washer
- Laundry: Inside
Features
- Formal Dining, Granite Counters, Kitchen Island
- Flooring: Hardwood, Laminate
- Basement: Finished,Full
- Attic: Stairs
- Has fireplace: No
Interior area
- Total structure area: 2,257
- Total interior livable area: 2,257 sqft
Property
Parking
- Total spaces: 5
- Parking features: Driveway, Garage, Off Street, Private
- Garage spaces: 1
- Has uncovered spaces: Yes
Features
- Levels: Bi-Level
- Fencing: Back Yard
Lot
- Size: 10,008 Square Feet
- Dimensions: 80 x 125
- Features: Back Yard, Level
Details
- Parcel number: 3348000710000001062.0000000
- Special conditions: None
Construction
Type & style
- Home type: SingleFamily
- Architectural style: Raised Ranch
- Property subtype: Single Family Residence, Residential
Materials
- Frame, Vinyl Siding
- Foundation: Block
Condition
- Year built: 1972
Utilities & green energy
- Sewer: Public Sewer
- Water: Public
- Utilities for property: Electricity Connected, Natural Gas Connected, Sewer Connected, Trash Collection Public, Water Connected
Community & HOA
HOA
- Has HOA: No
Location
- Region: New Windsor
Financial & listing details
- Price per square foot: $210/sqft
- Tax assessed value: $38,300
- Annual tax amount: $8,928
- Date on market: 5/21/2026
- Cumulative days on market: 75 days
- Listing agreement: Exclusive Right To Sell
- Electric utility on property: Yes
Estimated market value
Not available
Estimated sales range
Not available
Not available
Price history
| Date | Event | Price |
|---|---|---|
| 6/23/2026 | Pending sale | $475,000$210/sqft |
Source:  OneKey® MLS as distributed by MLS GRID #1002813 Report a problem OneKey® MLS as distributed by MLS GRID #1002813 Report a problem | ||
| 5/21/2026 | Price change | $475,000-4.8%$210/sqft |
Source: OneKey® MLS as distributed by MLS GRID #1002813 Report a problem | ||
| 4/7/2026 | Price change | $499,000-9.3%$221/sqft |
Source: OneKey® MLS as distributed by MLS GRID #969501 Report a problem | ||
| 3/11/2026 | Listed for sale | $549,999+37.5%$244/sqft |
Source: OneKey® MLS as distributed by MLS GRID #969501 Report a problem | ||
| 9/13/2024 | Listing removed | $2,875$1/sqft |
Source: Zillow Rentals Report a problem | ||
| 8/12/2024 | Listed for rent | $2,875$1/sqft |
Source: Zillow Rentals Report a problem | ||
| 7/5/2024 | Sold | $400,000+14.3%$177/sqft |
Source: Public Record Report a problem | ||
| 11/21/2009 | Listing removed | $350,000$155/sqft |
Source: Coldwell Banker Currier & Lazier, Realtors #457453 Report a problem | ||
| 11/23/2008 | Listed for sale | $350,000+25%$155/sqft |
Source: Coldwell Banker** #457453 Report a problem | ||
| 11/2/2005 | Sold | $280,000+47%$124/sqft |
Source: Public Record Report a problem | ||
| 6/21/2002 | Sold | $190,500$84/sqft |
Source: Public Record Report a problem | ||
Public tax history
| Year | Property taxes | Tax assessment |
|---|---|---|
| 2025 | -- | $38,300 |
| 2024 | -- | $38,300 |
| 2023 | -- | $38,300 |
| 2022 | -- | $38,300 |
| 2021 | -- | $38,300 |
| 2020 | -- | $38,300 |
| 2019 | -- | $38,300 |
| 2018 | -- | $38,300 |
| 2017 | $7,597 | $38,300 |
| 2016 | -- | $38,300 |
| 2015 | -- | $38,300 |
| 2014 | -- | $38,300 |
| 2013 | -- | $38,300 |
| 2012 | -- | $38,300 |
| 2011 | -- | $38,300 |
| 2010 | -- | $38,300 |
| 2009 | -- | $38,300 |
| 2007 | -- | $38,300 |
| 2006 | -- | $38,300 |
| 2005 | -- | $38,300 |
| 2004 | -- | $38,300 |
| 2002 | -- | $38,300 |
| 2001 | -- | $38,300 |
| 2000 | -- | $38,300 |
Find assessor info on the county website
Monthly payment
Climate risks
Neighborhood: Vails Gate
Nearby schools
GreatSchools rating
- 4/10Vails Gate High Tech Magnet SchoolGrades: K-5Distance: 0.2 mi
- 3/10Heritage Middle SchoolGrades: 6-8Distance: 1.1 mi
- 3/10Newburgh Free Academy Main CampusGrades: 9-12Distance: 3.6 mi
Schools provided by the listing agent
- Elementary: New Windsor School
- Middle: Newburgh
- High: Newburgh Free Academy
Source: OneKey® MLS as distributed by MLS GRID. This data may not be complete. We recommend contacting the local school district to confirm school assignments for this home.
- $--3 bd1 ba2.2k sqft129 Vails Gate Heights Dr #1, New Windsor, NY 12553Off Market

- $457,9003 bd2 ba2.2k sqft127 Vails Gate Heights Dr, New Windsor, NY 12553Off Market
- $--1 bd1 ba950 sqft2201 Vails Gate Heights Dr #1B-1BA-940SQFT, New Windsor, NY 12553Off Market

- $--3 bd2 ba-- sqft2201 Vails Gate Heights Dr #3B-2BA, New Windsor, NY 12553Off Market

- $--1 bd1 ba550 sqft2201 Vails Gate Heights Dr #1B-1BA-550SQFT, New Windsor, NY 12553Off Market
- $--2 bd1 ba1.1k sqft2201 Vails Gate Heights Dr #2B-1BA-980SQFT, New Windsor, NY 12553Off Market
- $--2 bd1 ba1k sqft2201 Vails Gate Heights Dr #F2228EB47, New Windsor, NY 12553Off Market
- $---- bd1 ba775 sqft2201 Vails Gate Heights Dr #E7E5311AF, New Windsor, NY 12553Off Market
A local agent can set up tours, give advice and negotiate with sellers.
Similar homes
- $460,0003 bd3 ba1.4k sqft20 Hudson Drive, New Windsor, NY 12553For Sale

 MLS ID #1014237, Steven Moreau, Listing by: Tactical Realty LLC. OneKey® MLS as distributed by MLS GRID
 - $525,0004 bd3 ba2k sqft15 Guernsey Drive, New Windsor, NY 12553For Sale
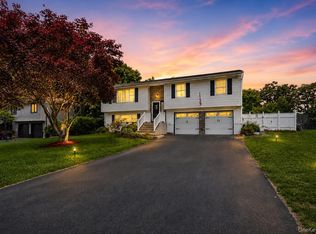 MLS ID #1014088, Brent R. VanAken, Listing by: Keller Williams Village Sq Rlt. OneKey® MLS as distributed by MLS GRID
 - $430,0003 bd2 ba1.8k sqft1201 Union Avenue, Newburgh, NY 12550For Sale
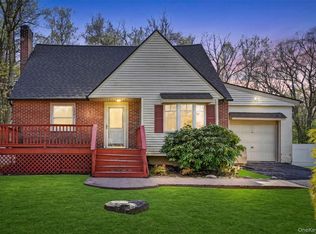 MLS ID #986735, Kristine Many, Listing by: Keller Williams Realty. OneKey® MLS as distributed by MLS GRID
 - $475,0004 bd3 ba1.9k sqft354 Robinson Avenue, Newburgh, NY 12550For Sale
 MLS ID #1031360, Sammy Zambrano, Listing by: Keller Williams Realty. OneKey® MLS as distributed by MLS GRID
 - $400,0003 bd4 ba2k sqft400 Plover Court, New Windsor, NY 12553For SaleMLS ID #1022395, John R Olivero, Listing by: Keller Williams Realty. OneKey® MLS as distributed by MLS GRID
- $344,9993 bd2 ba1.5k sqft276 Temple Hill Road #2001, New Windsor, NY 12553For SaleMLS ID #984763, A Lena Silk, Listing by: National Veterans Realty Group. OneKey® MLS as distributed by MLS GRID
- $487,0003 bd2 ba2.9k sqft25 Lucky Lane, Washingtonville, NY 10992For SaleMLS ID #1027224, Jacqueline Manzolillo-Blais, Listing by: Keller Williams Realty. OneKey® MLS as distributed by MLS GRID
- $490,0004 bd2 ba1.4k sqft2 Curie Road, Cornwall On Hudson, NY 12520For SaleMLS ID #1006753, Sharon Satkowski, Listing by: Hudson Heritage Realty. OneKey® MLS as distributed by MLS GRID
- $515,0004 bd2 ba2.2k sqft101 Brewer Road, Newburgh, NY 12550For SaleMLS ID #1007942, Virginia Corbett, Listing by: eXp Realty. OneKey® MLS as distributed by MLS GRID
- $450,0004 bd2 ba1.7k sqft102 Capital Drive, Washingtonville, NY 10992For SaleMLS ID #1031298, Yidel Rosenberg, Listing by: MS Realty Group USA, Inc. OneKey® MLS as distributed by MLS GRID
- $574,9003 bd2 ba2.3k sqft255 Woodcock Mountain Road, Salisbury Mills, NY 12577For SaleMLS ID #1031814, Leib Glanz, Listing by: Point Realty USA. OneKey® MLS as distributed by MLS GRID
- $559,0003 bd2 ba2k sqft92 Boulevard, Cornwall On Hudson, NY 12520For SaleMLS ID #1019837, Jade Oliverio, Listing by: Howard Hanna Rand Realty. OneKey® MLS as distributed by MLS GRID
- $499,0003 bd2 ba2.2k sqft219 Benedict Road, Montgomery, NY 12549For SaleMLS ID #1028032, Richard J Wawrynek, Listing by: Howard Hanna Rand Realty. OneKey® MLS as distributed by MLS GRID
- $550,0003 bd2 ba1.4k sqft18 Valley Drive, Salisbury Mills, NY 12577For SaleMLS ID #1027894, Alexander Fayn, Listing by: Prominent Properties Sotheby's. OneKey® MLS as distributed by MLS GRID
- $499,9003 bd2 ba1.6k sqft9 Barnes Drive, Wappingers Falls, NY 12590For SaleMLS ID #1032052, Devon King, Listing by: HomeSmart Homes & Estates. OneKey® MLS as distributed by MLS GRID
- $449,0003 bd2 ba1.5k sqft66 Whitetail Run, Chester, NY 10918For SaleMLS ID #1033721, Soleil Jackman, Listing by: Howard Hanna Rand Realty. OneKey® MLS as distributed by MLS GRID
- $525,0004 bd3 ba2k sqft2 Summerset Drive, Wallkill, NY 12589For SaleMLS ID #1020607, Virginia Corbett, Listing by: eXp Realty. OneKey® MLS as distributed by MLS GRID
- $575,0003 bd2 ba1.9k sqft318 Beattie Road, Washingtonville, NY 10992For SaleMLS ID #1013519, Janet A Rendle, Listing by: Weichert Realtors. OneKey® MLS as distributed by MLS GRID
- $424,9003 bd2 ba1.4k sqft16 Woodfield Drive, Washingtonville, NY 10992For SaleMLS ID #1006778, Rosalie W Cook, Listing by: Weichert Realtors. OneKey® MLS as distributed by MLS GRID
- $524,9995 bd2 ba1.9k sqft8 E Green Road, Rock Tavern, NY 12575For SaleMLS ID #1019581, Erin K Connolly-Frontino, Listing by: Artisan Realty. OneKey® MLS as distributed by MLS GRID
