Back on the market...A quick closing available. RENAISSANCE AT MONROE, a very popular, friendly 55+ community. Offered for sale is this 2-bedroom, 2 full bathroom Tivoli ranch. Features include a formal living rm, formal dining rm, eat-in kitchen and a family room. The floor plan offers a lovely flow, great for entertaining. A paver walkway brings you into the entry foyer with tile flooring. The living room offers a cathedral ceiling with natural light flowing through all the windows. Opposite the living room is the dining room. In the eat-in kitchen most cabinets are 42", tile backsplash, recessed lighting, granite counter tops, stainless steel appliances, bay windows and a pantry. Hardwood flooring and crown moldings can be found in most rooms. Wall to wall carpeting in the 2nd bedroom. Through a double door entry is the primary bedroom suite with its own bathroom, a ceiling fan light fixture, a wic and a sitting area. Ceramic tile surrounds a soaking tub, 2 windows, double vanity/sinks, separate commode housing the stall shower is found in the primary bathroom. Access the 2-car attached garage through the laundry/utility room. Additional features include a laundry room sink, 6 panel doors throughout, hot water heater replaced 2018, electric stove, gas heat, central air. All appliances, light fixtures and window treatments are included. A beautiful clubhouse is the hub for all the multiple social activities the residents enjoy. Join a committee, join a club, enjoy a show in the clubhouse, exercise in the fitness center, swim year-round in the indoor and outdoor pools, play tennis, pickleball, bocce and before you take advantage of all the activities, join a friend at the clubhouse deli for breakfast and/or lunch. This is a community where one can enjoy a country club lifestyle.
For sale
Price cut: $9.1K (8/12)
$649,900
129 Valencia Dr, Monroe Township, NJ 08831
2beds
--sqft
Single Family Residence
Built in 2005
-- sqft lot
$643,500 Zestimate®
$--/sqft
$-- HOA
What's special
Eat-in kitchenCentral airRecessed lightingElectric stoveGas heatBay windowsStainless steel appliances
- 145 days
- 242
- 4
Zillow last checked:
Listing updated:
Listed by:
LINDA S. NOVEMBER 609-462-1671,
RE/MAX PREFERRED PROFESSIONALS
Source: All Jersey MLS,MLS#: 2615388R
Facts & features
Interior
Bedrooms & bathrooms
- Bedrooms: 2
- Bathrooms: 2
- Full bathrooms: 2
Primary bedroom
- Features: Sitting Area, Full Bath, Walk-In Closet(s)
- Area: 286
- Dimensions: 13 x 22
Bedroom 2
- Area: 132
- Dimensions: 12 x 11
Bathroom
- Features: Stall Shower and Tub, Tub Shower, Two Sinks
Dining room
- Features: Formal Dining Room
- Area: 130
- Dimensions: 13 x 10
Family room
- Area: 252
- Length: 14
Kitchen
- Features: Granite/Corian Countertops, Pantry, Eat-in Kitchen
- Area: 182
- Dimensions: 13 x 14
Living room
- Area: 208
- Dimensions: 13 x 16
Basement
- Area: 0
Heating
- Forced Air
Cooling
- Central Air, Ceiling Fan(s)
Appliances
- Included: Dishwasher, Dryer, Electric Range/Oven, Microwave, Refrigerator, Range, Washer, Gas Water Heater
Features
- Cathedral Ceiling(s), Central Vacuum, Firealarm, 2 Bedrooms, Kitchen, Laundry Room, Attic, Bath Main, Bath Second, Dining Room, Family Room, None
- Flooring: Carpet, Ceramic Tile, Wood
- Has basement: No
- Has fireplace: No
Interior area
- Total structure area: 0
Video & virtual tour
Property
Parking
- Total spaces: 2
- Parking features: 2 Car Width, Asphalt, Garage, Attached, Built-In Garage, Detached, Driveway, On Street
- Attached garage spaces: 2
- Has uncovered spaces: Yes
- Details: Oversized Vehicles Restricted
Accessibility
- Accessibility features: Shower Seat, Stall Shower, Wide Doorways
Features
- Levels: One
- Stories: 1
- Exterior features: Lawn Sprinklers, Sidewalk
- Has private pool: Yes
- Pool features: Outdoor Pool, Private, Indoor
Lot
- Features: Interior Lot
Details
- Parcel number: 12000010000417
- Zoning: residential
Construction
Type & style
- Home type: SingleFamily
- Architectural style: Colonial
- Property subtype: Single Family Residence
Materials
- Roof: Asphalt
Condition
- Year built: 2005
Utilities & green energy
- Gas: Natural Gas
- Sewer: Public Sewer
- Water: Public
- Utilities for property: Underground Utilities
Community & HOA
Community
- Features: Art/Craft Facilities, Billiard Room, Bocce, Clubhouse, Outdoor Pool, Playground, Fitness Center, Game Room, Restaurant, Gated, Indoor Pool, Shuffle Board, Tennis Court(s), Sidewalks
- Security: Fire Alarm
- Senior community: Yes
HOA
- Has HOA: Yes
- Services included: Management Fee, Common Area Maintenance, Snow Removal, Trash, Maintenance Grounds
- Additional fee info: Maintenance Expense: $370 Monthly
Location
- Region: Monroe Township
Financial & listing details
- Tax assessed value: $238,300
- Annual tax amount: $6,926
- Date on market: 5/17/2026
- Ownership: Fee Simple
Estimated market value
$643,500
$611,000 - $676,000
$3,032/mo
Price history
| Date | Event | Price |
|---|---|---|
| 8/12/2026 | Price change | $649,900-1.4% |
Source:  All Jersey MLS #2615388R Report a problem All Jersey MLS #2615388R Report a problem | ||
| 5/17/2026 | Listed for sale | $659,000+104.4% |
Source: All Jersey MLS #2615388R Report a problem | ||
| 5/6/2005 | Sold | $322,410 |
Source: Public Record Report a problem | ||
Public tax history
| Year | Property taxes | Tax assessment |
|---|---|---|
| 2025 | $6,324 | $238,300 |
| 2024 | $6,324 +3.7% | $238,300 |
| 2023 | $6,098 +1.7% | $238,300 |
| 2022 | $5,998 +0.5% | $238,300 |
| 2021 | $5,969 -1.9% | $238,300 |
| 2020 | $6,084 +3.2% | $238,300 |
| 2019 | $5,893 +12.8% | $238,300 |
| 2018 | $5,223 -8.5% | $238,300 |
| 2017 | $5,708 +2.6% | $238,300 |
| 2016 | $5,565 +3.6% | $238,300 |
| 2015 | $5,369 -25.2% | $238,300 |
| 2014 | $7,180 +0.8% | $238,300 +40.5% |
| 2013 | $7,124 | $169,600 |
Find assessor info on the county website
Monthly payment
Est. payment
Payment breakdown
Explore the cost of this home by adjusting the details. Changes won't be saved.Climate risks
Neighborhood: 08831
- $648,500-- bd-- ba1.9k sqft110 Avignon Rd, Monroe Township, NJ 08831Off Market
- $686,900-- bd-- ba2.2k sqft114 Avignon Rd, Monroe Township, NJ 08831Off Market
- $727,200-- bd-- ba2.5k sqft133 Valencia Dr, Monroe Township, NJ 08831Off Market
- $616,6002 bd2 ba2k sqft125 Valencia Dr, Monroe Township, NJ 08831Off Market
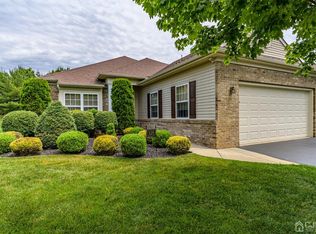
Similar homes
- $625,0002 bd2 ba1.7k sqft103 Valencia Dr, Monroe Township, NJ 08831For Sale
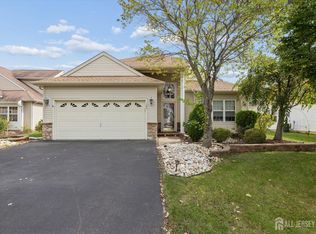
 MLS ID #2705795R, JOHN DESTEFANO. All Jersey MLS
 - $655,0002 bd2 ba1.7k sqft102 San Marco Rd, Monroe Township, NJ 08831For Sale
 MLS ID #2702305R, LINDA S. NOVEMBER. All Jersey MLS
 - $640,0002 bd2 ba1.8k sqft312 Valencia Dr, Monroe Township, NJ 08831For Sale
 MLS ID #2702804R, LINDA S. NOVEMBER. All Jersey MLS
 - $620,0002 bd2 ba2k sqft308 Valencia Dr, Monroe Township, NJ 08831For Sale
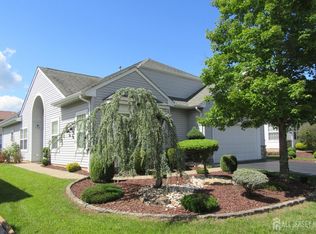 MLS ID #2703875R, LINDA S. NOVEMBER. All Jersey MLS
 - $590,0003 bd2 ba-- sqft143 Valencia Dr, Monroe Township, NJ 08831For SaleMLS ID #2609390R, RYAN KNAB. All Jersey MLS
- $650,0003 bd3 ba2.8k sqft49 Dawson Ln, Monroe Township, NJ 08831For SaleMLS ID #2703115R, ROBERT H. WEINFELD. All Jersey MLS
- $589,5002 bd2 ba1.9k sqft59 Westboro Ln, Monroe Township, NJ 08831For SaleMLS ID #2700166R, BARRY HAIMER. All Jersey MLS
- $710,0002 bd2 ba1.8k sqft84 Kings Mill Rd, Monroe Township, NJ 08831For SaleMLS ID #2702645R, ROCHELLE FENNELL. All Jersey MLS
- $610,0003 bd2 ba2.5k sqft3 Hight Blvd, Hightstown, NJ 08520For Sale
 MLS ID #NJME2084002, Marc Geller, BHHS Fox & Roach - Robbinsville. Bright MLS
 - $888,0003 bd3 ba3.2k sqft101 Timber Hill Dr, Monroe Township, NJ 08831For SaleMLS ID #2703368R, DAVID BELL. All Jersey MLS
- $559,0002 bd2 ba1.8k sqft754A Dilatus Plz, Monroe Township, NJ 08831For SaleMLS ID #2701523R, HELEN RESCIGNO. All Jersey MLS
- $415,0002 bd2 ba-- sqft410 Genista Plz #B, Monroe Township, NJ 08831For SaleMLS ID #2704420R, LINDA S. NOVEMBER. All Jersey MLS
- $769,0004 bd4 ba3.6k sqft3 Romero Ct, Monroe Township, NJ 08831For SaleMLS ID #2618127R, DENISE M. BADALAMENTI. All Jersey MLS
- $859,0002 bd2 ba2.3k sqft12 Crenshaw Ct, Monroe Township, NJ 08831For SaleMLS ID #2703700R, CHERYL HAND. All Jersey MLS
- $849,0002 bd2 ba2.3k sqft50 Kings Mill Rd, Monroe Township, NJ 08831For SaleMLS ID #2701498R, CHERYL HAND. All Jersey MLS
- $680,0003 bd3 ba2.4k sqft109 Rainflower Ln, Princeton Junction, NJ 08550For SaleMLS ID #NJME2081672, homecoin.com Minerick, Homecoin.com. Bright MLS
- $495,0002 bd2 ba1.4k sqft22A James Monroe Dr, Monroe Township, NJ 08831For SaleMLS ID #2618199R, JOSEPH R. DELORENZO. All Jersey MLS
- $495,0002 bd2 ba1.7k sqft14 Thomas Paine Dr, Monroe Township, NJ 08831For SaleMLS ID #2703134R, SUE NADWODNY. All Jersey MLS
- $418,0002 bd2 ba1.6k sqft455 Bluebird Dr, Monroe Township, NJ 08831For SaleMLS ID #2702797R, CHERYL HAND. All Jersey MLS
- $495,0002 bd2 ba1.4k sqft22 James Monroe Dr, Monroe Township, NJ 08831For SaleMLS ID #NJMX2012588, Joe D DeLorenzo, RE/MAX Select - Princeton. Bright MLS
