In the Windsor Park neighborhood of Cherry Hill, this 3 bedroom, 1.5 bath expanded split-level home offers a spacious and comfortable layout. Enter through the foyer with a convenient coat closet, flowing into the living and dining area with plenty of room for a large sectional and full dining set, highlighted by hardwood flooring and recessed lighting. The kitchen features bar stool seating, granite countertops, a tile backsplash, and a GE Appliances stainless steel package including a Café line gas range. Glass sliding doors lead to the fenced-in backyard with an in-ground pool, perfect for summer entertaining, relaxing weekends, and making the most of warm-weather living. It’s an ideal setting for hosting barbecues, family gatherings, or simply relaxing in your private outdoor space. The lower level offers a versatile family room ideal for movie nights or to use as a play space, along with a powder room, storage closet, and laundry room with garage access. A partially finished basement adds even more flexibility for living space and storage, including a cedar closet. The water heater and AC unit were recently installed in 2021. Upstairs, the primary bedroom comfortably fits a king-sized bed and includes a closet and ceiling fan. This floor is home to two additional spacious bedrooms, each with their own closet and ceiling fan, and a full bathroom complete with a tub shower, tile flooring, and linen closet. Located in the heart of Cherry Hill, 129 Valley Run Dr offers exceptional convenience with quick access to Route 70, I-295, Route 38, and the PATCO Speedline. Enjoy being just moments from Whole Foods Market, the Cherry Hill Mall, Garden State Park shopping, and local favorites like Fevzi's Mediterranean Grill, La Cita, Dolsot House, Caffe Aldo Lamberti, and The Farm and Fisherman Tavern. This home has so much to offer, and is waiting for its new owner!
Pending
Price cut: $5K (5/28)
$415,000
129 Valley Run Dr, Cherry Hill, NJ 08002
3beds
1,516sqft
:
Get pre-qualified$3,051/mo
Single Family Residence
Built in 1954
6,499 Square Feet Lot
$417,700 Zestimate®
$274/sqft
$-- HOA
What's special
Recessed lightingPowder roomPrivate outdoor spaceSpacious and comfortable layoutStorage closetCedar closetTile backsplash
- 82 days |
- 253 |
- 4 |
Zillow last checked:
Listing updated:
Listed by:
Meghan Klauder 267-975-5470,
RE/MAX ONE Realty-Moorestown
Source: Bright MLS,MLS#: NJCD2116296
Facts & features
Interior
Bedrooms & bathrooms
- Bedrooms: 3
- Bathrooms: 2
- Full bathrooms: 1
- 1/2 bathrooms: 1
Basement
- Area: 0
Heating
- Forced Air, Natural Gas
Cooling
- Central Air, Electric
Appliances
- Included: Gas Water Heater
- Laundry: Lower Level
Features
- Basement: Partial,Partially Finished
- Has fireplace: No
Interior area
- Total structure area: 1,516
- Total interior livable area: 1,516 sqft
- Finished area above ground: 1,516
- Finished area below ground: 0
Video & virtual tour
Property
Parking
- Total spaces: 3
- Parking features: Garage Faces Front, Inside Entrance, Attached, Driveway
- Attached garage spaces: 1
- Uncovered spaces: 2
Accessibility
- Accessibility features: None
Features
- Levels: Multi/Split,Two and One Half
- Stories: 2.5
- Has private pool: Yes
- Pool features: In Ground, Private
Lot
- Size: 6,499 Square Feet
- Dimensions: 65.00 x 100.00
Details
- Additional structures: Above Grade, Below Grade
- Parcel number: 0900340 0700014
- Zoning: RESIDENTIAL
- Special conditions: Standard
Construction
Type & style
- Home type: SingleFamily
- Property subtype: Single Family Residence
Materials
- Frame
- Foundation: Block
- Roof: Architectural Shingle
Condition
- Good
- New construction: No
- Year built: 1954
Utilities & green energy
- Sewer: Public Sewer
- Water: Public
Community & HOA
Community
- Subdivision: Windsor Park
HOA
- Has HOA: No
Location
- Region: Cherry Hill
- Municipality: CHERRY HILL TWP
Financial & listing details
- Price per square foot: $274/sqft
- Tax assessed value: $170,600
- Annual tax amount: $8,019
- Date on market: 5/2/2026
- Listing agreement: Exclusive Right To Sell
- Listing terms: Cash,Conventional
- Inclusions: Refrigerator, Washer, Dryer, Pool Equipment...please Read Disclosure - As-is Condition, No Monetary Value
- Ownership: Fee Simple
Estimated market value
$417,700
$397,000 - $439,000
$3,106/mo
Price history
| Date | Event | Price |
|---|---|---|
| 7/6/2026 | Pending sale | $415,000$274/sqft |
Source:  Bright MLS #NJCD2116296 Report a problem Bright MLS #NJCD2116296 Report a problem | ||
| 6/1/2026 | Contingent | $415,000$274/sqft |
Source: Bright MLS #NJCD2116296 Report a problem | ||
| 5/28/2026 | Price change | $415,000-1.2%$274/sqft |
Source: Bright MLS #NJCD2116296 Report a problem | ||
| 5/17/2026 | Listed for sale | $420,000$277/sqft |
Source: Bright MLS #NJCD2116296 Report a problem | ||
| 5/9/2026 | Contingent | $420,000$277/sqft |
Source: Bright MLS #NJCD2116296 Report a problem | ||
| 5/2/2026 | Listed for sale | $420,000+40%$277/sqft |
Source: Bright MLS #NJCD2116296 Report a problem | ||
| 7/16/2021 | Sold | $300,000+127.3%$198/sqft |
Source: Public Record Report a problem | ||
| 5/10/2001 | Sold | $132,000$87/sqft |
Source: Public Record Report a problem | ||
Public tax history
| Year | Property taxes | Tax assessment |
|---|---|---|
| 2025 | $7,418 +5.2% | $170,600 |
| 2024 | $7,051 -1.6% | $170,600 |
| 2023 | $7,169 +2.8% | $170,600 |
| 2022 | $6,971 +0.9% | $170,600 |
| 2021 | $6,906 +0% | $170,600 |
| 2020 | $6,902 +0.2% | $170,600 |
| 2019 | $6,885 +1.4% | $170,600 |
| 2018 | $6,792 +1.3% | $170,600 |
| 2017 | $6,701 +1.6% | $170,600 |
| 2016 | $6,595 +1.1% | $170,600 |
| 2015 | $6,522 +2.1% | $170,600 |
| 2014 | $6,387 -5% | $170,600 |
| 2013 | $6,721 +5.2% | $170,600 +66.3% |
| 2012 | $6,389 +5.6% | $102,600 |
| 2011 | $6,049 +2.3% | $102,600 |
| 2010 | $5,916 +2.1% | $102,600 |
| 2009 | $5,796 | $102,600 |
| 2008 | -- | $102,600 |
| 2007 | -- | $102,600 |
| 2006 | -- | $102,600 |
| 2005 | -- | $102,600 |
| 2004 | -- | $102,600 |
| 2003 | -- | $102,600 |
| 2002 | -- | $102,600 |
| 2001 | -- | $102,600 |
Find assessor info on the county website
Monthly payment
Est. payment
Payment breakdown
Explore the cost of this home by adjusting the details. Changes won't be saved.Climate risks
Neighborhood: Erlton-Ellisburg
Nearby schools
GreatSchools rating
- 6/10Clara Barton Elementary SchoolGrades: K-5Distance: 0.4 mi
- 5/10John A Carusi Middle SchoolGrades: 6-8Distance: 1.4 mi
- 5/10Cherry Hill High-West High SchoolGrades: 9-12Distance: 1 mi
Schools provided by the listing agent
- District: Cherry Hill Township Public Schools
Source: Bright MLS. This data may not be complete. We recommend contacting the local school district to confirm school assignments for this home.
- $425,100-- bd-- ba1.5k sqft127 Valley Run Dr, Cherry Hill, NJ 08002Off Market
- $399,600-- bd-- ba1.6k sqft131 Valley Run Dr, Cherry Hill, NJ 08002Off Market
- $481,1004 bd2 ba2.2k sqft133 Valley Run Dr, Cherry Hill, NJ 08002Off Market
- $437,2003 bd2 ba1.5k sqft125 Valley Run Dr, Cherry Hill, NJ 08002Off Market

- $446,5003 bd1 ba1.7k sqft130 Valley Run Dr, Cherry Hill, NJ 08002Off Market
- $405,100-- bd-- ba1.5k sqft126 Valley Run Dr, Cherry Hill, NJ 08002Off Market
- $390,100-- bd-- ba1.5k sqft132 Valley Run Dr, Cherry Hill, NJ 08002Off Market
- $378,5003 bd2 ba1.5k sqft135 Valley Run Dr, Cherry Hill, NJ 08002Off Market
A local agent can set up tours, give advice and negotiate with sellers.
Similar homes
- $385,0003 bd2 ba1.4k sqft2 New Hampshire Ave, Cherry Hill, NJ 08002For Sale

 MLS ID #NJCD2120386, Cristin Holloway, EXP Realty, LLC. Bright MLS
 - $489,0003 bd2 ba1.5k sqft103 Kenwood Dr, Cherry Hill, NJ 08034For Sale
 MLS ID #NJCD2122424, Eliza Babcock, Keller Williams Realty - Cherry Hill. Bright MLS
 - $397,9003 bd2 ba1.4k sqft6 Wesley Ave, Cherry Hill, NJ 08002For Sale
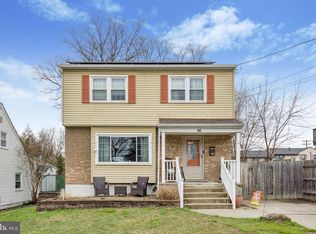 MLS ID #NJCD2112606, Thomas Bekas, Keller Williams Realty - Cherry Hill. Bright MLS
 - $500,0004 bd3 ba1.9k sqft319 Brentwood Ave, Cherry Hill, NJ 08002For Sale
 MLS ID #NJCD2120456, Laura Weathers, Compass New Jersey, LLC - Moorestown. Bright MLS
 - $485,0004 bd3 ba1.9k sqft3421 Church Rd, Cherry Hill, NJ 08002For SaleMLS ID #NJCD2119612, Jeanette Vennell, Keller Williams Realty - Atlantic Shore. Bright MLS
- $390,0004 bd1 ba1k sqft902 Spruce Ave, Oaklyn, NJ 08107For SaleMLS ID #NJCD2122662, Dot Pellegrino, Weichert Realtors-Haddonfield. Bright MLS
- $394,0003 bd2 ba1.7k sqft306 Anna Ave, Maple Shade, NJ 08052For SaleMLS ID #NJBL2112076, Jennifer D'Alesandro, Keller Williams Realty - Moorestown. Bright MLS
- $419,9003 bd2 ba1.6k sqft9 E Park Ave, Haddon Township, NJ 08107For SaleMLS ID #NJCD2119412, Kathy McDonald, BHHS Fox & Roach - Haddonfield. Bright MLS
- $559,9004 bd3 ba2.1k sqft115 Cleveland Ave, Cherry Hill, NJ 08002For SaleMLS ID #NJCD2121410, Danelle Errig, Lamb Realty. Bright MLS
- $399,9003 bd2 ba1.5k sqft28 Cherry Ln, Woodbury, NJ 08096For SaleMLS ID #NJGL2075782, Kim Mehaffey, BHHS Fox & Roach-Mullica Hill South. Bright MLS
- $475,0003 bd2 ba1.7k sqft702 Parry Blvd, Cinnaminson, NJ 08077For SaleMLS ID #NJBL2114904, Amanda McGinnis, Weichert Realtors - Moorestown. Bright MLS
- $439,9003 bd1 ba1.4k sqft5 Ogden Ave, Collingswood, NJ 08108For SaleMLS ID #NJCD2119316, Michael Minghenelli, Compass New Jersey, LLC - Haddon Township. Bright MLS
- $434,8003 bd2 ba1.6k sqft168 Fairfax Dr, Cinnaminson, NJ 08077For SaleMLS ID #NJBL2113958, Dorothy Wang, HomeSmart First Advantage Realty. Bright MLS
- $385,0003 bd2 ba1.2k sqft217 W Madison Ave, Magnolia, NJ 08049For SaleMLS ID #NJCD2121256, Matthew Woollen, Ovation Realty LLC. Bright MLS
- $399,9994 bd3 ba1.6k sqft2449 Shelley Ln, Pennsauken, NJ 08109For SaleMLS ID #NJCD2118588, Lisa Pho, Keller Williams - Main Street. Bright MLS
- $515,0004 bd3 ba2.1k sqft200 Roanoke Rd, Cherry Hill, NJ 08003For SaleMLS ID #NJCD2121374, Susan Grimm, BHHS Fox & Roach-Marlton. Bright MLS
- $389,0004 bd3 ba1.6k sqft210 Washington Ave, Laurel Springs, NJ 08021For SaleMLS ID #NJCD2121158, BIG ED Regan, Coldwell Banker Realty. Bright MLS
- $425,0004 bd4 ba1.8k sqft1934 Colonial Dr, Croydon, PA 19021For SaleMLS ID #PABU2124938, Brian Lanoza, Century 21 Advantage Gold-Southampton. Bright MLS
- $499,9993 bd2 ba1.8k sqft174 Schoolhouse Ln, Mount Laurel, NJ 08054For SaleMLS ID #NJBL2112154, Chris Twardy, BHHS Fox & Roach-Mt Laurel. Bright MLS
- $385,0003 bd1 ba1.2k sqft35 E Kraft Ave, Oaklyn, NJ 08107For SaleMLS ID #NJCD2116948, Rhonda Golub, Redfin. Bright MLS
