Experience the ultimate Blue Mountains lifestyle in this beautifully updated 4-bedroom, 3.5-bath chalet in the highly sought-after Orchard at Craigleith community. Wake up to breathtaking views of Blue Mountain and enjoy immediate access to Craigleith Ski Club, with Toronto Ski Club, golf courses, hiking and cycling trails, Georgian Bay beaches, and Thornbury and Collingwood just minutes away. Offering approximately 2,800 sq. ft. of living space, this exceptional chalet combines luxury, comfort, and year-round recreation in one of Ontario's premier four-season destinations. The open-concept main level features soaring cathedral ceilings, expansive windows, a stunning stone-surround wood-burning fireplace, and an upgraded custom chef's kitchen designed for effortless entertaining. The spacious dining area flows seamlessly into the living space, creating the perfect setting for everything from family dinners to holiday celebrations. The fully finished lower level offers additional living and recreation space with a family room, electric fireplace, and ample room for guests and extended family. Outdoor living is equally impressive with a spectacular new two-level Trex composite deck featuring glass railings, privacy panels, and an integrated waterproof drainage system, along with a covered lower porch, flagstone patios, mature landscaping, and a fire pit area. Meticulously maintained and enhanced with over $125,000 in recent upgrades including a new roof, heat pump furnace, air conditioner, humidifier, freshly painted interior and privacy fencing. Available for immediate possession. Option to purchase the home fully furnished for a truly turnkey experience. Whether you're seeking a luxury weekend retreat, full-time residence, or investment property with strong seasonal rental potential, this is a rare opportunity to own in one of the area's most desirable four-season communities.
For sale
C$1,599,000
129 Venture Blvd, The Blue Mountains, ON L9Y 0B6
4beds
4baths
Single Family Residence
Built in ----
4,440 Square Feet Lot
$-- Zestimate®
C$--/sqft
C$-- HOA
What's special
Soaring cathedral ceilingsExpansive windowsStunning stone-surround wood-burning fireplaceCovered lower porchFlagstone patiosMature landscapingFire pit area
- 26 days |
- 17 |
- 0 |
Zillow last checked:
Listing updated:
Listed by:
THE AGENCY
Source: TRREB,MLS®#: X13540006 Originating MLS®#: Toronto Regional Real Estate Board
Originating MLS®#: Toronto Regional Real Estate BoardFacts & features
Interior
Bedrooms & bathrooms
- Bedrooms: 4
- Bathrooms: 4
Primary bedroom
- Level: Third
- Dimensions: 6.65 x 3.71
Bedroom
- Level: Third
- Dimensions: 4.22 x 2.74
Bedroom
- Level: Main
- Dimensions: 3.35 x 3.35
Bedroom
- Level: Main
- Dimensions: 3.56 x 2.82
Dining room
- Level: Second
- Dimensions: 5.56 x 3.05
Family room
- Level: Lower
- Dimensions: 3.48 x 2.84
Foyer
- Level: Second
- Dimensions: 3.99 x 2.21
Kitchen
- Level: Second
- Dimensions: 4.95 x 3.56
Laundry
- Level: Main
- Dimensions: 2.06 x 1.55
Living room
- Level: Second
- Dimensions: 6.4 x 4.95
Recreation
- Level: Lower
- Dimensions: 6.43 x 4.65
Utility room
- Level: Lower
- Dimensions: 2.84 x 2.41
Heating
- Forced Air, Gas
Cooling
- Central Air
Appliances
- Included: Bar Fridge
Features
- Basement: Full,Finished
- Has fireplace: Yes
- Fireplace features: Electric, Wood Burning
Interior area
- Living area range: 2000-2500 null
Property
Parking
- Total spaces: 4
- Parking features: Private Double, Garage Door Opener
- Has garage: Yes
Features
- Stories: 3
- Patio & porch: Deck, Patio, Porch
- Exterior features: Landscaped, Privacy, Recreational Area, Year Round Living
- Pool features: None
- Has view: Yes
- View description: Hills, Trees/Woods
Lot
- Size: 4,440 Square Feet
- Features: Beach, Golf, Greenbelt/Conservation, Lake/Pond, Skiing
- Topography: Level,Wooded/Treed
Details
- Parcel number: 371440064
- Other equipment: Air Exchanger
Construction
Type & style
- Home type: SingleFamily
- Property subtype: Single Family Residence
Materials
- Wood, Stone
- Foundation: Poured Concrete
- Roof: Asphalt Shingle
Utilities & green energy
- Sewer: Sewer
Community & HOA
Community
- Security: Alarm System, Carbon Monoxide Detector(s), Monitored, Security System, Smoke Detector(s)
Location
- Region: The Blue Mountains
Financial & listing details
- Annual tax amount: C$5,900
- Date on market: 7/8/2026
THE AGENCY
THE AGENCY
By pressing Contact Agent, you agree that the real estate professional identified above may call/text you about your search, which may involve use of automated means and pre-recorded/artificial voices. You don't need to consent as a condition of buying any property, goods, or services. Message/data rates may apply. You also agree to our Terms of Use. Zillow does not endorse any real estate professionals. We may share information about your recent and future site activity with your agent to help them understand what you're looking for in a home.
Price history
Price history is unavailable.
Public tax history
Tax history is unavailable.
Climate risks
Neighborhood: L9Y
Nearby schools
GreatSchools rating
No schools nearby
We couldn't find any schools near this home.
- C$418,8882 bd2 ba-- sqft796468 Grey Rd #19-911, The Blue Mountains, ON L9Y0N6For Sale

- C$1,295,0003 bd4 ba-- sqft141 Venture Blvd, The Blue Mountains, ON L9Y0B5For Sale

- C$25,0003 bd2 ba-- sqft102 Helen St, The Blue Mountains, ON L9Y0N6For Rent

- C$1,499,0005 bd5 ba-- sqft106 Venture Blvd, The Blue Mountains, ON L9Y0B6For Sale
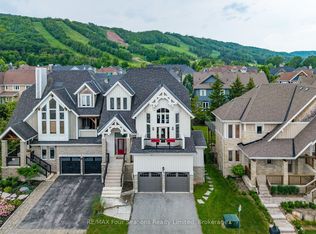
- C$435,0002 bd2 ba-- sqft796468 Grey Rd #19-110, The Blue Mountains, ON L9Y0N6For Sale
- C$1,725,0005 bd4 ba-- sqft124 Birches Blvd, The Blue Mountains, ON L9Y0B5For Sale
- C$629,600-- bd-- ba4.5k sqftTyrolean Ln, The Blue Mountains, ON L9Y0N7For Sale
- C$--2 bd2 ba-- sqft796404 Grey Rd #19-118, Blue Mountains, ON L9Y0N8Off Market
Similar homes
- C$1,299,9006 bd5 ba-- sqft209846 Highway Blf #26, The Blue Mountains, ON L9Y 0L1For Sale
 MLS ID #X13628170, CENTURY 21 B.J. ROTH REALTY LTD., BROKERAGE. TRREB
 - C$1,699,0005 bd3 ba-- sqft188 Brooker Blvd, The Blue Mountains, ON L9Y 0L4For Sale
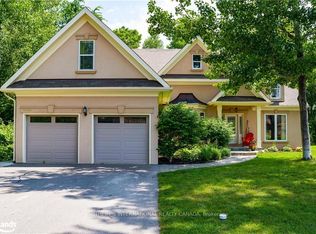 MLS ID #X13145190, SOTHEBY'S INTERNATIONAL REALTY CANADA. TRREB
 - C$1,499,0004 bd3 ba-- sqft102 Liisas Ln, The Blue Mountains, ON L9Y 0M3For Sale
 MLS ID #X12881190, CV Real Estate. TRREB
 - C$1,299,9005 bd4 ba-- sqft137 Pioneer Ln, The Blue Mountains, ON L9Y 0M7For Sale
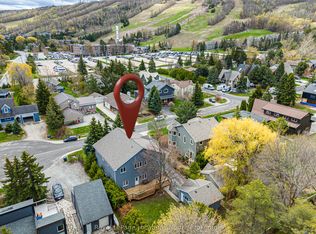 MLS ID #X13138700, Royal LePage Locations North. TRREB
 - C$1,099,0004 bd3 ba2k sqft112 Nordic Rd, The Blue Mountains, ON N0H 2E0For SaleMLS ID #40835742, Ravi Hooda, Broker, CENTURY 21 RED STAR REALTY INC BROKERAGE. ITSO
- C$1,390,0003 bd2 ba-- sqft114 Lakeshore Rd W, The Blue Mountains, ON L9Y 0S6For SaleMLS ID #X13044414, SUTTON GROUP - SMALL TOWN TEAM REALTY INC.. TRREB
- C$1,399,0004 bd4 ba-- sqft364 Yellow Birch Cres, The Blue Mountains, ON L9Y 0Y5For SaleMLS ID #X13214626, Engel & Volkers Toronto Central. TRREB
- C$1,550,0005 bd2 ba-- sqft128 Teskey Dr, The Blue Mountains, ON N0H 1J0For SaleMLS ID #X13104974, Royal LePage Locations North. TRREB
- C$1,549,0005 bd5 ba-- sqft122 Courtland St, The Blue Mountains, ON L9Y 5L8For SaleMLS ID #X13069254, TANYA TIERNEY TEAM REALTY INC.. TRREB
- C$924,9005 bd3 ba1.5k sqft115 Pioneer Ln, The Blue Mountains, ON L9Y 0M6For SaleMLS ID #40808123, John Mircea, Salesperson, RE/MAX Escarpment Realty Inc.. ITSO
- C$1,449,0004 bd4 ba-- sqft109 Sycamore St, The Blue Mountains, ON L9Y 4E2For SaleMLS ID #X13086992, SUTTON GROUP REALTY SYSTEMS INC.. TRREB
- C$1,359,9004 bd3 ba-- sqft107 Stillwater Cres, The Blue Mountains, ON L9Y 4P5For SaleMLS ID #X13248438, FARIS TEAM REAL ESTATE. TRREB
- C$1,395,0006 bd4 ba-- sqft157 Courtland St, The Blue Mountains, ON L9Y 5L7For SaleMLS ID #X13574506, RIGHT AT HOME REALTY INC.. TRREB
- C$1,788,0006 bd5 ba-- sqft161 Springside Cres, The Blue Mountains, ON L9Y 5L3For SaleMLS ID #X12983374, Century 21 Millennium Inc.. TRREB
- C$1,499,9004 bd3 ba-- sqft2 Evergreen Rd, Collingwood, ON L9Y 5A8For SaleMLS ID #S13463012, Sotheby's International Realty Canada. TRREB
- C$1,649,0004 bd3 ba-- sqft44 Blackburn Ave, Clearview, ON L0M 1P0For SaleMLS ID #S13454120, Royal LePage Locations North. TRREB
- C$1,200,0003 bd2 ba-- sqft3 Frances Dr, Collingwood, ON L9Y 0A8For SaleMLS ID #S13625726, RE/MAX HALLMARK PEGGY HILL GROUP REALTY. TRREB
- C$999,0003 bd3 ba-- sqft143 Campbell Cres, The Blue Mountains, ON L9Y 0P9For SaleMLS ID #X13536362, CENTURY 21 LEADING EDGE REALTY INC.. TRREB
- C$1,690,0006 bd3 ba-- sqft121 Mary St, Collingwood, ON L9Y 0G4For SaleMLS ID #S13539818, Royal LePage Locations North. TRREB
- C$1,099,0003 bd2 ba-- sqft23 Silver Creek Dr, Collingwood, ON L9Y 4W8For SaleMLS ID #S13519508, Forest Hill Real Estate Inc.. TRREB
