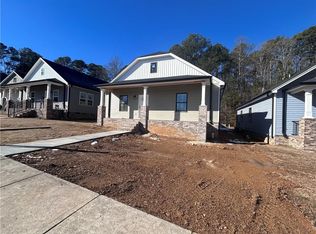
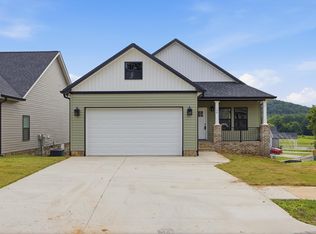
WOWWW!!! 4.99% Fixed Rate available for qualified buyers!!! Beautiful new construction featuring 3 bedrooms, 2 baths, an open floor plan with cathedral ceilings, a spacious kitchen, granite countertops, and upscale finishes throughout. Enjoy sidewalks, street lights, a clubhouse, and community green space, all in a convenient location.
Under contract
$249,900
129 Washington St, Dalton, GA 30721
3beds
2baths
--sqft
Single Family Residence
Built in 2026
5,227 Square Feet Lot
$249,600 Zestimate®
$--/sqft
$-- HOA
What's special
Upscale finishes throughoutGranite countertopsSpacious kitchenCommunity green spaceStreet lights
- 55 days
- 131
- 8
Zillow last checked:
Listing updated:
Listed by:
Vicky Loza,
Paniagua Real Estate
Source: Carpet Capital AOR,MLS#: 136115
Facts & features
Interior
Bedrooms & bathrooms
- Bedrooms: 3
- Bathrooms: 2
Rooms
- Room types: None
Primary bedroom
- Features: Master on Main Level
- Level: First
Bedroom 2
- Level: First
Bedroom 3
- Level: First
Primary bathroom
- Description: Full/Main
- Features: Double Vanity, Shower & Tub Combo
Bathroom 2
- Description: Full/Main
Living room
- Level: First
Heating
- Central
Cooling
- Central Air, Heat Pump
Appliances
- Included: Dishwasher, Microwave Built-in, Oven/Range Combo-Electric
- Laundry: Laundry Room
Features
- Ceiling 9 Ft or more, Ceiling Fan(s), Walk-In Closet(s), Pantry(s), Kitchen Only Dining
- Flooring: Laminate
- Windows: Thermopane Windows
- Attic: Pull Down Stairs
- Has fireplace: No
- Fireplace features: None
Video & virtual tour
Property
Parking
- Total spaces: 1
- Parking features: Carport - 1 Car
- Carport spaces: 1
- Has uncovered spaces: Yes
Features
- Levels: One
- Patio & porch: Porch-Covered
Lot
- Size: 5,227 Square Feet
- Features: Cleared, Level
Details
- Parcel number: 1217401029
Construction
Type & style
- Home type: SingleFamily
- Architectural style: Ranch
- Property subtype: Single Family Residence
Materials
- Brick, Vinyl Siding
- Foundation: Crawl Space/Masonry
- Roof: Architectural,Ridge Vent(s)
Condition
- Year built: 2026
Details
- Warranty included: Yes
Utilities & green energy
- Sewer: Public Sewer
- Water: Public
Community & HOA
Community
- Security: Smoke Detector(s)
- Subdivision: The Villages At Coahulla Creek
Location
- Region: Dalton
Financial & listing details
- Annual tax amount: $140
- Date on market: 8/1/2026
- Listing terms: Possession at Closing
Estimated market value
$249,600
$237,000 - $262,000
$2,053/mo
Price history
| Date | Event | Price |
|---|---|---|
| 9/14/2026 | Pending sale | $249,900 |
Source:  Carpet Capital AOR #136115 Report a problem Carpet Capital AOR #136115 Report a problem | ||
| 8/1/2026 | Listed for sale | $249,900 |
Source: Carpet Capital AOR #136115 Report a problem | ||
Public tax history
Tax history is unavailable.
Monthly payment
Est. payment
Payment breakdown
Explore the cost of this home by adjusting the details. Changes won't be saved.Climate risks
Neighborhood: 30721
Nearby schools
Schools provided by the listing agent
- Elementary: Cedar Ridge
- Middle: Eastbrook
- High: Southeast
Source: Carpet Capital AOR. This data may not be complete. We recommend contacting the local school district to confirm school assignments for this home.
Similar homes
- $259,9003 bd3 ba1.5k sqft133 Washington St, Dalton, GA 30721New Construction
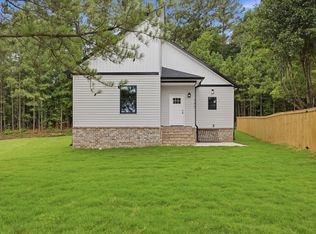 MLS ID #1540130, Mandy Blankenship. Greater Chattanooga Realtors
 - $239,9003 bd2 ba1.3k sqft405 Coahulla Creek Dr, Dalton, GA 30721For Sale
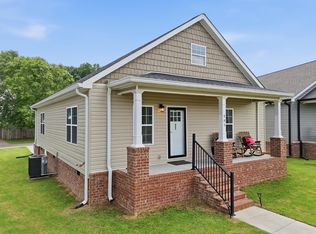 MLS ID #1537365, Cindy Volhein. Greater Chattanooga Realtors
 - $239,9003 bd3 ba1.5k sqft422 Coahulla Creek Dr, Dalton, GA 30721Active
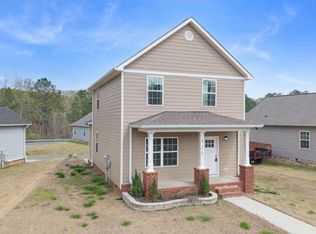
 MLS ID #10722567, Mandy Parker, KW Signature Partners. GAMLS
 - $289,9003 bd2 ba1.4k sqft142 Washington St, Dalton, GA 30721New Construction
 MLS ID #1542183, Mandy Blankenship. Greater Chattanooga Realtors
 - $235,9003 bd2 ba1.1k sqft3084 Striplin Trl, Dalton, GA 30721ActiveMLS ID #10840393, Sofia Cardenas, Keller Williams Heritage. GAMLS
- $249,9993 bd3 ba1.3k sqft719 Cavender Rd, Dalton, GA 30721ActiveMLS ID #10848932, Jose Ortiz, Keller Williams Heritage. GAMLS
- $240,0003 bd2 ba1.2k sqft4280 Old Dixie Hwy SE, Dalton, GA 30721ActiveMLS ID #10742868, Deniesha Palmer, Real Broker, LLC. GAMLS
