The Caroline Plan by Waterford Homes blends thoughtful design with exceptional craftsmanship, offering spacious living without wasted space. The main level features a luxurious owner's suite, a private guest suite, and a dedicated office, while upstairs you'll find two generously sized bedrooms, each with its own full bath, connected by a cozy sitting area. Designer finishes abound, including a soaring beamed vaulted ceiling, ceiling-height custom cabinetry, quartz countertops, and dramatic 12-foot sliding glass doors that open to a screened porch with a fireplace—perfect for year-round indoor-outdoor living. Situated on a beautiful 0.85-acre homesite overlooking the sweeping fairway views of Harbor Club's acclaimed Morrish-Weiskopf 14th hole, this home offers the perfect balance of privacy and scenery. Experience the unmatched Harbor Club lifestyle with championship golf, a marina, clubhouse, fitness center, pickleball, tennis, pool, fine dining, and an active calendar of member events. Come discover what relaxed luxury truly means—welcome home.
Pending
Price increase: $4.7K (7/24)
$968,500
1290 Lake Dr, Greensboro, GA 30642
4beds
3,115sqft
:
Get pre-qualified$5,905/mo
Residential Home, Single Family Residence
Built in 2026
0.85 Acres Lot
$-- Zestimate®
$311/sqft
$150/mo HOA
What's special
Dedicated officeCeiling-height custom cabinetryCozy sitting areaPrivacy and sceneryQuartz countertopsYear-round indoor-outdoor livingSoaring beamed vaulted ceiling
- 5 days |
- 140 |
- 1 |
Zillow last checked:
Listing updated:
Listed by:
Kathy Phillips,
Harbor Club Properties
Source: LCBOR,MLS#: 71485
Facts & features
Interior
Bedrooms & bathrooms
- Bedrooms: 4
- Bathrooms: 5
- Full bathrooms: 4
- 1/2 bathrooms: 1
Rooms
- Room types: Foyer, Loft, Office, Pantry
Primary bedroom
- Level: First
Bedroom 2
- Level: First
Bedroom 3
- Level: Second
Bedroom 4
- Level: Second
Dining room
- Level: First
Kitchen
- Level: First
Heating
- Electric, Heat Pump
Cooling
- Central Air, Heat Pump
Appliances
- Included: Cooktop, Double Oven, Disposal, Microwave, Vent Hood, Wall Oven, Stainless Steel Appliance(s), Electric Water Heater, Water Softener
- Laundry: First Level
Features
- Beamed Ceilings, Breakfast Bar, Built-in Features, Cathedral Ceiling(s), Chandelier, Closet System, Crown Molding, Double Vanity, Soaking Tub, Granite Counters, Kitchen Island, Pantry, Separate Shower, Solid Surface Counters, Tray Ceiling(s), Vaulted Ceiling(s), Wainscotting, Walk-In Closet(s)
- Flooring: Carpet, Tile, Wood
- Doors: French Doors
- Has basement: No
- Has fireplace: Yes
- Fireplace features: Gas Log, Multiple Fireplace, Prefab Fireplace, Outside
Interior area
- Total structure area: 3,115
- Total interior livable area: 3,115 sqft
Property
Parking
- Total spaces: 3
- Parking features: 3 Car Attached, Paved
- Attached garage spaces: 3
- Has uncovered spaces: Yes
Features
- Levels: One and One Half
- Stories: 1
- Patio & porch: Covered Patio, Covered Porch, Screened Porch
- Exterior features: Paved Walkway
- Pool features: Community
- Has view: Yes
- View description: None
- Waterfront features: None, Lake Access (Subdivision Access), Dock (Subdivision Access), No Seawall
Lot
- Size: 0.85 Acres
- Features: Irrigation System, Landscaped, Lake Oconee Area
- Topography: Level
Details
- Parcel number: 055A001230
- Zoning description: Residential
- Special conditions: Standard
Construction
Type & style
- Home type: SingleFamily
- Architectural style: Ranch,Craftsman
- Property subtype: Residential Home, Single Family Residence
Materials
- Brick, Hardy Board
- Foundation: Slab
- Roof: Asphalt/Comp Shingle
Condition
- New Construction
- New construction: Yes
- Year built: 2026
Utilities & green energy
- Gas: Propane
- Sewer: Commercial System
- Water: Commercial System, Community Well
- Utilities for property: Cable Connected, Cable Internet
Community & HOA
Community
- Features: Boat Ramp, Boat Storage, Clubhouse, Dock, Gated, Fitness Center, Marina, Playground, Pool, Tennis Court(s), Walking Trails, Community Lake/Pond, Golf Membership, No Golf Membership, Golf Membership (Social)
- Subdivision: HARBOR CLUB
HOA
- Has HOA: Yes
- HOA fee: $1,800 annually
Location
- Region: Greensboro
Financial & listing details
- Price per square foot: $311/sqft
- Tax assessed value: $95,000
- Annual tax amount: $567
- Price range: $968.5K - $968.5K
- Date on market: 7/24/2026
- Listing agreement: Exclusive Right To Sell
Estimated market value
Not available
Estimated sales range
Not available
$2,327/mo
Price history
| Date | Event | Price |
|---|---|---|
| 7/24/2026 | Pending sale | $968,500$311/sqft |
Source:  LCBOR #71485 Report a problem LCBOR #71485 Report a problem | ||
| 7/24/2026 | Price change | $968,500+0.5%$311/sqft |
Source: LCBOR #71485 Report a problem | ||
| 7/24/2026 | Listed for sale | $963,800+970.9%$309/sqft |
Source: LCBOR #71485 Report a problem | ||
| 11/5/2024 | Sold | $90,000$29/sqft |
Source:  GAMLS #20153306 Report a problem GAMLS #20153306 Report a problem | ||
| 8/24/2024 | Listed for sale | $90,000$29/sqft |
Source: GAMLS #20153306 Report a problem | ||
| 7/24/2024 | Pending sale | $90,000$29/sqft |
Source: GAMLS #20153306 Report a problem | ||
| 6/30/2024 | Price change | $90,000+5.9%$29/sqft |
Source: GAMLS #20153306 Report a problem | ||
| 5/4/2024 | Listed for sale | $85,000$27/sqft |
Source: GAMLS #20153306 Report a problem | ||
| 4/20/2024 | Listing removed | -- |
Source: GAMLS #20153306 Report a problem | ||
| 10/19/2023 | Listed for sale | $85,000$27/sqft |
Source: GAMLS #20153306 Report a problem | ||
| 4/21/2023 | Listing removed | -- |
Source: LCBOR Report a problem | ||
| 8/7/2021 | Listed for sale | $85,000$27/sqft |
Source: LCBOR #59964 Report a problem | ||
Public tax history
| Year | Property taxes | Tax assessment |
|---|---|---|
| 2025 | $567 +14.2% | $38,000 +17.7% |
| 2024 | $497 +19.5% | $32,280 +26.7% |
| 2023 | $416 -15.2% | $25,480 |
| 2022 | $490 +44.4% | $25,480 +51.7% |
| 2021 | $339 -7.3% | $16,800 +5% |
| 2020 | $366 -0.2% | $16,000 |
| 2019 | $367 +6.7% | $16,000 |
| 2018 | $344 | $16,000 |
| 2017 | $344 -0.2% | $16,000 |
| 2016 | $344 +0.2% | $16,000 |
| 2015 | $344 +40.5% | $16,000 +33.3% |
| 2014 | $245 | $12,000 |
| 2013 | -- | -- |
| 2012 | -- | -- |
| 2011 | -- | -- |
| 2010 | -- | -- |
| 2009 | -- | $32,000 |
| 2008 | -- | $32,000 |
| 2007 | -- | $32,000 |
Find assessor info on the county website
Monthly payment
Est. payment
Payment breakdown
Explore the cost of this home by adjusting the details. Changes won't be saved.Climate risks
Neighborhood: 30642
Nearby schools
GreatSchools rating
- 4/10Anita White Carson Middle SchoolGrades: 5-8Distance: 6.2 mi
- 3/10Greene County High SchoolGrades: 9-12Distance: 6.3 mi
- 5/10Greene County Primary SchoolGrades: PK-4Distance: 12.7 mi
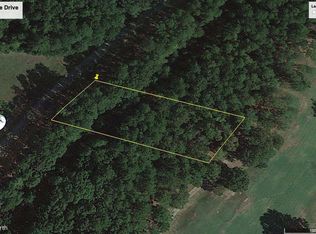
- $90,0000.85 Acres1290 Lake Dr #235, Greensboro, GA 30642Sold
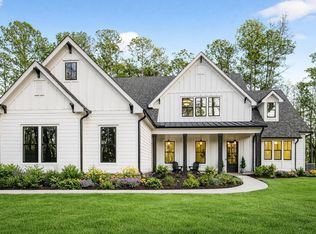
- $925,0005 bd4 ba3.7k sqft1280 Lake Dr, Greensboro, GA 30642Sold
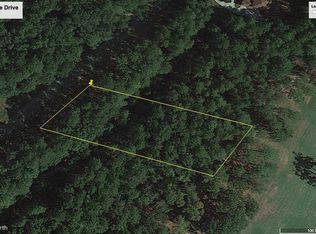
- $75,0000.85 Acres1280 Lake Dr #234, Greensboro, GA 30642Sold
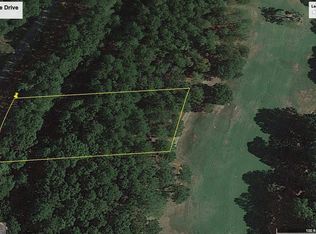
- $90,0000.87 Acres1300 Lake Dr, Greensboro, GA 30642Sold
- $90,0000.87 Acres1300 Lake Dr #236, Greensboro, GA 30642Sold
- $63,7000.85 Acres1270 Lake Dr, Greensboro, GA 30642Off Market
- $68,7500.85 Acres1270 Lake Dr #233, Greensboro, GA 30642Sold
- $842,0004 bd4 ba3.2k sqft1310 Lake Dr, Greensboro, GA 30642Sold
A local agent can set up tours, give advice and negotiate with sellers.
A local lender can help you make sure your offer is ready when you are.
Similar homes
- $775,0003 bd3 ba2.3k sqft1040 Spy Glass Hl, Greensboro, GA 30642For Sale
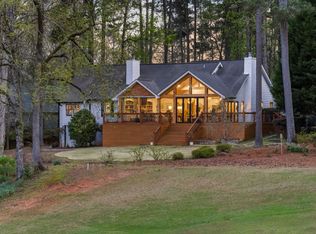 MLS ID #70643, Kerry Minster. LCBOR
 - $1,149,0003 bd4 ba2.4k sqft1110 Cosby Cir, Greensboro, GA 30642For Sale
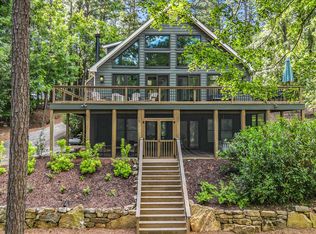 MLS ID #71273, Jerry Tillery. LCBOR
 - $799,9004 bd4 ba2.7k sqft1031 Shadow Creek Way, Greensboro, GA 30642New Construction
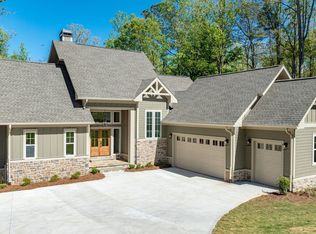 MLS ID #70648, Kathy Phillips. LCBOR
 - $689,0005 bd3 ba3.4k sqft1011 Mid Mashie Way, Greensboro, GA 30642For Sale
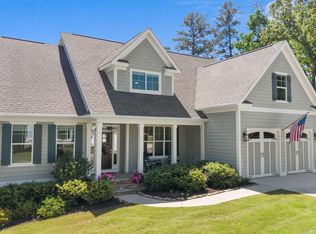 MLS ID #70764, Dana Vick. LCBOR
 - $968,0003 bd3 ba3.3k sqft1490 Staci Dr, Greensboro, GA 30642For SaleMLS ID #70507, Charles Hendrix. LCBOR
- $1,125,0003 bd3 ba3k sqft1021 Planters Ln, Greensboro, GA 30642For SaleMLS ID #71012, Riezl Baker. LCBOR
- $1,250,0005 bd5 ba4k sqft1101 Wrayswood Cir, Greensboro, GA 30642For SaleMLS ID #71324, Mitzi Moore. LCBOR
- $735,0003 bd4 ba3.7k sqft1031 Peachbelt St, Greensboro, GA 30642For SaleMLS ID #71433, Jasmyn Fuller. LCBOR
- $1,235,0004 bd6 ba4.5k sqft1080 Quail Ridge Way, Greensboro, GA 30642For SaleMLS ID #71217, Vinece Pastor. LCBOR
- $1,100,0004 bd3 ba3k sqft1580 Shady Oaks Ln, Greensboro, GA 30642For SaleMLS ID #70936, Dianne Lewis. LCBOR
- $1,195,0005 bd3 ba4.4k sqft1080 Glen Eagle Dr, Greensboro, GA 30642For SaleMLS ID #70703, Kathy Phillips. LCBOR
- $699,0003 bd4 ba2.5k sqft1241 Cedar Ridge Dr, Greensboro, GA 30642For SaleMLS ID #71124, The Vining Group at Keller Williams LO. LCBOR
- $1,195,0003 bd4 ba2.7k sqft1151 Wrayswood Cir, Greensboro, GA 30642For SaleMLS ID #70149, Chip Perry. LCBOR
- $494,9004 bd4 ba2.6k sqft1540 Carriage Ridge Dr, Greensboro, GA 30642For SaleMLS ID #70929, KIM & LIN LOGAN TEAM. LCBOR
- $1,250,0004 bd3 ba2.5k sqft1641 Bennett Springs Dr, Greensboro, GA 30642For SaleMLS ID #70557, Riezl Baker. LCBOR
- $1,399,0004 bd4 ba3.6k sqft1101 Club Cove Dr, Greensboro, GA 30642For SaleMLS ID #70838, S&T Real Estate. LCBOR
- $675,0003 bd3 ba2.6k sqft1020 Lake Terrace Bnd, Greensboro, GA 30642For SaleMLS ID #70901, S&T Real Estate. LCBOR
- $759,0004 bd4 ba2.4k sqft1080 Emerald View Dr, Greensboro, GA 30642For SaleMLS ID #70887, Team Wallace & King. LCBOR
- $899,0003 bd3 ba2.2k sqft104 Indian Summer Path, Eatonton, GA 31024For SaleMLS ID #71435, Jimmy Branan. LCBOR
- $885,0003 bd4 ba3.3k sqft1251 White Oak Dr, White Plains, GA 30678For SaleMLS ID #71473, Dana Vick. LCBOR
