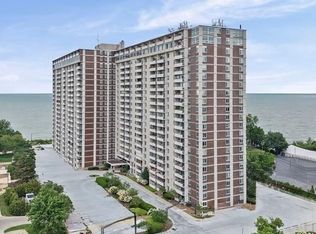
Lake and Cleveland downtown skyline views that will take your breath away as soon as you enter. Rarely available East facing 2-story penthouse with sweeping, unobstructed Lake and downtown views from every room. Completely redone from top to bottom with fine quality materials, exceptional workmanship and outstanding style. Solid core wood doors and trim throughout. Rare fireplace. Fresh. Neutral decor where greys, taupe, beige and bright whites rule the day. Tasteful throughout. Lovely ambient lighting and updated fixtures. Open floor plan. Life Proof luxury vinyl flooring on the 1st. Newer kitchen with quartz kitchen countertops, soft close solid wood cabinets (with plenty of storage.) High end stainless appliances. Dining area with exquisite views adjacent to kitchen. Wall of windows on 1st. Newer 1st floor powder room. 2 bedrooms on 2nd with California closets and abundant storage. Large upper balcony with spanning both bedrooms (accessed through floor to ceiling sliding glass doors.) Opulent spa-like bathroom with quartz counter top, double vanities and Serenity sliding glass frameless shower enclosure. Master bedroom closet with custom door. Simply wonderful choices. Meticulously maintained (and barely lived in.) A sensational lifestyle choice. This unique opportunity is ready to move in with absolutely nothing left undone. All this and one of the finest most sought after views in NE Ohio. Building amenities include: Underground heated parking, new workout facility and equipment, new game and party rooms, indoor AND outdoor pools, salon, laundry, dry cleaners, barber shop, deli, and more. Access from inside the building to the new restaurant "Summer Place." (Furniture, balcony furniture, and TVs may be available at additional cost.) Parking space 149 (near entry) and storage B7176 included. Please check out our virtual tour.
Active
$330,000
12900 Lake Ave #P-2, Lakewood, OH 44107
2beds
1,229sqft
Condominium
Built in 1969
-- sqft lot
$-- Zestimate®
$269/sqft
$1,099/mo HOA
What's special
Rare fireplaceOpen floor planHigh end stainless appliances
- 18 hours
- 257
- 18
Zillow last checked:
Listing updated:
Listed by:
Lou Barbee 440-899-0000 results@ameritech.net,
RE/MAX Real Estate Group
Source: MLS Now,MLS#: 5240872 Originating MLS: Akron Cleveland Association of REALTORS
Originating MLS: Akron Cleveland Association of REALTORSFacts & features
Interior
Bedrooms & bathrooms
- Bedrooms: 2
- Bathrooms: 2
- Full bathrooms: 1
- 1/2 bathrooms: 1
- Main level bathrooms: 1
Primary bedroom
- Description: Flooring: Carpet
- Features: Window Treatments
- Level: Second
- Dimensions: 19 x 10
Bedroom
- Description: Flooring: Carpet
- Features: Window Treatments
- Level: Second
- Dimensions: 15 x 10
Dining room
- Description: Flooring: Luxury Vinyl Tile
- Features: Window Treatments
- Level: First
- Dimensions: 10 x 9
Kitchen
- Description: Flooring: Luxury Vinyl Tile
- Level: First
- Dimensions: 13 x 9
Living room
- Description: Flooring: Laminate,Luxury Vinyl Tile
- Features: Window Treatments
- Level: First
- Dimensions: 23 x 11
Heating
- Forced Air, Gas, Hot Water, Steam
Cooling
- Central Air
Appliances
- Included: Cooktop, Dishwasher, Disposal, Microwave, Range, Refrigerator
- Laundry: Common Area, Lower Level
Features
- Breakfast Bar, Built-in Features, Entrance Foyer, Elevator, Granite Counters, High Speed Internet, Open Floorplan, Pantry, Stone Counters, Recessed Lighting, Sauna, Wired for Data, Walk-In Closet(s)
- Windows: Insulated Windows
- Basement: Common Basement,Full
- Has fireplace: No
- Fireplace features: Gas, Glass Doors, Living Room
Interior area
- Total structure area: 1,229
- Total interior livable area: 1,229 sqft
- Finished area above ground: 1,229
- Finished area below ground: 0
Property
Parking
- Total spaces: 1
- Parking features: Additional Parking, Assigned, Attached, Circular Driveway, Deeded, Underground, Garage, Garage Door Opener, Guest, Gated, Heated Garage, Indoor, Paved, Parking Lot, Garage Faces Side
- Attached garage spaces: 1
Features
- Levels: Two
- Stories: 2
- Patio & porch: Deck, Patio, Porch, Balcony
- Exterior features: Balcony, Courtyard, Garden, Tennis Court(s)
- Has private pool: Yes
- Pool features: Association, Heated, Indoor, In Ground, Outdoor Pool, Pool/Spa Combo, Community
- Fencing: Partial
- Has view: Yes
- View description: City Lights, City, Park/Greenbelt, Lake, Trees/Woods, Water
- Has water view: Yes
- Water view: Lake,Water
- Waterfront features: Beach Front, Lake Front, Lake Privileges, Waterfront
- Frontage type: Lakefront
Lot
- Features: Beach Front, Cul-De-Sac, Lake Erie Front, Lake Front, Landscaped, Paved, Wooded, Waterfront
Details
- Parcel number: 31208932E
- Special conditions: Standard
Construction
Type & style
- Home type: Condo
- Architectural style: Colonial,High Rise
- Property subtype: Condominium
- Attached to another structure: Yes
Materials
- Brick
- Foundation: Other
- Roof: Other
Condition
- Year built: 1969
Utilities & green energy
- Sewer: Public Sewer
- Water: Public
Green energy
- Energy efficient items: Appliances, Insulation, Windows
Community & HOA
Community
- Features: Common Grounds/Area, Fitness Center, Fitness, Lake, Laundry Facilities, Other, Park, Pool, Restaurant, Racquetball, Tennis Court(s), Public Transportation
- Security: Security System, Smoke Detector(s)
- Subdivision: The Carlyle
HOA
- Has HOA: Yes
- Services included: Association Management, Common Area Maintenance, Gas, Heat, HVAC, Insurance, Maintenance Grounds, Maintenance Structure, Other, Parking, Pest Control, Pool(s), Recreation Facilities, Reserve Fund, Roof, Sewer, Snow Removal, Security, Trash, Water
- HOA fee: $1,099 monthly
- HOA name: First Realty Prop Mgmt
Location
- Region: Lakewood
Financial & listing details
- Price per square foot: $269/sqft
- Annual tax amount: $6,426
- Date on market: 8/31/2026
- Listing terms: Cash,Conventional,FHA,VA Loan
Estimated market value
Not available
Estimated sales range
Not available
Not available
Price history
| Date | Event | Price |
|---|---|---|
| 8/31/2026 | Listed for sale | $330,000$269/sqft |
Source:  MLS Now #5240872 Report a problem MLS Now #5240872 Report a problem | ||
Public tax history
Tax history is unavailable.
Monthly payment
Est. payment
Payment breakdown
Explore the cost of this home by adjusting the details. Changes won't be saved.Climate risks
Neighborhood: 44107
Nearby schools
Schools provided by the listing agent
- District: Lakewood CSD (Cuyahoga)- 1817
Source: MLS Now. This data may not be complete. We recommend contacting the local school district to confirm school assignments for this home.



Similar homes
- $299,9002 bd2 ba1.3k sqft12500 Edgewater Dr APT 1201, Lakewood, OH 44107For Sale
 MLS ID #5226931, Michele M Evans, Richard Katz Realty & Condo Realty. MLS Now
 - $325,0003 bd2 ba1.5k sqft12500 Edgewater Dr APT 407, Lakewood, OH 44107For Sale
 MLS ID #5237789, Liz Manning, Howard Hanna. MLS Now
 - $239,9002 bd2 ba1.1k sqft12550 Lake Ave APT 810, Lakewood, OH 44107For Sale
 MLS ID #5228241, Girlie Morales, Berkshire Hathaway HomeServices Stouffer Realty. MLS Now
 - $375,0002 bd2 ba1k sqft12900 Lake Ave APT 1125, Lakewood, OH 44107For Sale
 MLS ID #5226356, Michele M Evans, Richard Katz Realty & Condo Realty. MLS Now
