Welcome to 12906 Millstream Bend Ln! This inviting 4-bedroom, 2-bath home features a spacious, open floor plan perfect for both entertaining and daily living. The interior is bright and refreshed with new paint and consistent tile flooring throughout. Enjoy peace of mind with recent updates, including a new roof and a new A/C system, plus the energy efficiency of installed solar power. Perfectly situated near great schools, shopping, and dining, this home offers the ideal combination of comfort and convenience. Welcome home! Schedule your private showing today!
For sale
Price cut: $15K (11/18)
$435,000
12906 Millstream Bend Ln, Tomball, TX 77377
4beds
2,306sqft
Single Family Residence
Built in 2014
6,094 Square Feet Lot
$427,200 Zestimate®
$189/sqft
$91/mo HOA
What's special
New paintSpacious open floor planConsistent tile flooring throughoutNew roof
- 38 days
- 127
- 4
Zillow last checked:
Listing updated:
Listed by:
John Obregon TREC #0659211 281-673-7347,
Offerpad Brokerage, LLC
Source: HAR,MLS#: 28074965
Facts & features
Interior
Bedrooms & bathrooms
- Bedrooms: 4
- Bathrooms: 2
- Full bathrooms: 2
Primary bedroom
- Level: First
- Area: 207.38
- Dimensions: 13'2 X 15'9
Bedroom
- Level: First
- Area: 127.93
- Dimensions: 10'2 X 12'7
Bedroom
- Level: First
- Area: 144.64
- Dimensions: 13'8 X 10'7
Bedroom
- Level: First
- Area: 150.33
- Dimensions: 13'8 X 11'0
Primary bathroom
- Level: First
- Area: 138.21
- Dimensions: 8'11 X 15'6
Dining room
- Level: First
- Area: 158.69
- Dimensions: 16'5 X 9'8
Entry
- Level: First
- Area: 75.47
- Dimensions: 6'4 X 11'11
Kitchen
- Level: First
- Area: 209.31
- Dimensions: 16'5 X 12'9
Living room
- Level: First
- Area: 306.19
- Dimensions: 17'9 X 17'3
Office
- Level: First
- Area: 113.77
- Dimensions: 10'9 X 10'7
Heating
- Natural Gas
Cooling
- Attic Fan, Ceiling Fan(s), Electric
Appliances
- Included: Disposal, Refrigerator, Gas Oven, Microwave, Gas Cooktop, Dishwasher
- Laundry: Electric Dryer Hookup, Gas Dryer Hookup, Washer Hookup
Features
- High Ceilings, Prewired for Alarm System, All Bedrooms Down
- Flooring: Tile
- Number of fireplaces: 1
- Fireplace features: Outside, Gas, Gas Log
Interior area
- Total structure area: 2,306
- Total interior livable area: 2,306 sqft
Property
Parking
- Total spaces: 2
- Parking features: Attached, Garage Door Opener, Double-Wide Driveway
- Attached garage spaces: 2
Features
- Stories: 1
- Patio & porch: Covered
- Exterior features: Back Green Space, Sprinkler System
- Fencing: Back Yard,Full
Lot
- Size: 6,094 Square Feet
- Features: Subdivided, 0 Up To 1/4 Acre
Details
- Parcel number: 1332320010005
Construction
Type & style
- Home type: SingleFamily
- Architectural style: Traditional
- Property subtype: Single Family Residence
Materials
- Brick, Cement Siding
- Foundation: Slab on Builders Pier
- Roof: Composition
Condition
- New construction: No
- Year built: 2014
Utilities & green energy
- Water: Water District
Green energy
- Green verification: HERS Index Score
- Energy efficient items: Attic Vents, Thermostat, HVAC
Community & HOA
Community
- Features: Subdivision Tennis Court
- Security: Prewired for Alarm System
- Subdivision: Villages/Northpointe West Sec
HOA
- Has HOA: Yes
- Amenities included: Clubhouse, Jogging Path, Picnic Area, Playground, Pond, Pool, Tennis Court(s), Trail(s)
- HOA fee: $1,090 annually
Location
- Region: Tomball
Financial & listing details
- Price per square foot: $189/sqft
- Tax assessed value: $421,920
- Annual tax amount: $11,722
- Date on market: 10/14/2026
- Listing terms: Cash,Conventional,FHA,USDA Loan,VA Loan
- Road surface type: Concrete
Estimated market value
$427,200
$406,000 - $449,000
$2,477/mo
Price history
| Date | Event | Price |
|---|---|---|
| 11/18/2026 | Price change | $435,000-3.3%$189/sqft |
Source:  HAR #28074965 Report a problem | ||
| 10/29/2026 | Price change | $450,000-3.2%$195/sqft |
Source: HAR #28074965 Report a problem | ||
| 10/14/2026 | Listed for sale | $465,000$202/sqft |
Source: HAR #28074965 Report a problem | ||
Public tax history
| Year | Property taxes | Tax assessment |
|---|---|---|
| 2025 | $2,885 -0.5% | $421,920 -2.7% |
| 2024 | $2,900 -7.3% | $433,474 -0.5% |
| 2023 | $3,129 +13.3% | $435,813 +13.5% |
| 2022 | $2,763 | $383,841 +26.3% |
| 2021 | -- | $303,877 +8.5% |
| 2020 | $2,228 0% | $280,183 +1.6% |
| 2019 | $2,229 -74.7% | $275,644 +3.4% |
| 2018 | $8,800 | $266,538 |
| 2017 | $8,800 +2% | $266,538 +3.3% |
| 2016 | $8,626 +778.1% | $258,044 +7.9% |
| 2015 | $982 | $239,243 +594.1% |
| 2014 | $982 | $34,468 |
Find assessor info on the county website
Monthly payment
Est. payment
Payment breakdown
Explore the cost of this home by adjusting the details. Changes won't be saved.Climate risks
Neighborhood: Villages of Northpointe
Nearby schools
Schools provided by the listing agent
- Elementary: Wildwood Elementary School
- Middle: Grand Lakes Junior High School
- High: Tomball Memorial H S
Source: HAR. This data may not be complete. We recommend contacting the local school district to confirm school assignments for this home.
- $279,1003 bd2 ba1.3k sqft12910 Millstream Bend Ln, Tomball, TX 77377Off Market

- $386,3004 bd2 ba2.6k sqft12902 Millstream Bend Ln, Tomball, TX 77377Off Market
- $400,4003 bd2 ba2.3k sqft12914 Millstream Bend Ln, Tomball, TX 77377Off Market
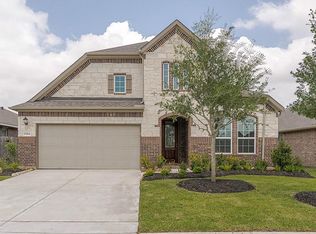
- $470,9004 bd2 ba3.4k sqft12915 Northwood Glen Ln, Tomball, TX 77377Off Market

Similar homes
- $428,0004 bd4 ba3k sqft17203 Leeside Dr, Tomball, TX 77377For Sale
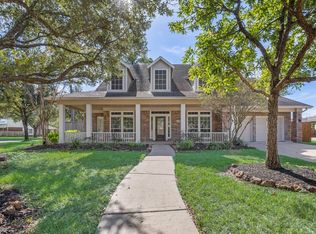 MLS ID #3045972, Heidi Bridwell, RE/MAX Compass. HAR
- $412,9993 bd3 ba2.3k sqft12627 Hobbs Terrace Dr, Tomball, TX 77377For Sale
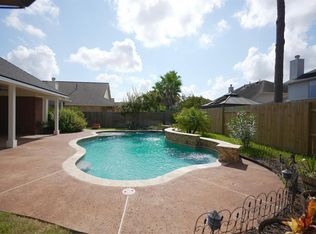 MLS ID #29238416, Geovany Santibanez, Century Properties Real Estate. HAR
- $425,0004 bd4 ba3.1k sqft17439 Sweet Song Dr, Tomball, TX 77377For Sale
 MLS ID #23013473, Amie Pravel, Nan & Company Properties - Woodlands Office. HAR
- $434,9904 bd4 ba2.8k sqft12702 Robins Crest Dr, Tomball, TX 77377For Sale
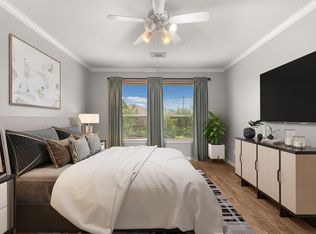 MLS ID #24330520, Jared Turner, Turner Mangum,LLC. HAR
