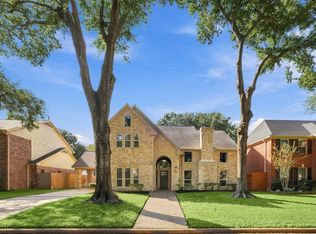
Step inside and feel right at home! This beautiful, spacious Tomball home offers inviting living spaces, wonderful features and plenty of room to entertain, all in an area with highly sought-after schools! Featuring 3 bedrooms, 2 baths and a 2-car garage, the open floor plan includes a welcoming den with a cozy fireplace, formal dining room and lovely sunroom. The kitchen features beautiful maple cabinets, a gas stove and breakfast area. You'll love the abundance of built-ins and storage throughout! Engineered wood flooring adds warmth to the den, study/library, sunroom and primary bedroom, with carpet in the secondary bedrooms and tile in the entry, kitchen and baths. The separate study/library offers a quiet retreat, while the covered patio is perfect for relaxing outdoors. Valuable updates include a roof approximately 1 year old, outside A/C unit approximately 5 years old, water heater replaced October 2026 and a whole-house generator! A wonderful place to call home!
For sale
$392,900
16319 Pitcairn Dr, Tomball, TX 77377
3beds
2,624sqft
Single Family Residence
Built in 2000
8,999 Square Feet Lot
$381,700 Zestimate®
$150/sqft
$48/mo HOA
What's special
Gas stoveOpen floor planFormal dining roomInviting living spacesLovely sunroomBreakfast area
- 8 days
- 144
- 17
Likely to sell faster than
Zillow last checked:
Listing updated:
Listed by:
Kimberly Thorpe TREC #0474978 281-705-7815,
RE/MAX Integrity
Source: HAR,MLS#: 93717995
Facts & features
Interior
Bedrooms & bathrooms
- Bedrooms: 3
- Bathrooms: 2
- Full bathrooms: 2
Primary bedroom
- Level: First
- Area: 234
- Dimensions: 13x18
Bedroom
- Level: First
- Area: 180
- Dimensions: 15x12
Bedroom
- Level: First
- Area: 132
- Dimensions: 11x12
Breakfast
- Level: First
- Area: 88
- Dimensions: 11x8
Den
- Level: First
- Area: 384
- Dimensions: 16x24
Dining room
- Level: First
- Area: 132
- Dimensions: 11x12
Office
- Level: First
- Area: 154
- Dimensions: 11x14
Sunroom
- Level: First
- Area: 324
- Dimensions: 18x18
Heating
- Natural Gas
Cooling
- Electric
Appliances
- Included: Disposal, Gas Range, Dishwasher
- Laundry: Electric Dryer Hookup, Washer Hookup
Features
- All Bedrooms Down, En-Suite Bath, Primary Bed - 1st Floor
- Flooring: Carpet, Engineered Hardwood, Tile
- Number of fireplaces: 1
Interior area
- Total structure area: 2,624
- Total interior livable area: 2,624 sqft
Property
Parking
- Total spaces: 2
- Parking features: Attached
- Attached garage spaces: 2
Features
- Stories: 1
- Fencing: Back Yard
Lot
- Size: 8,999 Square Feet
- Features: Subdivided, 0 Up To 1/4 Acre
Details
- Parcel number: 1175860030001
Construction
Type & style
- Home type: SingleFamily
- Architectural style: Traditional
- Property subtype: Single Family Residence
Materials
- Brick, Other
- Foundation: Slab
- Roof: Composition
Condition
- New construction: No
- Year built: 2000
Utilities & green energy
- Sewer: Public Sewer
- Water: Public
Community & HOA
Community
- Subdivision: Lakewood Forest Sec 17
HOA
- Has HOA: Yes
- HOA fee: $570 annually
Location
- Region: Tomball
Financial & listing details
- Price per square foot: $150/sqft
- Tax assessed value: $384,452
- Annual tax amount: $8,727
- Date on market: 11/13/2026
- Listing terms: Cash,Conventional,FHA
- Ownership: Full Ownership
Estimated market value
$381,700
$363,000 - $401,000
$2,539/mo
Price history
| Date | Event | Price |
|---|---|---|
| 11/13/2026 | Listed for sale | $392,900$150/sqft |
Source:  HAR #93717995 Report a problem | ||
Public tax history
| Year | Property taxes | Tax assessment |
|---|---|---|
| 2025 | $524 +10.7% | $384,452 +1.9% |
| 2024 | $474 +17% | $377,460 +0.5% |
| 2023 | $405 +10.5% | $375,679 +16.7% |
| 2022 | $367 | $321,899 +18.5% |
| 2021 | -- | $271,759 +10.5% |
| 2020 | $326 -39.7% | $245,853 +0.8% |
| 2019 | $540 -79.8% | $243,887 +7.4% |
| 2018 | $2,678 | $227,059 |
| 2017 | $2,678 +8.9% | $227,059 +7.9% |
| 2016 | $2,460 -4.4% | $210,342 |
| 2015 | $2,574 | $210,342 +13.8% |
| 2014 | $2,574 | $184,857 |
| 2013 | -- | $184,857 +12.8% |
| 2012 | -- | $163,864 |
| 2011 | -- | $163,864 -6.8% |
| 2010 | -- | $175,810 |
| 2009 | -- | $175,810 |
| 2007 | -- | $175,810 +6.3% |
| 2006 | -- | $165,335 |
| 2005 | -- | $165,335 -2.6% |
| 2004 | -- | $169,700 |
| 2003 | -- | $169,700 |
| 2002 | -- | $169,700 |
Find assessor info on the county website
Monthly payment
Est. payment
Payment breakdown
Explore the cost of this home by adjusting the details. Changes won't be saved.Climate risks
Neighborhood: Lakewood Forest
Nearby schools
Schools provided by the listing agent
- Elementary: Lakewood Elementary School (Tomball)
- Middle: Willow Wood Junior High School
- High: Tomball Memorial H S
Source: HAR. This data may not be complete. We recommend contacting the local school district to confirm school assignments for this home.
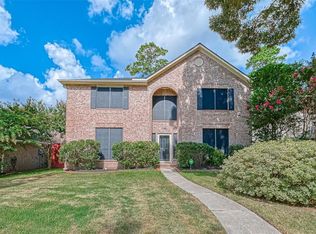
Similar homes
- $412,9993 bd3 ba2.3k sqft12627 Hobbs Terrace Dr, Tomball, TX 77377For Sale
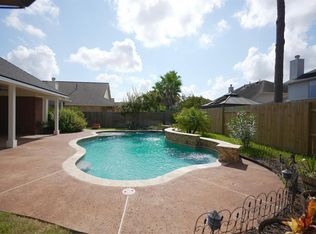 MLS ID #29238416, Geovany Santibanez, Century Properties Real Estate. HAR
- $428,0004 bd4 ba3k sqft17203 Leeside Dr, Tomball, TX 77377For Sale
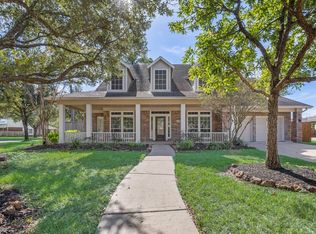 MLS ID #3045972, Heidi Bridwell, RE/MAX Compass. HAR
- $--3 bd2 ba3.2k sqft11718 Snowbridge Ct, Tomball, TX 77377Auction
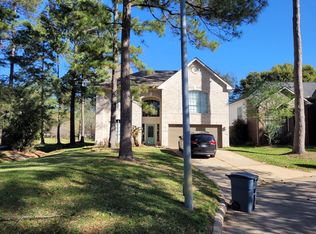 ServiceLink Auction
- $415,0004 bd4 ba3.1k sqft16407 Willowbank Dr, Tomball, TX 77377For Sale
 MLS ID #32896883, Liliana Reyes, RE/MAX Integrity. HAR
