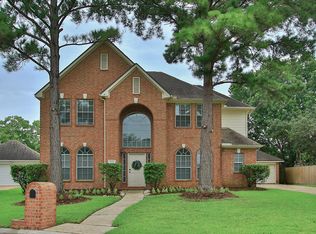
Welcome to an elegant 4 bedroom, 2.5 bathroom home in Lakewood Hills, zoned to Tomball ISD. Double facing quartz fireplace, open kitchen/living space, ample storage, and breakfast room. TRIPLE pane windows updated throughout the home, tailored blinds, and custom wood paneling around each window add a nice touch. All bedrooms are spacious, and the 1st floor primary bedroom has an en-suite bathroom. Custom painted stairs, updated luxury vinyl flooring, and open game room upstairs. No rear neighbors and easy access to I-249. Schedule your showing today!
For sale
Price cut: $10K (7/27)
$424,000
17311 Pikes Peek Ct, Tomball, TX 77377
4beds
3,297sqft
:
Get pre-qualified$3,435/mo
Single Family Residence
Built in 2001
8,049 Square Feet Lot
$411,600 Zestimate®
$129/sqft
$29/mo HOA
What's special
- 15 days |
- 123 |
- 8 |
Likely to sell faster than
Zillow last checked:
Listing updated:
Listed by:
Heather Garcia TREC #0768968 713-416-0572,
CB&A, Realtors-Katy
Source: HAR,MLS#: 61485322
Facts & features
Interior
Bedrooms & bathrooms
- Bedrooms: 4
- Bathrooms: 3
- Full bathrooms: 2
- 1/2 bathrooms: 1
Primary bedroom
- Level: First
- Area: 238
- Dimensions: 17X14
Bedroom
- Level: Second
- Area: 168
- Dimensions: 14X12
Bedroom
- Level: Second
- Area: 169
- Dimensions: 13X13
Bedroom
- Level: Second
- Area: 143
- Dimensions: 13X11
Breakfast
- Level: First
- Area: 143
- Dimensions: 13X11
Dining room
- Level: First
- Area: 234
- Dimensions: 18X13
Game room
- Level: Second
- Area: 330
- Dimensions: 22X15
Kitchen
- Level: First
- Area: 176
- Dimensions: 16X11
Living room
- Level: First
- Area: 330
- Dimensions: 22X15
Heating
- Natural Gas
Cooling
- Electric
Appliances
- Included: Disposal, Microwave, Gas Cooktop, Dishwasher
Features
- Crown Molding, 3 Bedrooms Up, En-Suite Bath, Primary Bed - 1st Floor, Walk-In Closet(s)
- Flooring: Tile, Vinyl
- Number of fireplaces: 1
- Fireplace features: Gas Log
Interior area
- Total structure area: 3,297
- Total interior livable area: 3,297 sqft
Video & virtual tour
Property
Parking
- Total spaces: 2
- Parking features: Attached, Oversized, Double-Wide Driveway
- Attached garage spaces: 2
Features
- Stories: 2
- Patio & porch: Covered, Patio/Deck
- Exterior features: Sprinkler System
- Has spa: Yes
- Fencing: Back Yard
Lot
- Size: 8,049 Square Feet
- Features: Back Yard, Subdivided, 0 Up To 1/4 Acre
Details
- Parcel number: 1201210010001
Construction
Type & style
- Home type: SingleFamily
- Architectural style: Traditional
- Property subtype: Single Family Residence
Materials
- Brick, Wood Siding
- Foundation: Slab
- Roof: Wood
Condition
- New construction: No
- Year built: 2001
Utilities & green energy
- Water: Water District
Community & HOA
Community
- Subdivision: Lakewood Hills Sec 2
HOA
- Has HOA: Yes
- HOA fee: $350 annually
Location
- Region: Tomball
Financial & listing details
- Price per square foot: $129/sqft
- Tax assessed value: $468,349
- Annual tax amount: $9,501
- Date on market: 7/27/2026
- Road surface type: Concrete, Curbs
Estimated market value
$411,600
$391,000 - $432,000
$2,663/mo
Price history
| Date | Event | Price |
|---|---|---|
| 7/27/2026 | Price change | $424,000-2.3%$129/sqft |
Source:  HAR #61485322 Report a problem HAR #61485322 Report a problem | ||
| 7/10/2026 | Listed for sale | $434,000+117.1%$132/sqft |
Source: HAR #66116017 Report a problem | ||
| 2/26/2013 | Listing removed | $199,900$61/sqft |
Source: RE/MAX Professional Group #28727447 Report a problem | ||
| 1/16/2013 | Price change | $199,900-7%$61/sqft |
Source: RE/MAX Professional Group #28727447 Report a problem | ||
| 12/20/2012 | Listed for sale | $214,950$65/sqft |
Source: RE/MAX Professional Group #28727447 Report a problem | ||
Public tax history
| Year | Property taxes | Tax assessment |
|---|---|---|
| 2025 | $618 +38.8% | $468,349 +6.2% |
| 2024 | $445 +4.9% | $441,212 +1.5% |
| 2023 | $424 +4.9% | $434,700 +27.3% |
| 2022 | $404 | $341,571 +12.9% |
| 2021 | -- | $302,440 +13.8% |
| 2020 | $354 -80.2% | $265,751 +0.7% |
| 2019 | $1,790 -69.5% | $263,842 -0.4% |
| 2018 | $5,870 | $265,018 |
| 2017 | $5,870 +2.2% | $265,018 |
| 2016 | $5,743 +13.3% | $265,018 +7.3% |
| 2015 | $5,068 | $246,898 +15.1% |
| 2014 | $5,068 | $214,421 +9% |
| 2013 | -- | $196,661 |
| 2012 | -- | $196,661 |
| 2011 | -- | $196,661 |
| 2010 | -- | $196,661 -0.6% |
| 2009 | -- | $197,785 +1.1% |
| 2007 | -- | $195,685 +8% |
| 2006 | -- | $181,121 +4.7% |
| 2005 | -- | $172,962 -7.5% |
| 2004 | -- | $187,000 +10% |
| 2003 | -- | $170,000 |
| 2002 | -- | -- |
| 2001 | -- | $28,200 |
| 2000 | -- | -- |
Find assessor info on the county website
Monthly payment
Est. payment
Payment breakdown
Explore the cost of this home by adjusting the details. Changes won't be saved.Climate risks
Neighborhood: 77377
Nearby schools
GreatSchools rating
- 10/10Willow Creek Elementary SchoolGrades: PK-4Distance: 1.1 mi
- 10/10Willow Wood Junior High SchoolGrades: 7-8Distance: 0.8 mi
- 9/10Tomball Memorial High SchoolGrades: 9-12Distance: 2 mi
Schools provided by the listing agent
- Elementary: Willow Creek Elementary School (Tomball)
- Middle: Willow Wood Junior High School
- High: Tomball Memorial H S
Source: HAR. This data may not be complete. We recommend contacting the local school district to confirm school assignments for this home.
- $424,2004 bd3 ba2.9k sqft17307 Pikes Peek Ct, Tomball, TX 77377Off Market

- $399,8005 bd3 ba3.3k sqft17315 Pikes Peek Ct, Tomball, TX 77377Off Market

- $360,3003 bd2 ba2.3k sqft17303 Pikes Peek Ct, Tomball, TX 77377Off Market
- $377,2003 bd2 ba2.5k sqft17319 Pikes Peek Ct, Tomball, TX 77377Off Market
- $338,5004 bd2 ba2.5k sqft17310 Pikes Peek Ct, Tomball, TX 77377Off Market
- $412,3004 bd3 ba2.8k sqft17306 Pikes Peek Ct, Tomball, TX 77377Off Market
- $396,4004 bd2 ba3.1k sqft17314 Pikes Peek Ct, Tomball, TX 77377Off Market
- $376,7004 bd3 ba2.8k sqft17323 Pikes Peek Ct, Tomball, TX 77377Off Market
A local agent can set up tours, give advice and negotiate with sellers.
Similar homes
- $--3 bd2 ba3.6k sqft17910 Bella Ava Dr, Tomball, TX 77377Auction
 Auction.com 2
 - $435,0004 bd3 ba2.9k sqft18714 Tupper Creek Ct, Tomball, TX 77377For Sale
 MLS ID #65491794, Susan Matson, Compass RE Texas, LLC - The Woodlands. HAR
 - $409,9004 bd3 ba3k sqft11711 Spring Path Ct, Tomball, TX 77377For Sale
 MLS ID #86627282, Eric Moon, Better Homes and Gardens Real Estate Gary Greene - Champions. HAR
 - $399,9995 bd4 ba3k sqft15407 Downford Dr, Tomball, TX 77377For Sale
 MLS ID #16731663, Zoya Alam, eXp Realty LLC. HAR
 - $415,0005 bd3 ba2.9k sqft12155 Auburn Hills Dr, Tomball, TX 77377For SaleMLS ID #8906233, Jena Turner, eXp Realty LLC. HAR
- $445,0004 bd3 ba3.1k sqft11811 Brush Canyon Dr, Tomball, TX 77377For SaleMLS ID #66516095, Jack McLemore, ListingResults.com. HAR
- $410,0004 bd2 ba2.3k sqft18607 Summercliff Ln, Tomball, TX 77377For SaleMLS ID #10692694, Veronica Cunningham, CB&A, Realtors. HAR
- $445,0004 bd4 ba3.9k sqft11414 Kingsbarn Ct, Tomball, TX 77377For SaleMLS ID #79099934, Rosanna Shephard, United Real Estate. HAR
- $435,0004 bd3 ba2.5k sqft11819 Chateau Trl, Tomball, TX 77377For SaleMLS ID #42989334, Paola Samaia Lozano, Keller Williams Realty Austin. HAR
- $484,9005 bd4 ba3.4k sqft11611 Beckton Cypress Dr, Tomball, TX 77377For SaleMLS ID #89804518, Olga M. Garza, Nan & Company Properties - Corporate Office (Heights). HAR
- $424,5004 bd3 ba2.6k sqft12411 Exbury Ct, Tomball, TX 77377For SaleMLS ID #71439157, Jacob Dow, eXp Realty LLC. HAR
- $455,0004 bd4 ba2.9k sqft12514 Leytonstone St, Tomball, TX 77377For SaleMLS ID #93007723, Khai Tran, eXp Realty LLC. HAR
- $444,9904 bd4 ba2.8k sqft12702 Robins Crest Dr, Tomball, TX 77377For SaleMLS ID #64125808, Jared Turner, Turner Mangum,LLC. HAR
- $465,9005 bd4 ba3.5k sqft17907 Shady Canyon Ln, Tomball, TX 77377For SaleMLS ID #59564593, Daniel Lazo, Lazo Realty. HAR
- $499,0004 bd3 ba3.4k sqft17418 Granberry Gate Dr, Tomball, TX 77377For SaleMLS ID #20729727, Natalie Archer, Heartland Real Estate Company. HAR
- $354,0004 bd3 ba2.7k sqft12843 Sherlock Acres Dr, Tomball, TX 77377For SaleMLS ID #58930940, Michele Harmon, RE/MAX Universal. HAR
- $460,0004 bd4 ba3.2k sqft17306 Eagle Ledge Dr, Tomball, TX 77377For SaleMLS ID #42403152, Jimmy Franklin, eXp Realty LLC. HAR
- $409,9003 bd3 ba2.3k sqft16322 Hammerwood Ct, Tomball, TX 77377For SaleMLS ID #12810525, Lisa Diaz, Realty Of America, LLC. HAR
- $488,0004 bd4 ba3.2k sqft12847 Magic Falls Dr, Tomball, TX 77377For SaleMLS ID #39897469, Kelly Shearer, Martha Turner Sotheby's International Realty - The Woodlands. HAR
- $469,0004 bd3 ba2.6k sqft17207 Eagle Ledge Dr, Tomball, TX 77377For SaleMLS ID #38722570, Chase Giles, Real Broker, LLC. HAR
