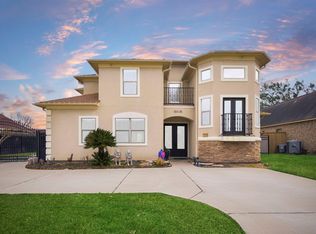
Elegant brick home on a quiet cul-de-sac street in Lakewood Grove. This gorgeous home comes with 4 bedrooms, 3.5 baths, a formal dining, & an office/study. The study with floor to ceiling bookcases is located on the right as you walk in the front door. The gourmet island kitchen has elegant Granite Kitchen Counters, 42' kitchen Maple Cabinets & kitchen dining. Central to the home is the living room anchored by a beautiful fireplace with soaring ceiling, wall of windows to draw in natural lights. You will fall in love with this open floor plan. The primary bedroom is on first floor comes with a large walk-in shower with 2 shower heads & views of back patio. 3 bedrooms, a game room & media room are located on the second floor. The media room has built in surround sound & stadium seating. Enjoy the weekends in the covered back patio & nice size yard to entertain friends and family. Parks, walking trails, catch/release fishing, pools, & tennis courts! close to 249/99 commutes!
For sale
Price cut: $99 (7/9)
$489,900
11414 Kingsbarn Ct, Tomball, TX 77377
4beds
3,981sqft
:
Get pre-qualified$3,967/mo
Single Family Residence
Built in 2005
7,570 Square Feet Lot
$478,100 Zestimate®
$123/sqft
$67/mo HOA
What's special
Open floor planElegant brick homeElegant granite kitchen countersFormal diningCovered back patioQuiet cul-de-sac streetGame room
- 82 days |
- 164 |
- 20 |
Zillow last checked:
Listing updated:
Listed by:
Rosanna Shephard TREC #0702683 281-818-7799,
United Real Estate
Source: HAR,MLS#: 76616543
Facts & features
Interior
Bedrooms & bathrooms
- Bedrooms: 4
- Bathrooms: 4
- Full bathrooms: 3
- 1/2 bathrooms: 1
Rooms
- Room types: Family Room, Game Room, Media Room
Primary bathroom
- Features: Primary Bath: Double Sinks, Primary Bath: Jetted Tub, Primary Bath: Separate Shower, Primary Bath: Soaking Tub
Heating
- Natural Gas
Cooling
- Electric
Appliances
- Included: Disposal, Refrigerator, Microwave, Gas Cooktop, Dishwasher
Features
- Formal Entry/Foyer, High Ceilings, Prewired for Alarm System, Primary Bed - 1st Floor, Walk-In Closet(s)
- Flooring: Carpet, Marble, Tile, Vinyl
- Number of fireplaces: 1
Interior area
- Total structure area: 3,981
- Total interior livable area: 3,981 sqft
Video & virtual tour
Property
Parking
- Total spaces: 2
- Parking features: Attached, Double-Wide Driveway
- Attached garage spaces: 2
Features
- Stories: 2
- Patio & porch: Patio/Deck
- Exterior features: Sprinkler System
- Has spa: Yes
- Fencing: Back Yard,Full
Lot
- Size: 7,570 Square Feet
- Features: Cul-De-Sac, Subdivided, 0 Up To 1/4 Acre
Details
- Parcel number: 1241930010025
Construction
Type & style
- Home type: SingleFamily
- Architectural style: Traditional
- Property subtype: Single Family Residence
Materials
- Brick, Cement Siding
- Foundation: Slab
- Roof: Composition
Condition
- New construction: No
- Year built: 2005
Utilities & green energy
- Sewer: Public Sewer
- Water: Public, Water District
Community & HOA
Community
- Features: Subdivision Tennis Court
- Security: Prewired for Alarm System
- Subdivision: Lakewood Grove Sec 13
HOA
- Has HOA: Yes
- HOA fee: $800 annually
Location
- Region: Tomball
Financial & listing details
- Price per square foot: $123/sqft
- Tax assessed value: $542,207
- Annual tax amount: $12,123
- Date on market: 5/3/2026
- Listing terms: Cash,Conventional,FHA,VA Loan
- Road surface type: Concrete, Curbs, Gutters
Estimated market value
$478,100
$454,000 - $502,000
$3,390/mo
Price history
| Date | Event | Price |
|---|---|---|
| 7/9/2026 | Price change | $489,9000%$123/sqft |
Source:  HAR #76616543 Report a problem HAR #76616543 Report a problem | ||
| 5/3/2026 | Listed for sale | $489,999+22.5%$123/sqft |
Source: HAR #76616543 Report a problem | ||
| 9/7/2021 | Sold | -- |
Source: HomeSmart Intl Solds #91747364_77377 Report a problem | ||
| 7/26/2021 | Pending sale | $399,900$100/sqft |
Source: HAR #91747364 Report a problem | ||
| 7/1/2021 | Listed for sale | $399,900$100/sqft |
Source: HAR #91747364 Report a problem | ||
| 3/14/2006 | Sold | -- |
Source: Agent Provided Report a problem | ||
Public tax history
| Year | Property taxes | Tax assessment |
|---|---|---|
| 2025 | $4,734 +7.5% | $542,207 +4.4% |
| 2024 | $4,404 +5.1% | $519,414 -5.2% |
| 2023 | $4,189 +16.5% | $547,789 +16.4% |
| 2022 | $3,596 | $470,442 +26.2% |
| 2021 | -- | $372,863 +6.5% |
| 2020 | $2,531 +1.8% | $350,136 +2.2% |
| 2019 | $2,488 -65.4% | $342,747 +11.3% |
| 2018 | $7,196 | $307,973 |
| 2017 | $7,196 +0.3% | $307,973 |
| 2016 | $7,173 +5% | $307,973 |
| 2015 | $6,832 | $307,973 +8.7% |
| 2014 | $6,832 | $283,199 +10.2% |
| 2013 | -- | $256,965 +2.2% |
| 2012 | -- | $251,536 |
| 2011 | -- | $251,536 |
| 2010 | -- | $251,536 -0.7% |
| 2009 | -- | $253,416 -0.9% |
| 2007 | -- | $255,723 +3.4% |
| 2006 | -- | $247,402 |
Find assessor info on the county website
Monthly payment
Est. payment
Payment breakdown
Explore the cost of this home by adjusting the details. Changes won't be saved.Climate risks
Neighborhood: Lakewood Forest
Nearby schools
GreatSchools rating
- 9/10Lakewood Elementary SchoolGrades: PK-4Distance: 0.6 mi
- 10/10Willow Wood Junior High SchoolGrades: 7-8Distance: 1.2 mi
- 9/10Tomball Memorial High SchoolGrades: 9-12Distance: 2.7 mi
Schools provided by the listing agent
- Elementary: Lakewood Elementary School (Tomball)
- Middle: Willow Wood Junior High School
- High: Tomball Memorial H S
Source: HAR. This data may not be complete. We recommend contacting the local school district to confirm school assignments for this home.
- $409,3003 bd2 ba3.2k sqft11418 Kingsbarn Ct, Tomball, TX 77377Off Market
- $417,4004 bd2 ba3.1k sqft11410 Kingsbarn Ct, Tomball, TX 77377Off Market
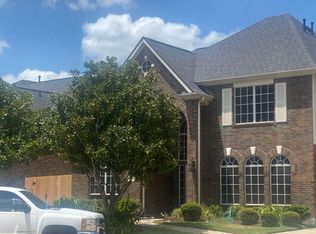
- $413,0005 bd4 ba3.1k sqft16403 Lakewood Field Dr, Tomball, TX 77377Off Market

- $464,9004 bd4 ba3.3k sqft16407 Lakewood Field Dr, Tomball, TX 77377Off Market
- $403,7004 bd2 ba2.6k sqft11422 Kingsbarn Ct, Tomball, TX 77377Off Market
- $450,9003 bd3 ba2.9k sqft16327 Lakewood Field Dr, Tomball, TX 77377Off Market
- $538,5004 bd3 ba4.2k sqft11406 Kingsbarn Ct, Tomball, TX 77377Off Market
- $512,7004 bd4 ba2.9k sqft16411 Lakewood Field Dr, Tomball, TX 77377Off Market
A local agent can set up tours, give advice and negotiate with sellers.
A local lender can help you make sure your offer is ready when you are.
Similar homes
- $499,0004 bd3 ba3.4k sqft17418 Granberry Gate Dr, Tomball, TX 77377For Sale
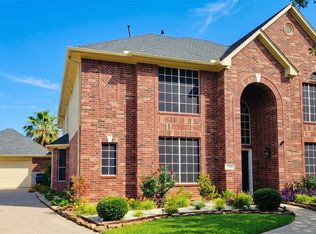 MLS ID #20729727, Natalie Archer, Heartland Real Estate Company. HAR
 - $515,0005 bd4 ba3.6k sqft17210 Chagall Ln, Spring, TX 77379For Sale
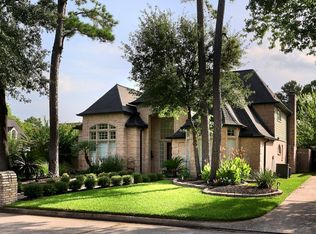 MLS ID #22914423, Beto Tentori, Tentori Properties, LLC. HAR
 - $490,0004 bd4 ba3.8k sqft17519 Shelburne Ln, Spring, TX 77379For Sale
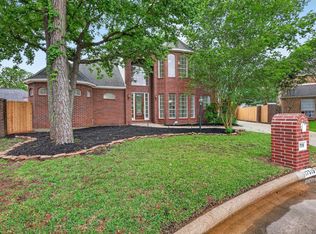 MLS ID #68935143, Wendy Gutierrez, HomeSmart. HAR
 - $490,0004 bd4 ba3.6k sqft8606 Argentina St, Houston, TX 77040For Sale
 MLS ID #12346650, Waldina Galeano, The Agency Team. HAR
 - $525,0005 bd4 ba3.6k sqft13203 April Mist Ct, Cypress, TX 77429For SaleMLS ID #47295740, Benjamin Deal, eXp Realty LLC. HAR
- $550,0005 bd4 ba3.8k sqft5526 Darschelle Dr, Houston, TX 77069For SaleMLS ID #96443411, Isaigha McNeil, Corcoran Prestige Realty. HAR
- $465,0004 bd3 ba2.8k sqft24310 Stone Mountain Fls, Tomball, TX 77375For SaleMLS ID #40077298, Kelly Lincoln, Walzel Properties - Conroe. HAR
- $480,0004 bd4 ba3.3k sqft6507 Quiet Pointe Dr, Spring, TX 77389For SaleMLS ID #76648141, Alejandro Rojas, Better Homes and Gardens Real Estate Gary Greene - Champions. HAR
- $495,0004 bd3 ba3.5k sqft15810 Juneau Ln, Jersey Village, TX 77040For SaleMLS ID #90546250, Steven Koleno, Beycome Brokerage Realty, LLC. HAR
- $550,0005 bd4 ba3.5k sqft14423 Twisted Canyon Dr, Cypress, TX 77429For SaleMLS ID #74115036, Nicole Walters, CB&A, Realtors-Katy. HAR
- $390,0004 bd3 ba2.5k sqft16326 Cumberland Trl, Cypress, TX 77433For SaleMLS ID #3061560, Cindy Boutwell, Boutwell Properties LLC. HAR
- $479,9905 bd4 ba2.9k sqft21427 Tophill Dr, Spring, TX 77388For SaleMLS ID #61999078, Minh Hoang, Keller Williams Signature. HAR
- $595,0004 bd4 ba3.7k sqft16106 Ormonde Crossing Dr, Cypress, TX 77429For SaleMLS ID #57657364, Sandra Marconi, Keller Williams Realty Metropolitan. HAR
- $449,9005 bd4 ba3k sqft11211 Stirton Dr, Tomball, TX 77375For SaleMLS ID #66617590, Willie Moore Jr., Willie Moore, Broker. HAR
- $499,9996 bd6 ba3.9k sqft17403 Butte Creek Rd, Houston, TX 77090For SaleMLS ID #78281893, Adelina Ochoa, RA Brokers. HAR
- $585,0004 bd4 ba4.1k sqft5811 Desert Oak Way, Spring, TX 77379For SaleMLS ID #52475429, Leander Cory, Coldwell Banker Realty - Katy. HAR
- $494,9004 bd3 ba2.4k sqft27006 Hidden Rock Ct, Magnolia, TX 77354For SaleMLS ID #43965139, Jose Gomez-Cheng, Lazo Realty. HAR
- $699,9005 bd6 ba4.2k sqft15206 Beacham Dr, Houston, TX 77070For SaleMLS ID #58578157, Jessica Giraldo, Walzel Properties - Katy. HAR
- $664,0004 bd5 ba4.6k sqft6511 Kodes Clay Ct, Spring, TX 77379For SaleMLS ID #71510222, Thomas Caine, Texas Signature Realty. HAR
- $699,0004 bd4 ba4.8k sqft13602 Springmint Dr, Cypress, TX 77429For SaleMLS ID #20250664, Elena Pearson, Orchard Brokerage. HAR
