Extensively updated 5-bed, 4-bath, 3-car garage home in Cypress! The remodeled kitchen features a huge island with quartzite countertops, custom cabinetry, farmhouse sink, pot filler, under-cabinet and recessed lighting, microwave drawer, stainless appliances, and a 7-burner gas range. Porcelain tile flooring extends throughout the downstairs. The luxurious primary bath offers a soaking tub, oversized shower, and custom closet built-ins. Enjoy your backyard oasis with a pool, spa, slide, grotto, sunken firepit, and covered patio with outdoor kitchen & wood pit. Perfect for entertaining inside and out! Additional updates include a remodeled downstairs bath, whole-home generator & exterior toilet (2023), new A/C (2025), and new roof (2026). Neighborhood amenities include a pool, tennis, basketball, volleyball, fishing lake, trails, and parks. Convenient to Hwy. 249, SH 99, Hwy. 290, shopping, dining, Houston Premium Outlets, Towne Lake Boardwalk, and top-rated Cy-Fair ISD schools.
Pending
$550,000
14423 Twisted Canyon Dr, Cypress, TX 77429
5beds
3,570sqft
Single Family Residence
Built in 2004
8,799 Square Feet Lot
$535,900 Zestimate®
$154/sqft
$58/mo HOA
What's special
- 51 days |
- 1,373 |
- 91 |
Zillow last checked:
Listing updated:
Listed by:
Nicole Walters TREC #0483338 281-630-9410,
CB&A, Realtors-Katy
Source: HAR,MLS#: 74115036
Facts & features
Interior
Bedrooms & bathrooms
- Bedrooms: 5
- Bathrooms: 4
- Full bathrooms: 4
Rooms
- Room types: Utility Room
Primary bedroom
- Level: Second
- Area: 451.56
- Dimensions: 21.2 x 21.3
Bedroom
- Level: Second
- Area: 179.4
- Dimensions: 13.8 x 13
Bedroom
- Level: Second
- Area: 169
- Dimensions: 13 x 13
Bedroom
- Level: First
- Area: 149.16
- Dimensions: 13.2 x 11.3
Bedroom
- Level: Second
- Area: 202.94
- Dimensions: 13.9 x 14.6
Dining room
- Level: First
- Area: 125.1
- Dimensions: 13.9 x 9
Family room
- Level: First
- Area: 434.28
- Dimensions: 18.8 x 23.1
Game room
- Level: Second
- Area: 549.84
- Dimensions: 23.2 x 23.7
Living room
- Level: First
- Area: 191.82
- Dimensions: 13.9 x 13.8
Heating
- Natural Gas
Cooling
- Ceiling Fan(s), Electric
Appliances
- Included: Water Heater, Disposal, Refrigerator, Double Oven, Gas Oven, Microwave, Gas Range, Dishwasher
- Laundry: Electric Dryer Hookup, Gas Dryer Hookup, Washer Hookup
Features
- Crown Molding, Formal Entry/Foyer, High Ceilings, 1 Bedroom Down - Not Primary BR, En-Suite Bath, Primary Bed - 2nd Floor, Walk-In Closet(s)
- Flooring: Engineered Hardwood, Tile
- Windows: Window Coverings
- Number of fireplaces: 1
- Fireplace features: Outside, Gas
Interior area
- Total structure area: 3,570
- Total interior livable area: 3,570 sqft
Video & virtual tour
Property
Parking
- Total spaces: 3
- Parking features: Attached
- Attached garage spaces: 3
Features
- Stories: 2
- Patio & porch: Covered, Patio/Deck
- Exterior features: Outdoor Kitchen, Sprinkler System
- Has private pool: Yes
- Pool features: Heated, In Ground, Pool/Spa Combo
- Has spa: Yes
- Spa features: Spa/Hot Tub, Private
- Fencing: Back Yard
Lot
- Size: 8,799 Square Feet
- Features: Back Yard, Subdivided, 0 Up To 1/4 Acre
Details
- Parcel number: 1240140010035
Construction
Type & style
- Home type: SingleFamily
- Architectural style: Traditional
- Property subtype: Single Family Residence
Materials
- Brick, Cement Siding
- Foundation: Slab
- Roof: Composition
Condition
- New construction: No
- Year built: 2004
Utilities & green energy
- Sewer: Public Sewer
- Water: Public, Water District
Green energy
- Energy efficient items: Attic Vents, Thermostat
Community & HOA
Community
- Features: Subdivision Tennis Court
- Subdivision: Cypress Point Lake Estates 05
HOA
- Has HOA: Yes
- Amenities included: Basketball Court, Clubhouse, Jogging Path, Picnic Area, Playground, Tennis Court(s)
- HOA fee: $690 annually
Location
- Region: Cypress
Financial & listing details
- Price per square foot: $154/sqft
- Tax assessed value: $409,831
- Annual tax amount: $9,921
- Date on market: 6/26/2026
- Listing terms: Cash,Conventional,FHA,VA Loan
- Ownership: Full Ownership
- Road surface type: Concrete, Curbs, Gutters
Estimated market value
$535,900
$509,000 - $563,000
$3,009/mo
Price history
| Date | Event | Price |
|---|---|---|
| 7/30/2026 | Pending sale | $550,000$154/sqft |
Source:  HAR #74115036 Report a problem HAR #74115036 Report a problem | ||
| 6/26/2026 | Listed for sale | $550,000+86.4%$154/sqft |
Source: HAR #74115036 Report a problem | ||
| 5/8/2020 | Listing removed | $295,000$83/sqft |
Source: Keller Williams Platinum #31950229 Report a problem | ||
| 4/9/2020 | Pending sale | $295,000$83/sqft |
Source: Keller Williams Platinum #31950229 Report a problem | ||
| 3/31/2020 | Listed for sale | $295,000$83/sqft |
Source: Keller Williams Platinum #31950229 Report a problem | ||
Public tax history
| Year | Property taxes | Tax assessment |
|---|---|---|
| 2025 | $2,605 +1.6% | $409,831 -2.8% |
| 2024 | $2,564 | $421,658 -1.7% |
| 2023 | -- | $429,050 +8.6% |
| 2022 | $1,984 | $395,217 +27.6% |
| 2021 | -- | $309,791 +17.1% |
| 2020 | $1,707 -4.9% | $264,457 -3.4% |
| 2019 | $1,796 -68.3% | $273,828 +5.8% |
| 2018 | $5,673 | $258,905 |
| 2017 | $5,673 +8.8% | $258,905 +4.2% |
| 2016 | $5,214 +11.9% | $248,459 +4.5% |
| 2015 | $4,658 | $237,710 +11.8% |
| 2014 | $4,658 | $212,561 +28.2% |
| 2013 | -- | $165,766 |
| 2012 | -- | $165,766 |
| 2011 | -- | $165,766 |
| 2010 | -- | $165,766 -8% |
| 2009 | -- | $180,189 -6.7% |
| 2007 | -- | $193,140 |
| 2006 | -- | $193,140 +10% |
| 2005 | -- | $175,634 |
Find assessor info on the county website
Monthly payment
Est. payment
Payment breakdown
Explore the cost of this home by adjusting the details. Changes won't be saved.Climate risks
Neighborhood: Cypress Point
Nearby schools
GreatSchools rating
- 10/10Farney Elementary SchoolGrades: PK-5Distance: 0.5 mi
- 9/10Goodson Middle SchoolGrades: 6-8Distance: 0.7 mi
- 9/10Cypress Woods High SchoolGrades: 9-12Distance: 1 mi
Schools provided by the listing agent
- Elementary: Farney Elementary School
- Middle: Goodson Middle School
- High: Cypress Woods High School
Source: HAR. This data may not be complete. We recommend contacting the local school district to confirm school assignments for this home.
- $349,7004 bd3 ba3.4k sqft14427 Twisted Canyon Dr, Cypress, TX 77429Off Market
- $326,7003 bd3 ba2.7k sqft14419 Twisted Canyon Dr, Cypress, TX 77429Off Market
- $390,8004 bd2 ba3.2k sqft14431 Twisted Canyon Dr, Cypress, TX 77429Off Market
- $--4 bd2 ba2.3k sqft14415 Twisted Canyon Dr, Cypress, TX 77429Sold

- $--4 bd2 ba3k sqft16738 Thorn Cypress Dr, Cypress, TX 77429Sold
- $350,2004 bd3 ba3.5k sqft16735 Canyon Whisper Dr, Cypress, TX 77429Off Market
- $360,9004 bd2 ba3.5k sqft14411 Twisted Canyon Dr, Cypress, TX 77429Off Market
- $479,0005 bd3 ba3.8k sqft14435 Twisted Canyon Dr, Cypress, TX 77429Off Market
A local agent can set up tours, give advice and negotiate with sellers.
A local lender can help you make sure your offer is ready when you are.
Similar homes
- $525,0005 bd4 ba4.2k sqft18751 Fairmont Springs Ct, Cypress, TX 77429For Sale
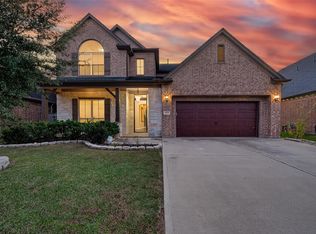 MLS ID #5002285, Anthony Meza, Ez Houston Homes Realty. HAR
 - $600,0004 bd4 ba3.8k sqft15507 Stallion Point Cir, Cypress, TX 77429For Sale
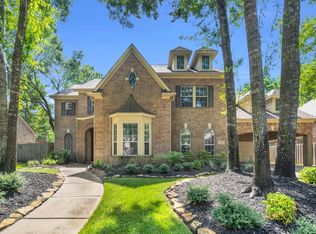 MLS ID #14284900, Michele Harmon, RE/MAX Universal. HAR
 - $369,0005 bd3 ba2.6k sqft16114 Dusty Path Ln, Cypress, TX 77429For Sale
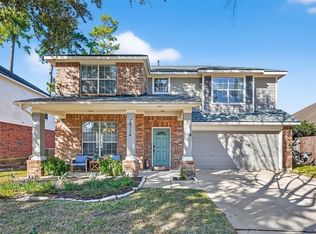 MLS ID #60661913, Norma Andersson, RE/MAX Compass. HAR
 - $578,0004 bd4 ba3k sqft19610 Pecos Bend Ct, Cypress, TX 77433For Sale
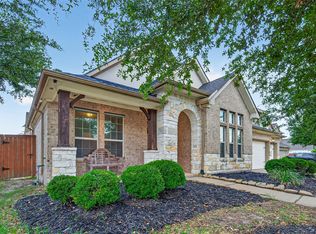 MLS ID #53352228, Quoc Cao, Walzel Properties - Katy. HAR
 - $799,0004 bd4 ba4.2k sqft16019 Ormonde Crossing Dr, Cypress, TX 77429For SaleMLS ID #92952927, George Merrill II, Berkshire Hathaway HomeServices Premier Properties. HAR
- $729,0006 bd5 ba3.9k sqft10803 Dawn River Ct, Cypress, TX 77433For SaleMLS ID #8219153, Gordana Hamati, Corcoran Prestige Realty. HAR
- $569,0004 bd4 ba3.4k sqft12831 Arlington Meadows Ln, Tomball, TX 77377For SaleMLS ID #47431989, Quinn Khambounleung, United Real Estate. HAR
- $538,9004 bd4 ba3.1k sqft9231 Browning Run Dr, Cypress, TX 77433For SaleMLS ID #96815421, Kathy Torres, Coldwell Banker Realty - Greater Northwest. HAR
- $450,0004 bd3 ba3k sqft19115 Blooms Rise Dr, Tomball, TX 77377For SaleMLS ID #74851073, Elzbieta Tryburcy, Realty Of America, LLC. HAR
- $420,0004 bd4 ba2.8k sqft15603 Twisting Springs Dr, Cypress, TX 77433For SaleMLS ID #14526307, Britni Davison, SERHANT.. HAR
- $510,0005 bd4 ba4k sqft11906 Mariposa Canyon Dr, Tomball, TX 77377For SaleMLS ID #68922625, Adrian Frank, Real Broker, LLC. HAR
- $475,0003 bd3 ba2.3k sqft13407 Cameron Reach Dr, Tomball, TX 77377For SaleMLS ID #54867406, Travis Millard, Legend Living Real Estate LLC. HAR
- $695,0004 bd4 ba3.4k sqft20338 Sienna Bluff Dr, Cypress, TX 77433For SaleMLS ID #9248832, Terri Lyons, Lyons Key Realty. HAR
- $460,0004 bd4 ba3.2k sqft17306 Eagle Ledge Dr, Tomball, TX 77377For SaleMLS ID #42403152, Jimmy Franklin, eXp Realty LLC. HAR
- $799,9005 bd5 ba4.6k sqft14926 Dogwood View Ln, Cypress, TX 77429For SaleMLS ID #79299178, Omar Constante, Come Home Realty. HAR
- $725,0004 bd4 ba3.7k sqft18442 S Settlers Shore Dr, Cypress, TX 77433For SaleMLS ID #44345654, Amy Lippincott, eXp Realty LLC. HAR
- $539,0004 bd4 ba3.5k sqft8603 Prelude Ct, Houston, TX 77040For SaleMLS ID #89906258, Andrea Cadavid, Cadavid Properties. HAR
- $649,9994 bd3 ba2.6k sqft30805 Coco St, Cypress, TX 77433For SaleMLS ID #97755600, Swapna Patel, Keller Williams Premier Realty. HAR
- $465,0005 bd4 ba3k sqft13343 Balmore Cir, Houston, TX 77069For SaleMLS ID #34934839, Kassieleigh Scott, Locke and Key Homes. HAR
- $525,0005 bd5 ba3.6k sqft3719 Sapling Trail Ct, Spring, TX 77388For SaleMLS ID #28754391, Jill Wente, BHGRE Gary Greene. HAR
