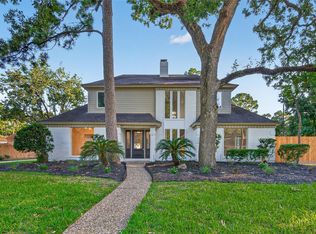
Welcome to a beautifully reimagined home in Lakewood Forest, offering natural light, space, flexibility, and lifestyle today’s buyers are looking for. The high ceiling, open concept design features fresh paint, new wood style flooring, modern fixtures, new windows, and a stunning chef-inspired kitchen with an eight-burner range, smart refrigerator, and modern microwave. Bedrooms include a private bath and spacious walk-in closet. Upstairs, enjoy a game room and bar area, plus the convenience of laundry on both levels. A complete guest home with its own kitchen, laundry, and bathroom is ideal for multigenerational living or extended stays. Outside, relax by the pool under the covered patio, enjoy the privacy of no back neighbors, and take advantage of the storage shed and sizable lot. The expanded attached garage offers space for multiple vehicles. Includes PEX plumbing, new water heaters, and a transferable home warranty. Minutes from Shopping, Dinning and major Roads 249, FM1960.
For sale
$699,900
15206 Beacham Dr, Houston, TX 77070
5beds
4,272sqft
:
Get pre-qualified$5,636/mo
Single Family Residence
Built in 1978
0.47 Acres Lot
$691,000 Zestimate®
$164/sqft
$63/mo HOA
What's special
Modern fixturesRelax by the poolModern microwaveHigh ceilingFresh paintNew windowsStorage shed
- 13 days |
- 397 |
- 47 |
Likely to sell faster than
Zillow last checked:
Listing updated:
Listed by:
Jessica Giraldo TREC #0755007 713-448-9843,
Walzel Properties - Katy
Source: HAR,MLS#: 58578157
Facts & features
Interior
Bedrooms & bathrooms
- Bedrooms: 5
- Bathrooms: 6
- Full bathrooms: 5
- 1/2 bathrooms: 1
Rooms
- Room types: Family Room, Utility Room
Primary bathroom
- Features: Half Bath, Primary Bath: Double Sinks, Primary Bath: Separate Shower, Primary Bath: Soaking Tub, Secondary Bath(s): Double Sinks, Secondary Bath(s): Shower Only, Two Primary Baths, Vanity Area
Kitchen
- Features: Breakfast Bar, Kitchen Island, Kitchen open to Family Room, Pantry, Soft Closing Cabinets, Soft Closing Drawers
Heating
- Natural Gas
Cooling
- Ceiling Fan(s), Electric
Appliances
- Included: Disposal, Refrigerator, Wine Refrigerator, Double Oven, Gas Oven, Microwave, Gas Range, Dishwasher
- Laundry: Electric Dryer Hookup, Gas Dryer Hookup, Washer Hookup
Features
- High Ceilings, 2 Primary Bedrooms, En-Suite Bath, Primary Bed - 1st Floor, Walk-In Closet(s)
- Flooring: Tile, Wood
- Number of fireplaces: 1
- Fireplace features: Gas
Interior area
- Total structure area: 4,272
- Total interior livable area: 4,272 sqft
Property
Parking
- Total spaces: 3
- Parking features: Attached, Additional Parking, Garage Door Opener, Double-Wide Driveway
- Attached garage spaces: 3
Features
- Stories: 2
- Has private pool: Yes
- Pool features: In Ground
- Fencing: Back Yard,Full
Lot
- Size: 0.47 Acres
- Features: Back Yard, Subdivided, 1/2 Up to 1 Acre
Details
- Parcel number: 1062640000012
Construction
Type & style
- Home type: SingleFamily
- Architectural style: Traditional
- Property subtype: Single Family Residence
Materials
- Brick, Cement Siding, Wood Siding
- Foundation: Slab
- Roof: Wood
Condition
- New construction: No
- Year built: 1978
Utilities & green energy
- Water: Water District
Community & HOA
Community
- Subdivision: Lakewood Forest Sec 02
HOA
- Has HOA: Yes
- HOA fee: $750 annually
Location
- Region: Houston
Financial & listing details
- Price per square foot: $164/sqft
- Tax assessed value: $397,997
- Annual tax amount: $8,899
- Date on market: 7/10/2026
- Listing terms: Cash,Conventional,FHA,Investor,Owner Will Carry,VA Loan
- Ownership: Full Ownership
Estimated market value
$691,000
$656,000 - $726,000
$4,365/mo
Price history
| Date | Event | Price |
|---|---|---|
| 7/10/2026 | Listed for sale | $699,900+75%$164/sqft |
Source:  HAR #58578157 Report a problem HAR #58578157 Report a problem | ||
| 3/17/2026 | Listing removed | $400,000$94/sqft |
Source: HAR #41105520 Report a problem | ||
| 2/22/2026 | Pending sale | $400,000$94/sqft |
Source: HAR #41105520 Report a problem | ||
| 2/7/2026 | Listed for sale | $400,000$94/sqft |
Source: HAR #41105520 Report a problem | ||
| 1/23/2026 | Pending sale | $400,000$94/sqft |
Source: HAR #41105520 Report a problem | ||
| 12/1/2025 | Listed for sale | $400,000$94/sqft |
Source: HAR #41105520 Report a problem | ||
| 11/3/2025 | Pending sale | $400,000$94/sqft |
Source: HAR #41105520 Report a problem | ||
| 8/30/2025 | Listed for sale | $400,000$94/sqft |
Source: HAR #41105520 Report a problem | ||
Public tax history
| Year | Property taxes | Tax assessment |
|---|---|---|
| 2025 | $3,475 +7.3% | $397,997 +4.2% |
| 2024 | $3,239 +15% | $382,041 +3.8% |
| 2023 | $2,816 +597.8% | $368,220 +7.8% |
| 2022 | $404 | $341,451 +14.9% |
| 2021 | -- | $297,152 -17.6% |
| 2020 | -- | $360,776 -0.1% |
| 2019 | $426 -84.2% | $361,161 +80.9% |
| 2018 | $2,689 | $199,671 |
| 2017 | $2,689 -8.1% | $199,671 |
| 2016 | $2,925 -6.5% | $199,671 |
| 2015 | $3,128 | $199,671 +0.3% |
| 2014 | $3,128 | $199,000 -7.1% |
| 2013 | -- | $214,290 |
| 2012 | -- | $214,290 +2.9% |
| 2011 | -- | $208,305 |
| 2010 | -- | $208,305 |
| 2009 | -- | $208,305 -22.8% |
| 2007 | -- | $269,893 +7.7% |
| 2006 | -- | $250,535 |
| 2005 | -- | -- |
| 2004 | -- | $227,800 |
| 2003 | -- | $227,800 +8.7% |
| 2002 | -- | $209,500 +5.3% |
| 2001 | -- | $198,900 +10% |
| 2000 | -- | $180,900 |
Find assessor info on the county website
Monthly payment
Est. payment
Payment breakdown
Explore the cost of this home by adjusting the details. Changes won't be saved.Climate risks
Neighborhood: 77070
Nearby schools
GreatSchools rating
- 9/10Lakewood Elementary SchoolGrades: PK-4Distance: 0.9 mi
- 10/10Willow Wood Junior High SchoolGrades: 7-8Distance: 2.6 mi
- 9/10Tomball Memorial High SchoolGrades: 9-12Distance: 4 mi
Schools provided by the listing agent
- Elementary: Lakewood Elementary School (Tomball)
- Middle: Willow Wood Junior High School
- High: Tomball Memorial H S
Source: HAR. This data may not be complete. We recommend contacting the local school district to confirm school assignments for this home.
- $483,5004 bd4 ba3.3k sqft15202 Beacham Dr, Houston, TX 77070Off Market
- $519,4004 bd4 ba3.5k sqft15210 Beacham Dr, Houston, TX 77070Off Market

- $584,6004 bd4 ba4.1k sqft15207 Beacham Dr, Houston, TX 77070Off Market
- $617,6004 bd3 ba3.8k sqft15203 Beacham Dr, Houston, TX 77070Off Market
- $455,1004 bd4 ba3.2k sqft15211 Beacham Dr, Houston, TX 77070Off Market
- $550,2004 bd3 ba3.5k sqft15214 Beacham Dr, Houston, TX 77070Off Market
- $687,3004 bd4 ba4k sqft15118 Beacham Dr, Houston, TX 77070Off Market
- $517,5004 bd3 ba3.5k sqft15215 Beacham Dr, Houston, TX 77070Off Market
A local agent can set up tours, give advice and negotiate with sellers.
Similar homes
- $694,0005 bd5 ba3.8k sqft11723 Quail Creek Dr, Houston, TX 77070For Sale
 MLS ID #85013352, Kevin Cleophat, eXp Realty LLC. HAR
 - $859,9004 bd5 ba4.5k sqft9606 Stonecross Bend Dr, Houston, TX 77070For Sale
 MLS ID #31714523, Steven Kjol, Coldwell Banker Realty - Lake Conroe/Willis. HAR
 - $664,7506 bd5 ba4.6k sqft16010 Ashvale Dr, Tomball, TX 77377For Sale
 MLS ID #63740301, Lindsey Carroll, Douglas Elliman Real Estate. HAR
 - $544,9004 bd5 ba3.3k sqft9543 Enstone Cir, Spring, TX 77379For Sale
 MLS ID #83004973, Ricardo Mantilla, Vive Realty LLC. HAR
 - $485,0004 bd4 ba3.1k sqft11947 Fawnview Dr, Houston, TX 77070For SaleMLS ID #81651959, Nicholas Greer, Happen Houston. HAR
- $699,9994 bd3 ba3.3k sqft9114 Taidswood Dr, Spring, TX 77379For SaleMLS ID #66206819, Thomas Gavrel, Walzel Properties - Corporate Office. HAR
- $715,0007 bd5 ba3.7k sqft17123 Crooked Oak Dr, Cypress, TX 77429For SaleMLS ID #27281928, Adaline Werthwein, RE/MAX Integrity. HAR
- $550,0005 bd4 ba3.8k sqft5526 Darschelle Dr, Houston, TX 77069For SaleMLS ID #96443411, Isaigha McNeil, Corcoran Prestige Realty. HAR
- $629,0004 bd4 ba3.3k sqft6203 Fawnwood Dr, Spring, TX 77389For SaleMLS ID #80432729, Zenko Coman, eXp Realty LLC. HAR
- $699,0005 bd4 ba2.6k sqft13620 Decker Dr, Magnolia, TX 77355For SaleMLS ID #2494296, Reed Smith, Segue Real Estate Group. HAR
- $649,0004 bd4 ba3.1k sqft16210 Bontura St, Cypress, TX 77429For SaleMLS ID #15659997, Poonam Taneja, 5th Stream Realty. HAR
- $714,9994 bd2 ba2.1k sqft10718 Longmont Dr, Houston, TX 77042For SaleMLS ID #93448549, Melinda Gordon, Bernstein Realty. HAR
- $650,0005 bd4 ba3.5k sqft8202 Argentina St, Houston, TX 77040For SaleMLS ID #76184007, Ryan Jockers, Better Homes and Gardens Real Estate Gary Greene - Champions. HAR
- $750,0007 bd5 ba4.4k sqft16430 Koester St, Jersey Village, TX 77040For SaleMLS ID #79813342, Amanda Garcia, Layne Realty, LLC. HAR
- $665,0004 bd3 ba2.4k sqft12526 Stafford Springs Dr, Houston, TX 77077For SaleMLS ID #93567651, Antonio Cardenas, Keller Williams Memorial. HAR
- $689,0004 bd2 ba3.5k sqft11923 Riverview Dr, Houston, TX 77077For SaleMLS ID #73642107, Nicolette Karczewski, HomeSmart. HAR
- $725,0003 bd3 ba3.6k sqft140 S Timber Top Dr, Spring, TX 77380For SaleMLS ID #78092548, Jeremy Larkin, Keller Williams Realty The Woodlands. HAR
- $739,0004 bd3 ba3.4k sqft12019 Beth Ln, Magnolia, TX 77354For SaleMLS ID #90792221, Rose Nava, JEA Properties. HAR
- $850,0004 bd4 ba4.2k sqft33319 White Oak Ct, Magnolia, TX 77354For SaleMLS ID #83626169, Joe Hart, Keller Williams Realty The Woodlands. HAR
- $698,0004 bd3 ba2.3k sqft10710 Candlewood Dr, Houston, TX 77042For SaleMLS ID #88077564, Faheem Ghaffar, REALM Real Estate Professionals - Sugar Land. HAR
