This exceptional home offers 6 bedrooms in the main house plus a private one-bedroom detached garage apartment. Enjoy resort-style outdoor living with a sparkling pool and spa, golf course views, and a generous lot designed for both everyday living and entertaining. The thoughtfully designed floor plan features multiple living and gathering spaces, making it ideal for multigenerational living, guests, working from home, or simply enjoying room to spread out. Primary suite is located on first floor. Upstairs you'll find five bedrooms, a spacious playroom, and two Jack-and-Jill bathrooms that provide both convenience and privacy. The detached garage apartment offers endless possibilities as private guest quarters, multigenerational living, a home office, fitness studio, creative workspace, or long-term rental opportunity.Conveniently located with easy access to Downtown Houston, George Bush Intercontinental Airport, Beltway 8, Hwy 290, and Grand Parkway (99). No HOA.
For sale
Price cut: $51K (8/4)
$699,000
16430 Koester St, Jersey Village, TX 77040
7beds
4,491sqft
:
Get pre-qualified$5,567/mo
Single Family Residence
Built in 1990
0.32 Acres Lot
$676,600 Zestimate®
$156/sqft
$-- HOA
What's special
Golf course viewsHome officeDetached garage apartmentGenerous lotCreative workspacePrivate guest quartersResort-style pool and spa
- 104 days |
- 655 |
- 49 |
Zillow last checked:
Listing updated:
Listed by:
Amanda Garcia TREC #0591776 713-501-9930,
Layne Realty, LLC
Source: HAR,MLS#: 79813342
Facts & features
Interior
Bedrooms & bathrooms
- Bedrooms: 7
- Bathrooms: 5
- Full bathrooms: 4
- 1/2 bathrooms: 1
Rooms
- Room types: Garage Apartment, Utility Room
Primary bedroom
- Level: First
- Area: 221
- Dimensions: 17 x 13
Bedroom
- Level: Second
- Area: 182
- Dimensions: 13 x 14
Bedroom
- Level: Second
- Area: 186
- Dimensions: 15.5 x 12
Bedroom
- Level: Second
- Area: 224.75
- Dimensions: 14.5 x 15.5
Bedroom
- Level: Second
- Area: 159.5
- Dimensions: 14.5 x 11
Bedroom
- Level: Second
- Area: 160
- Dimensions: 16 x 10
Bedroom
- Level: Second
- Area: 195.75
- Dimensions: 13.5 x 14.5
Dining room
- Level: First
- Area: 162.5
- Dimensions: 13 x 12.5
Family room
- Level: First
- Area: 374
- Dimensions: 22 x 17
Game room
- Level: Second
- Area: 345
- Dimensions: 23 x 15
Other
- Features: In Garage
- Area: 450
- Dimensions: 25 x 18
Living room
- Level: First
- Area: 209.25
- Dimensions: 13.5 x 15.5
Heating
- Natural Gas
Cooling
- Electric
Appliances
- Included: Disposal, Trash Compactor, Microwave, Gas Cooktop, Dishwasher
Features
- Primary Bed - 1st Floor
- Number of fireplaces: 1
- Fireplace features: Gas Log
Interior area
- Total structure area: 4,491
- Total interior livable area: 4,491 sqft
Video & virtual tour
Property
Parking
- Total spaces: 2
- Parking features: Detached, Oversized
- Garage spaces: 2
Features
- Stories: 2
- Patio & porch: Patio/Deck
- Exterior features: Sprinkler System
- Has private pool: Yes
- Pool features: Gunite, In Ground, Pool/Spa Combo
- Has spa: Yes
- Spa features: Spa/Hot Tub
- Fencing: Full
Lot
- Size: 0.32 Acres
- Features: Near Golf Course, 0 Up To 1/4 Acre
Details
- Additional structures: Detached Gar Apt /Quarters
- Parcel number: 1074450000002
Construction
Type & style
- Home type: SingleFamily
- Architectural style: Traditional
- Property subtype: Single Family Residence
Materials
- Brick, Cement Siding
- Foundation: Slab
- Roof: Composition
Condition
- New construction: No
- Year built: 1990
Utilities & green energy
- Sewer: Public Sewer
- Water: Public
Community & HOA
Community
- Subdivision: Jersey Village Country Club Estates
Location
- Region: Jersey Village
Financial & listing details
- Price per square foot: $156/sqft
- Tax assessed value: $663,258
- Annual tax amount: $17,354
- Date on market: 4/28/2026
- Listing terms: Cash,Conventional,FHA,Owner Will Carry,VA Loan
Estimated market value
$676,600
$643,000 - $710,000
$4,336/mo
Price history
| Date | Event | Price |
|---|---|---|
| 8/4/2026 | Price change | $699,000-6.8%$156/sqft |
Source:  HAR #79813342 Report a problem HAR #79813342 Report a problem | ||
| 7/2/2026 | Price change | $750,000-6.1%$167/sqft |
Source: HAR #79813342 Report a problem | ||
| 4/30/2026 | Price change | $799,000-0.1%$178/sqft |
Source: HAR #79813342 Report a problem | ||
| 10/22/2025 | Listing removed | $3,950$1/sqft |
Source: Zillow Rentals Report a problem | ||
| 10/14/2025 | Price change | $3,950-18.6%$1/sqft |
Source: Zillow Rentals Report a problem | ||
| 10/8/2025 | Listed for rent | $4,850-22.4%$1/sqft |
Source: Zillow Rentals Report a problem | ||
| 10/7/2025 | Listing removed | $6,250$1/sqft |
Source: Zillow Rentals Report a problem | ||
| 9/6/2025 | Price change | $6,250-1.6%$1/sqft |
Source: Zillow Rentals Report a problem | ||
| 9/5/2025 | Price change | $6,350+7.7%$1/sqft |
Source: Zillow Rentals Report a problem | ||
| 9/2/2025 | Price change | $5,895-0.9%$1/sqft |
Source: Zillow Rentals Report a problem | ||
| 8/11/2025 | Price change | $5,950-8.5%$1/sqft |
Source: Zillow Rentals Report a problem | ||
| 8/7/2025 | Listed for rent | $6,500-9.1%$1/sqft |
Source: Zillow Rentals Report a problem | ||
| 7/7/2025 | Listing removed | $7,150$2/sqft |
Source: Zillow Rentals Report a problem | ||
| 6/3/2025 | Listed for rent | $7,150$2/sqft |
Source: Zillow Rentals Report a problem | ||
| 5/18/2025 | Price change | $799,900-3%$178/sqft |
Source: HAR #47770213 Report a problem | ||
| 4/10/2025 | Listed for sale | $825,000+58.7%$184/sqft |
Source: HAR #47770213 Report a problem | ||
| 8/23/2023 | Listing removed | -- |
Source: HAR #76612298 Report a problem | ||
| 6/8/2023 | Pending sale | $520,000$116/sqft |
Source: HAR #76612298 Report a problem | ||
| 4/25/2023 | Price change | $520,000-4.6%$116/sqft |
Source: HAR #62764578 Report a problem | ||
| 11/27/2022 | Price change | $545,000-16.2%$121/sqft |
Source: HAR #9026261 Report a problem | ||
| 10/5/2022 | Price change | $650,000+8.3%$145/sqft |
Source: HAR #9026261 Report a problem | ||
| 7/30/2022 | Listed for sale | $600,000$134/sqft |
Source: HAR #72938400 Report a problem | ||
Public tax history
| Year | Property taxes | Tax assessment |
|---|---|---|
| 2025 | $10,278 +18% | $663,258 +14.5% |
| 2024 | $8,712 +14.8% | $579,508 -2.1% |
| 2023 | $7,590 +63% | $592,032 +14.2% |
| 2022 | $4,657 | $518,280 +38.2% |
| 2021 | -- | $375,000 +0.9% |
| 2020 | $4,229 -2.4% | $371,833 +6.2% |
| 2019 | $4,334 -40.9% | $350,000 -6.2% |
| 2018 | $7,337 | $373,000 |
| 2017 | $7,337 +10.5% | $373,000 -4.8% |
| 2016 | $6,637 +165.1% | $392,000 +7.8% |
| 2015 | $2,504 | $363,742 +37.6% |
| 2014 | $2,504 | $264,300 |
| 2013 | -- | $264,300 |
| 2012 | -- | $264,300 -3.5% |
| 2011 | -- | $274,000 |
| 2010 | -- | $274,000 -0.1% |
| 2009 | -- | $274,400 -4.8% |
| 2007 | -- | $288,230 +28.8% |
| 2006 | -- | $223,700 |
| 2005 | -- | $223,700 |
| 2004 | -- | $223,700 -8.7% |
| 2003 | -- | $245,000 |
| 2002 | -- | $245,000 -3.4% |
| 2001 | -- | $253,600 +10% |
| 2000 | -- | $230,600 |
Find assessor info on the county website
Monthly payment
Est. payment
Payment breakdown
Explore the cost of this home by adjusting the details. Changes won't be saved.Climate risks
Neighborhood: 77040
Nearby schools
GreatSchools rating
- 7/10Post Elementary SchoolGrades: PK-5Distance: 1.5 mi
- 6/10Cook Middle SchoolGrades: 6-8Distance: 0.8 mi
- 6/10Jersey Village High SchoolGrades: 9-12Distance: 1.3 mi
Schools provided by the listing agent
- Elementary: Post Elementary School (Cypress-Fairbanks)
- Middle: Cook Middle School
- High: Jersey Village High School
Source: HAR. This data may not be complete. We recommend contacting the local school district to confirm school assignments for this home.
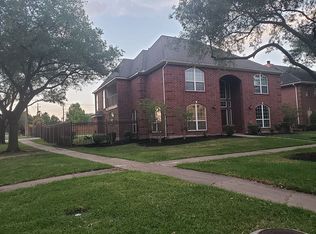
- $--5 bd5 ba4.7k sqft16434 Koester St, Jersey Village, TX 77040Sold
- $429,9004 bd2 ba2.8k sqft16426 Koester St, Jersey Village, TX 77040Off Market
- $416,4003 bd2 ba2.4k sqft8409 Rio Grande St, Jersey Village, TX 77040Off Market
- $510,2004 bd2 ba3.1k sqft16422 Koester St, Jersey Village, TX 77040Off Market
- $406,9004 bd2 ba2.6k sqft8410 Achgill St, Jersey Village, TX 77040Off Market
- $376,8003 bd2 ba2.1k sqft8405 Rio Grande St, Jersey Village, TX 77040Off Market
- $439,7004 bd3 ba2.4k sqft16418 Koester St, Jersey Village, TX 77040Off Market
- $348,5003 bd2 ba2.2k sqft8406 Achgill St, Jersey Village, TX 77040Off Market
A local agent can set up tours, give advice and negotiate with sellers.
Similar homes
- $600,0005 bd4 ba3.5k sqft8202 Argentina St, Houston, TX 77040For Sale
 MLS ID #64927122, Ryan Jockers, Better Homes and Gardens Real Estate Gary Greene - Champions. HAR
 - $449,0004 bd3 ba2.2k sqft16402 Cornwall St, Jersey Village, TX 77040For Sale
 MLS ID #9365406, Neel Patel, Cloud Team Realty, Inc. HAR
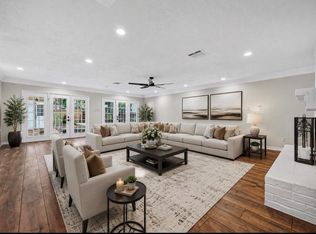
 - $694,0005 bd5 ba3.8k sqft11723 Quail Creek Dr, Houston, TX 77070For Sale
 MLS ID #85013352, Kevin Cleophat, eXp Realty LLC. HAR
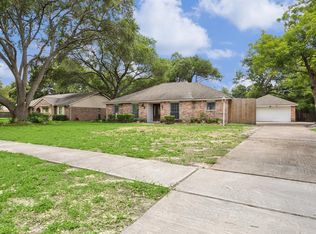
 - $369,0004 bd3 ba2.6k sqft15510 Jersey Dr, Jersey Village, TX 77040For Sale
 MLS ID #28049332, Keith Buchanan, KMB Realty. HAR
 - $715,0007 bd5 ba3.7k sqft17123 Crooked Oak Dr, Cypress, TX 77429For SaleMLS ID #27281928, Adaline Werthwein, RE/MAX Integrity. HAR
- $624,0005 bd4 ba3.4k sqft16011 Stratton Park Dr, Spring, TX 77379For SaleMLS ID #69853173, Esra Thornbrugh, Compass RE Texas, LLC - The Woodlands. HAR
- $699,0004 bd3 ba2.7k sqft10310 Mayfield Rd, Houston, TX 77043For SaleMLS ID #30180178, J. Carter Breed, NewTrust Real Estate. HAR
- $624,9004 bd3 ba2.5k sqft2723 Stetson Ln, Houston, TX 77043For SaleMLS ID #91575734, Conley Norris, Texas Signature Realty. HAR
- $735,0004 bd3 ba2.4k sqft9134 Olathe St, Houston, TX 77055For SaleMLS ID #39099139, Joel Wahl, Greenwood King Properties - Voss Office. HAR
- $699,9994 bd3 ba3.3k sqft9114 Taidswood Dr, Spring, TX 77379For SaleMLS ID #66206819, Thomas Gavrel, Walzel Properties - Corporate Office. HAR
- $699,0004 bd5 ba4k sqft15742 Walkwood Dr, Houston, TX 77079For SaleMLS ID #43778194, J. Carter Breed, NewTrust Real Estate. HAR
- $434,9994 bd3 ba2.5k sqft8919 Crazy Horse Trl, Houston, TX 77064For SaleMLS ID #29903373, Francisco Chacon, Sierra Vista Realty LLC. HAR
- $899,9004 bd5 ba4.7k sqft10103 Earlington Manor Dr, Spring, TX 77379For SaleMLS ID #31050787, Jason Hooley, eXp Realty LLC. HAR
- $799,0005 bd4 ba3.1k sqft2930 Riata Ln, Houston, TX 77043For SaleMLS ID #71848209, Patrick Stuckwish, Keller Williams Memorial. HAR
- $699,9904 bd3 ba2.9k sqft11906 Pebble Rock Dr, Houston, TX 77077For SaleMLS ID #16207958, Oscar C. Hernandez, The Advisory Real Estate + Development. HAR
- $540,0006 bd6 ba4.5k sqft17114 Wunder Hill Dr, Spring, TX 77379For SaleMLS ID #92586848, John Prell, Creekview Realty. HAR
- $630,0005 bd5 ba6.1k sqft7611 Naremore Dr, Spring, TX 77379For SaleMLS ID #29965246, Melanie Carson, Better Homes and Gardens Real Estate Gary Greene - Champions. HAR
- $775,0004 bd3 ba2.4k sqft10118 Chevy Chase Dr, Houston, TX 77042For SaleMLS ID #12143498, Susanna Schmidt, RE/MAX Signature. HAR
- $679,0004 bd4 ba3.4k sqft1111 Mahogany Run Dr, Katy, TX 77494For SaleMLS ID #63946819, Kellye Casey, Del Monte Realty. HAR
- $550,0004 bd3 ba3.5k sqft1902 Eagle Falls Dr, Houston, TX 77077For SaleMLS ID #74451122, Inga Smith, Martha Turner Sotheby's International Realty. HAR
