Stunning 5 bed, 3.5 bath home & setting on goregous 5 acres just 4.5 miles north of Lowell! Oozing in curb appeal with it's ''southern style estate'' vibe this home has been exceptionally cared for & features generous room sizes including a spacious kitchen abounding in work space, a massive LR with beautiful floor-to-ceiling stone fireplace, large Primary Bedroom with stylishly remodeled Primary Bath with heated flooring & a huge Bonus Rm above the heated 3 stall garage that can be used in a variety of ways. Walkout level features high ceilings, ample natural light, FR, 4 nice sized bedrooms & two full baths! You will LOVE the HUGE covered front porch with HUGE patio below overlooking the large yard with two stocked ponds, you'll also enjoy the sights & sounds of the outdoor waterfall & constant wildlife as well! Refinished hardwoods, updated carpeting, fresh paint & a highly conscientious owner all combine to impress! Additional 5 acres available (see listing for 13035 Victory Woods)
Pending
$825,000
12909 Victory Woods Dr NE, Lowell, MI 49331
5beds
4,336sqft
:
Get pre-qualified$5,350/mo
Single Family Residence
Built in 2001
5.01 Acres Lot
$834,000 Zestimate®
$190/sqft
$-- HOA
What's special
Outdoor waterfallFresh paintRefinished hardwoodsHuge covered front porchConstant wildlifeLarge primary bedroomGenerous room sizes
- 42 days |
- 83 |
- 0 |
Zillow last checked:
Listing updated:
Listed by:
Kim K Paavola 616-813-3035,
Greenridge Realty (Caledonia) 616-891-8620
Source: MichRIC,MLS#: 26029797
Facts & features
Interior
Bedrooms & bathrooms
- Bedrooms: 5
- Bathrooms: 4
- Full bathrooms: 3
- 1/2 bathrooms: 1
- Main level bedrooms: 1
Heating
- Forced Air
Cooling
- Central Air
Appliances
- Included: Dishwasher, Dryer, Microwave, Range, Refrigerator, Washer
- Laundry: Laundry Room, Lower Level, Sink
Features
- Ceiling Fan(s), Pantry
- Flooring: Carpet, Ceramic Tile, Wood
- Basement: Walk-Out Access
- Number of fireplaces: 1
- Fireplace features: Gas Log, Living Room
Interior area
- Total structure area: 2,498
- Total interior livable area: 4,336 sqft
- Finished area below ground: 0
Video & virtual tour
Property
Parking
- Total spaces: 3
- Parking features: Garage Faces Side, Garage Door Opener, Attached
- Garage spaces: 3
Features
- Stories: 2
- On waterfront: Yes
- Waterfront features: Pond
- Body of water: 2 Ponds
Lot
- Size: 5.01 Acres
- Dimensions: 152 x 134 x 167 x 198 x 329 x 630 x 343
- Features: Wooded, Cul-De-Sac
Details
- Parcel number: 411614300031
- Zoning description: RES
Construction
Type & style
- Home type: SingleFamily
- Architectural style: Traditional
- Property subtype: Single Family Residence
Materials
- Vinyl Siding
- Roof: Shingle
Condition
- New construction: No
- Year built: 2001
Utilities & green energy
- Sewer: Septic Tank
- Water: Well
Community & HOA
Location
- Region: Lowell
Financial & listing details
- Price per square foot: $190/sqft
- Tax assessed value: $208,554
- Annual tax amount: $6,158
- Date on market: 6/17/2026
- Listing terms: Cash,Conventional
Estimated market value
$834,000
$792,000 - $876,000
$4,082/mo
Price history
| Date | Event | Price |
|---|---|---|
| 6/20/2026 | Pending sale | $825,000$190/sqft |
Source:  MichRIC #26029797 Report a problem MichRIC #26029797 Report a problem | ||
| 6/17/2026 | Listed for sale | $825,000+89.7%$190/sqft |
Source: MichRIC #26029797 Report a problem | ||
| 7/14/2016 | Sold | $435,000+11.5%$100/sqft |
Source: MichRIC #16026115 Report a problem | ||
| 6/7/2016 | Pending sale | $390,000$90/sqft |
Source: Keller Williams - Grand Rapids East #16026115 Report a problem | ||
| 5/27/2016 | Listed for sale | $390,000$90/sqft |
Source: Keller Williams GR East #16026115 Report a problem | ||
Public tax history
| Year | Property taxes | Tax assessment |
|---|---|---|
| 2025 | $6,004 | $294,200 +15.9% |
| 2024 | -- | $253,900 +35.6% |
| 2021 | $5,107 | $187,200 +5.4% |
| 2020 | $5,107 -1.3% | $177,600 +3.3% |
| 2019 | $5,172 | $171,900 -2.4% |
| 2018 | -- | $176,200 +8.4% |
| 2017 | $4,072 | $162,600 +11.1% |
| 2016 | $4,072 | $146,400 |
| 2015 | $4,072 | $146,400 +3% |
| 2013 | -- | $142,200 +2.3% |
| 2011 | -- | $139,000 -1.4% |
| 2010 | -- | $141,000 -2.5% |
| 2009 | -- | $144,600 -6.6% |
| 2007 | -- | $154,900 -7.3% |
| 2006 | -- | $167,015 +3.7% |
| 2005 | -- | $161,056 +3.3% |
| 2004 | -- | $155,911 +18.1% |
| 2002 | -- | $132,000 +602.8% |
| 2001 | -- | $18,782 |
Find assessor info on the county website
Monthly payment
Est. payment
Payment breakdown
Explore the cost of this home by adjusting the details. Changes won't be saved.Climate risks
Neighborhood: 49331
Nearby schools
GreatSchools rating
- 8/10Murray Lake ElementaryGrades: PK-5Distance: 2.4 mi
- 8/10Lowell Middle SchoolGrades: 6-8Distance: 3.8 mi
- 8/10Lowell Senior High SchoolGrades: 9-12Distance: 3.1 mi
- $1,346,2005.7 Acres12900 Victory Woods Dr NE, Lowell, MI 49331Off Market

- $530,000-- bd2 ba-- sqft1626 Lincoln Lake Ave NE, Lowell, MI 49331Off Market
- $367,500-- bd1 ba-- sqft1580 Lincoln Lake Ave NE, Lowell, MI 49331Off Market
- $275,0005.01 Acres13035 Victory Woods Dr NE, Lowell, MI 49331Lot/Land

- $651,4006 bd3 ba2.9k sqft1542 Lincoln Lake Ave NE, Lowell, MI 49331Off Market
- $100,200-- bd-- ba-- sqft13030 Victory Woods Dr NE, Lowell, MI 49331Off Market
- $357,9003 bd2 ba-- sqft1494 Lincoln Lake Ave NE, Lowell, MI 49331Off Market
- $457,700-- bd2 ba-- sqft13110 Victory Woods Dr NE, Lowell, MI 49331Off Market
A local agent can set up tours, give advice and negotiate with sellers.
Similar homes
- $750,0004 bd3 ba3k sqft2295 Fallasburg Park Dr NE, Lowell, MI 49331For Sale
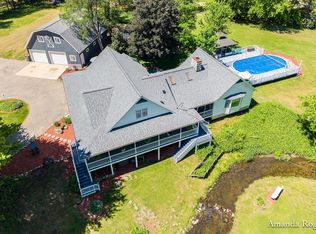
 MLS ID #26027317, Amanda Rogers, Rogers Neighborhood Realty. MichRIC
 - $849,9004 bd4 ba3.2k sqft2760 Tyler Trl SE, Lowell, MI 49331For Sale
 MLS ID #26025129, Tiffany L Reinhardt, Greenridge Realty (EGR). MichRIC
 - $775,0003 bd3 ba3.3k sqft13519 Missys Way, Lowell, MI 49331For Sale
 MLS ID #26035273, Mark M Brace, Berkshire Hathaway HomeServices Michigan Real Estate (Main). MichRIC
 - $659,9007 bd4 ba3.3k sqft879 Flat River Ct SE, Lowell, MI 49331For Sale
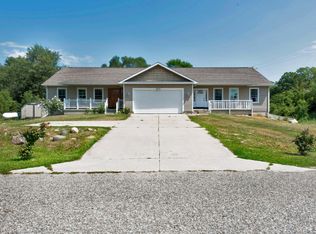 MLS ID #26026983, David J VanKeulen, Greenridge Realty (Kentwood). MichRIC
 - $650,0003 bd3 ba2.4k sqft3161 Emberwood Dr SE, Lowell, MI 49331For SaleMLS ID #26034264, Benjamin D Colter, 616 Realty LLC. MichRIC
- $789,9005 bd5 ba4.4k sqft6250 Cannon Highlands Dr NE, Belmont, MI 49306For SaleMLS ID #26025336, Ashleigh VanDuinen-Leistra, RE/MAX of Grand Rapids (Grandville). MichRIC
- $699,9006 bd4 ba5.2k sqft12900 Green Fern Rd NE, Belding, MI 48809For SaleMLS ID #26027139, Jonathan H Dinehart, Live Local Realty. MichRIC
- $849,9006 bd4 ba4.1k sqft7342 Silver Meadow Dr NE, Rockford, MI 49341For SaleMLS ID #26037842, Linda Bensyl, Five Star Real Estate (M6). MichRIC
- $899,9004 bd3 ba4.3k sqft7710 Cascade Pines Dr SE, Grand Rapids, MI 49546For SaleMLS ID #26029907, Kevin Wensley, Novosad Realty Partners. MichRIC
- $778,0005 bd5 ba5.3k sqft7023 Dunloe Ct NE, Belmont, MI 49306For SaleMLS ID #26036320, Ingrid C Anastasiu, Keller Williams GR East. MichRIC
- $789,9005 bd4 ba3.8k sqft2011 Knollpoint Dr NE, Ada, MI 49301For SaleMLS ID #26015458, Deborah A Ables, 616 Realty LLC. MichRIC
- $799,9004 bd3 ba4.3k sqft5133 Streamside Ct NE, Rockford, MI 49341For SaleMLS ID #26029965, David P Kooistra, Apex Realty Group. MichRIC
- $749,9005 bd3 ba4.2k sqft10265 River Shore Dr SE, Caledonia, MI 49316For SaleMLS ID #26037961, Douglas J DeRuyter, Coldwell Banker Schmidt Realtors. MichRIC
- $849,9003 bd4 ba3.3k sqft6445 68th St SE, Caledonia, MI 49316For SaleMLS ID #26026941, Timothy Lyzenga, Wildlife Realty. MichRIC
- $750,0005 bd4 ba3.2k sqft2643 Arbor Chase Dr NE, Grand Rapids, MI 49525For SaleMLS ID #26038059, Leslie A Ruppel, Five Star Real Estate (Ada). MichRIC
- $824,9004 bd5 ba5.8k sqft3486 W Kroman Rd, Sheridan, MI 48884For SaleMLS ID #26025133, Edward A Clinton, Bellabay Realty (North). MichRIC
- $849,9004 bd3 ba2.9k sqft8059 Buttrick Ridge Trl SE, Alto, MI 49302For SaleMLS ID #26034304, Robert Kornstadt, City2Shore Arete Collection Inc. MichRIC
- $1,150,0004 bd4 ba3.6k sqft8655 Conservation St NE, Ada, MI 49301For SaleMLS ID #25054500, Jeff Heglund, JH Realty Partners. MichRIC
- $499,5003 bd1 ba2.2k sqft11645 W Bluewater Hwy, Lowell, MI 49331For SaleMLS ID #26034514, Andrew S Bigelow, Bellabay Realty (North). MichRIC
- $699,8005 bd3 ba2.8k sqft4611 Windcliff Dr NE, Rockford, MI 49341For SaleMLS ID #26030598, Kathryn A Scheffler, Keller Williams GR North. MichRIC
