Set on more than a flat acre in Hempfield School District, this exceptional Cape Cod offers a first-floor primary suite with an en suite bath and walk-in closet, all surrounded by the kind of space, privacy, and setting that has become increasingly difficult to find. A substantial setback from the road creates an immediate sense of privacy, while nothing but open farmland across the front provides peaceful, unobstructed views. Meticulously maintained by its original owners, the home has been exceptionally cared for from the very beginning. Inside, a thoughtful floor plan offers generously sized living spaces and timeless Cape Cod character, while the attached two-car garage adds everyday convenience. Out back, a two-level deck overlooks the expansive, level yard—an exceptional setting for entertaining, relaxing, gardening, or simply enjoying the space around you. A storage shed provides additional utility while leaving an incredible amount of usable yard to make your own. Original ownership. Over an acre of flat, usable land. Farmland views. First-floor primary living. Exceptional privacy in Hempfield School District. Homes can be renovated. Land and settings like this are much harder to find.
Pending
$515,000
1291 Stevens St, Manheim, PA 17545
4beds
2,801sqft
Single Family Residence
Built in 1986
1 Acres Lot
$522,500 Zestimate®
$184/sqft
$-- HOA
What's special
Farmland viewsFirst-floor primary livingTimeless cape cod character
- 38 days
- 220
- 7
Likely to sell faster than
Zillow last checked:
Listing updated:
Listed by:
Ian Hey 717-940-7612,
RE/MAX SmartHub Realty (717) 208-4444,
Listing Team: Ian Hey & Associates
Source: Bright MLS,MLS#: PALA2096104
Facts & features
Interior
Bedrooms & bathrooms
- Bedrooms: 4
- Bathrooms: 3
- Full bathrooms: 2
- 1/2 bathrooms: 1
- Main level bathrooms: 2
- Main level bedrooms: 1
Basement
- Area: 758
Heating
- Forced Air, Heat Pump, Electric
Cooling
- Central Air, Electric
Appliances
- Included: Electric Water Heater
Features
- Flooring: Hardwood
- Basement: Finished
- Has fireplace: No
Interior area
- Total structure area: 2,801
- Total interior livable area: 2,801 sqft
- Finished area above ground: 2,043
- Finished area below ground: 758
Property
Parking
- Total spaces: 2
- Parking features: Garage Faces Front, Attached
- Attached garage spaces: 2
Accessibility
- Accessibility features: None
Features
- Levels: Two
- Stories: 2
- Patio & porch: Deck
- Exterior features: Awning(s)
- Pool features: None
Lot
- Size: 1 Acres
Details
- Additional structures: Above Grade, Below Grade
- Parcel number: 2901508600000
- Zoning: RESIDENTIAL
- Special conditions: Standard
Construction
Type & style
- Home type: SingleFamily
- Architectural style: Cape Cod
- Property subtype: Single Family Residence
Materials
- Block, Brick, Frame, Vinyl Siding
- Foundation: Block, Active Radon Mitigation
- Roof: Shingle
Condition
- New construction: No
- Year built: 1986
Utilities & green energy
- Sewer: Public Sewer
- Water: Well
Community & HOA
Community
- Subdivision: East Hempfield Twp
HOA
- Has HOA: No
Location
- Region: Manheim
- Municipality: EAST HEMPFIELD TWP
Financial & listing details
- Price per square foot: $184/sqft
- Tax assessed value: $245,100
- Annual tax amount: $5,835
- Date on market: 10/8/2026
- Listing agreement: Exclusive Right To Sell
- Inclusions: All Window Blinds, All Appliances.
- Exclusions: Handicap Grab Bars In Kitchen And Bathroom. Safety Bars On Back Garage Door. Curtains And Rods.
- Ownership: Fee Simple
Estimated market value
$522,500
$496,000 - $549,000
$2,691/mo
Price history
| Date | Event | Price |
|---|---|---|
| 10/12/2026 | Pending sale | $515,000$184/sqft |
Source:  Bright MLS #PALA2096104 Report a problem | ||
| 10/8/2026 | Listed for sale | $515,000+250.3%$184/sqft |
Source: Bright MLS #PALA2096104 Report a problem | ||
| 11/4/1992 | Sold | $147,000$52/sqft |
Source: Agent Provided Report a problem | ||
Public tax history
| Year | Property taxes | Tax assessment |
|---|---|---|
| 2026 | $5,835 +7.1% | $245,100 |
| 2025 | $5,448 +2.9% | $245,100 |
| 2024 | $5,297 +2% | $245,100 |
| 2023 | $5,191 +2.8% | $245,100 |
| 2022 | $5,048 | $245,100 |
| 2021 | $5,048 | $245,100 |
| 2020 | -- | $245,100 |
| 2019 | $4,883 +408.1% | $245,100 |
| 2018 | $961 -79% | $245,100 +34.7% |
| 2017 | $4,583 +0% | $182,000 |
| 2016 | $4,583 +34.1% | $182,000 |
| 2015 | $3,417 | $182,000 |
| 2014 | $3,417 | $182,000 |
| 2013 | -- | $182,000 |
| 2012 | -- | $182,000 |
| 2011 | -- | $182,000 |
| 2010 | -- | $182,000 |
| 2009 | -- | $182,000 |
| 2007 | -- | $182,000 |
| 2006 | -- | $182,000 |
| 2005 | -- | $182,000 +12.6% |
| 2004 | -- | $161,700 |
| 2003 | -- | $161,700 |
| 2002 | -- | $161,700 |
| 2000 | -- | $161,700 |
Find assessor info on the county website
Monthly payment
Est. payment
Payment breakdown
Explore the cost of this home by adjusting the details. Changes won't be saved.Climate risks
Neighborhood: 17545
Nearby schools
Schools provided by the listing agent
- Elementary: East Petersburg
- Middle: East Petersburg
- High: Hempfield
- District: Hempfield
Source: Bright MLS. This data may not be complete. We recommend contacting the local school district to confirm school assignments for this home.
Similar homes
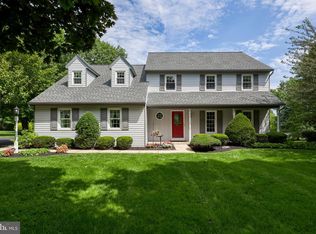
- $515,0004 bd3 ba2.5k sqft2618 Chestnut Valley Dr, Lancaster, PA 17601For Sale
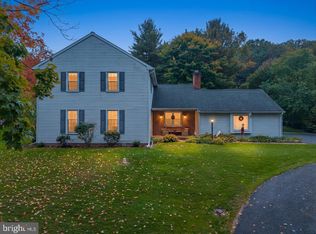
 MLS ID #PALA2097384, Danielle Beattie, Lusk & Associates Sotheby's International Realty. Bright MLS
- $550,0004 bd3 ba2.4k sqft1313 Deer Ln, Lancaster, PA 17601For Sale
 MLS ID #PALA2097312, Anne M Lusk, Lusk & Associates Sotheby's International Realty. Bright MLS
- $515,0004 bd3 ba3.3k sqft60 Country Ct, Landisville, PA 17538For Sale
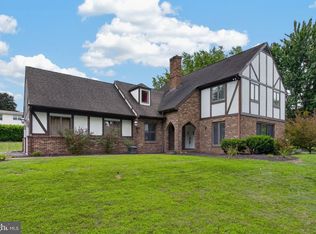 MLS ID #PALA2092984, Ronald Burkhart, Coldwell Banker Realty. Bright MLS
- $537,0004 bd3 ba2.5k sqft2022 Walfield Dr, Lancaster, PA 17601For Sale
 MLS ID #PALA2093984, Sandy Collins, Berkshire Hathaway HomeServices Homesale Realty. Bright MLS
- $500,0004 bd2 ba2.5k sqft260 Blossom Hill Dr, Lancaster, PA 17601For SaleMLS ID #PALA2094322, Tom Taglieri, Coldwell Banker Realty. Bright MLS
- $529,9004 bd3 ba2.7k sqft14 W Roseville Rd, Lancaster, PA 17601For SaleMLS ID #PALA2097618, Peg Kuhns, Howard Hanna Real Estate Services - Lancaster. Bright MLS
- $529,9004 bd2 ba3.1k sqft6326 River Rd, Conestoga, PA 17516For SaleMLS ID #PALA2098286, Todd Habecker, Chris Habecker Real Estate. Bright MLS
- $454,8004 bd3 ba1.7k sqft214 Loghes Dr, Manheim, PA 17545For SaleMLS ID #PALA2094316, James Baumgartner, Berkshire Hathaway HomeServices Homesale Realty. Bright MLS
- $525,0003 bd3 ba2.7k sqft1957 Geraldson Dr, Lancaster, PA 17601AuctionMLS ID #PALA2093254, Thomas Stewart, Cavalry Realty LLC. Bright MLS
- $535,0004 bd3 ba2.5k sqft356 Locust Ln, Mount Joy, PA 17552For SaleMLS ID #PALA2095210, Shane Ensor, Corner House Realty. Bright MLS
- $479,9004 bd3 ba2.1k sqft1008 Olympia St, Lititz, PA 17543For SaleMLS ID #PALA2097308, Andrew Bartlett, Keller Williams Elite. Bright MLS
- $544,9003 bd3 ba2.8k sqft523 Colonial Crescent Dr, Lititz, PA 17543For SaleMLS ID #PALA2097534, Rachel Stoltzfus, Iron Valley Real Estate of Lancaster. Bright MLS
- $419,0003 bd3 ba1.6k sqft6061 Bayberry Ave, Manheim, PA 17545For SaleMLS ID #PALA2098168, Amy Beachy, Coldwell Banker Realty. Bright MLS
- $469,9004 bd4 ba2.6k sqft1708 White Water Rd, Lancaster, PA 17603For SaleMLS ID #PALA2098106, Jeffrey Walton, Coldwell Banker Realty. Bright MLS
- $449,9003 bd2 ba2.1k sqft76 Buch Ave, Lancaster, PA 17601For SaleMLS ID #PALA2094678, Scott Wiglesworth, Keller Williams Elite. Bright MLS
- $529,0004 bd3 ba2.8k sqft109 Walden Rd, Lebanon, PA 17042For SaleMLS ID #PALN2029486, Chris Birk, Keller Williams Elite. Bright MLS
- $550,0004 bd2 ba2.3k sqft2939 Harvest Dr, Gordonville, PA 17572AuctionMLS ID #PALA2097472, John Stoltzfus, Stoltzfus Realty. Bright MLS
- $475,0004 bd3 ba2.8k sqft1759 Eden Rd, Lancaster, PA 17601For SaleMLS ID #PALA2087386, Leslie Kubicki-Bradbury, Coldwell Banker Realty. Bright MLS
- $599,9004 bd3 ba2.9k sqft207 Weaver Dr, Lititz, PA 17543For SaleMLS ID #PALA2096098, Anne M Lusk, Lusk & Associates Sotheby's International Realty. Bright MLS
- $485,0004 bd3 ba1.9k sqft29 Apple Ln, Elizabethtown, PA 17022For SaleMLS ID #PALA2097888, Ms. Lethea Myers, Berkshire Hathaway HomeServices Homesale Realty. Bright MLS
