A must see Gorgeous Grand Island Home with New Roof! Nestled on a serene lot, this four-bedroom abode boasts a tranquil backyard encased in a privacy fence. Step inside to discover a spacious layout with the kitchen seamlessly flowing into the living and dining areas. Through convenient double doors lies a generously sized living room adorned with beautiful bamboo hardwood flooring and sliders leading to the screened lanai. The expansive kitchen offers ample cabinet and counter space, with direct access to the laundry room and garage. Speaking of the garage, it's oversized, providing abundant storage and boasting a side entry for added curb appeal. Retreat to the Master bedroom, featuring separate his/her sink areas, a soothing garden tub, a separate shower, double closets for storage, and a private door to the screened lanai. The three guest bedrooms share a well-appointed bathroom with double sinks and a tub/shower combo. This home has received numerous upgrades, including fresh exterior paint with professionally repaired and sealed stucco, a newly rebuilt air handler, an in-wall pest control system with tubes, a multi-zoned sprinkler system, and a backyard fire pit offering breathtaking views of the stars and rocket launches! Admire the front yard's two beautiful Tabebuia trees, which bloom twice yearly in full yellow, while enjoying visits from nature's residents like tortoises, hawks, and owls. Conveniently located with easy access to highways 429, 44, and 46, Grand Island sits between Lake Yale and Lake Eustis on the Harris Chain of Lakes, inviting exploration of the local Chain of Lakes. Just a short drive from downtown Eustis and Umatilla, and only 20 minutes away from downtown Mt. Dora, Tavares, and Leesburg, this home also offers an effortless commute to schools and shopping.
Pre-foreclosure
Est. $349,800
12916 HONEY BLOSSOM DRIVE, GRAND ISLAND, FL 32735
4beds
1,925sqft
Single Family Residence
Built in 2006
0.27 Acres Lot
$349,800 Zestimate®
$182/sqft
$33/mo HOA
Overview
- 78 days
- 9
- 1
Zillow last checked:
Listing updated:
Listed by:
Lena Williams 352-435-4663,
MORRIS REALTY AND INVESTMENTS 352-435-4663
Source: Stellar MLS,MLS#: G5080823 Originating MLS: Lake and Sumter
Originating MLS: Lake and Sumter
Facts & features
Interior
Bedrooms & bathrooms
- Bedrooms: 4
- Bathrooms: 2
- Full bathrooms: 2
Primary bedroom
- Features: Walk-In Closet(s)
- Level: First
Bedroom 2
- Features: Built-in Closet
- Level: First
Bedroom 3
- Features: Built-in Closet
- Level: First
Bedroom 4
- Features: Built-in Closet
- Level: First
Dining room
- Level: First
Kitchen
- Level: First
Living room
- Level: First
- Dimensions: 12x16
Heating
- Electric
Cooling
- Central Air
Appliances
- Included: Dishwasher, Range, Range Hood, Refrigerator
- Laundry: Laundry Room
Features
- Open Floorplan, Split Bedroom
- Flooring: Bamboo, Tile
- Has fireplace: No
Interior area
- Total structure area: 2,762
- Total interior livable area: 1,925 sqft
Property
Parking
- Total spaces: 2
- Parking features: Garage - Attached
- Attached garage spaces: 2
Features
- Levels: One
- Stories: 1
- Exterior features: Other
- Fencing: Fenced,Vinyl
Lot
- Size: 0.27 Acres
Details
- Parcel number: 311826010000000200
- Zoning: R-3
- Special conditions: None
Construction
Type & style
- Home type: SingleFamily
- Property subtype: Single Family Residence
Materials
- Stucco
- Foundation: Slab
- Roof: Shingle
Condition
- New construction: No
- Year built: 2006
Utilities & green energy
- Sewer: Septic Tank
- Water: Public
- Utilities for property: Public
Community & HOA
Community
- Pet fee: $0 monthly
- Subdivision: APIARY POINTE SUB
HOA
- Has HOA: Yes
- HOA fee: $33 monthly
- HOA name: Justin Savre
- HOA phone: 352-516-6001
Location
- Region: Grand Island
Financial & listing details
- Price per square foot: $182/sqft
- Tax assessed value: $295,791
- Annual tax amount: $4,032
- Date on market: 4/12/2024
- Cumulative days on market: 142 days
- Listing terms: Cash,Conventional,FHA,VA Loan
- Ownership: Fee Simple
- Total actual rent: 0
- Road surface type: Paved
Foreclosure details
Estimated market value
$349,800
$332,000 - $367,000
$2,225/mo
Price history
| Date | Event | Price |
|---|---|---|
| 10/11/2024 | Sold | $349,700$182/sqft |
Source:  Stellar MLS #G5080823 Report a problem Stellar MLS #G5080823 Report a problem | ||
| 9/11/2024 | Pending sale | $349,700$182/sqft |
Source: Stellar MLS #G5080823 Report a problem | ||
| 8/23/2024 | Price change | $349,700-5.2%$182/sqft |
Source: Stellar MLS #G5080823 Report a problem | ||
| 7/23/2024 | Price change | $368,900-1.6%$192/sqft |
Source: Stellar MLS #G5080823 Report a problem | ||
| 6/28/2024 | Price change | $374,900-2.6%$195/sqft |
Source: Stellar MLS #G5080823 Report a problem | ||
| 6/10/2024 | Price change | $384,900-1.3%$200/sqft |
Source: Stellar MLS #G5080823 Report a problem | ||
| 4/29/2024 | Listed for sale | $389,900$203/sqft |
Source: Stellar MLS #G5080823 Report a problem | ||
| 4/19/2024 | Pending sale | $389,900$203/sqft |
Source: Stellar MLS #G5080823 Report a problem | ||
| 4/12/2024 | Listed for sale | $389,900+5.7%$203/sqft |
Source: Stellar MLS #G5080823 Report a problem | ||
| 2/3/2023 | Listing removed | -- |
Source: Stellar MLS #G5058605 Report a problem | ||
| 1/27/2023 | Price change | $368,900-0.3%$192/sqft |
Source: Stellar MLS #G5058605 Report a problem | ||
| 12/10/2022 | Price change | $369,900-1.4%$192/sqft |
Source: Stellar MLS #G5058605 Report a problem | ||
| 12/3/2022 | Price change | $375,000-2.6%$195/sqft |
Source: Stellar MLS #G5058605 Report a problem | ||
| 11/5/2022 | Price change | $385,000-2.5%$200/sqft |
Source: Stellar MLS #G5058605 Report a problem | ||
| 10/12/2022 | Price change | $395,000-0.6%$205/sqft |
Source: Stellar MLS #G5058605 Report a problem | ||
| 9/26/2022 | Price change | $397,400-0.6%$206/sqft |
Source: Stellar MLS #G5058605 Report a problem | ||
| 8/26/2022 | Price change | $399,900-1.3%$208/sqft |
Source: Stellar MLS #G5058605 Report a problem | ||
| 8/18/2022 | Price change | $405,000-1%$210/sqft |
Source: Stellar MLS #G5058605 Report a problem | ||
| 8/10/2022 | Price change | $409,000-1.4%$212/sqft |
Source: Stellar MLS #G5058605 Report a problem | ||
| 8/2/2022 | Listed for sale | $415,000+53.7%$216/sqft |
Source: Stellar MLS #G5058605 Report a problem | ||
| 11/21/2006 | Sold | $270,000$140/sqft |
Source: Public Record Report a problem | ||
Public tax history
| Year | Property taxes | Tax assessment |
|---|---|---|
| 2025 | $4,235 -5.4% | $295,791 +10.5% |
| 2024 | $4,476 +11% | $267,750 +10% |
| 2023 | $4,032 +12.2% | $243,410 +10% |
| 2022 | $3,593 +13.9% | $221,290 +10% |
| 2021 | $3,155 -4.6% | $201,177 +3.6% |
| 2020 | $3,309 +8.5% | $194,218 +10% |
| 2019 | $3,050 +6.8% | $176,562 +9.8% |
| 2018 | $2,855 | $160,850 -1.8% |
| 2017 | $2,855 +8.8% | $163,749 +23.2% |
| 2016 | $2,625 +11.6% | $132,934 +1.8% |
| 2015 | $2,353 -0.8% | $130,599 +2% |
| 2014 | $2,371 +27.4% | $128,027 +2.4% |
| 2013 | $1,861 -1% | $125,051 |
| 2012 | $1,880 -4.7% | $125,051 -4.8% |
| 2011 | $1,973 -7.8% | $131,417 -6.5% |
| 2010 | $2,140 -16.5% | $140,570 -16.6% |
| 2009 | $2,563 -20.2% | $168,514 -20.3% |
| 2008 | $3,211 -2.8% | $211,341 -2.6% |
| 2007 | $3,304 +653.5% | $216,925 +713.2% |
| 2006 | $439 | $26,675 |
Find assessor info on the county website
Monthly payment
Climate risks
Neighborhood: 32735
Nearby schools
Schools provided by the listing agent
- Elementary: Treadway Elem
- Middle: Eustis Middle
- High: Eustis High School
Source: Stellar MLS. This data may not be complete. We recommend contacting the local school district to confirm school assignments for this home.
- $325,2003 bd2 ba1.8k sqft12920 Honey Blossom Dr, Grand Island, FL 32735Off Market
- $405,0003 bd2 ba2k sqft12912 Honey Blossom Dr, Grand Island, FL 32735Sold

- $406,8004 bd2 ba2.5k sqft36804 Queen Bee Ln, Grand Island, FL 32735Off Market
- $480,0004 bd3 ba2.2k sqft36800 Queen Bee Ln, Grand Island, FL 32735Sold

Similar homes
- $370,0004 bd3 ba2.5k sqft36624 Grand Island Oaks Cir, Grand Island, FL 32735For Sale
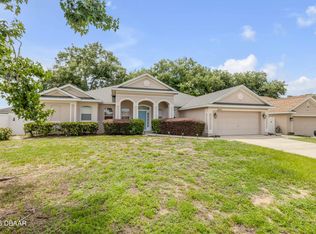
 MLS ID #1227633, Elizabeth Bringard, Local Living Realty Group. DBAMLS
 - $370,0003 bd2 ba2k sqft13144 LAUREL CREST COURT, GRAND ISLAND, FL 32735For Sale

 MLS ID #O6434473, Mark Vescio, MARK SPAIN REAL ESTATE. Stellar MLS
 - $368,4904 bd2 ba2.2k sqft12918 CARA COURT, GRAND ISLAND, FL 32735New Construction
 Stellar MLS
 - $371,4904 bd3 ba2.2k sqft12831 TROVITA DRIVE, GRAND ISLAND, FL 32735New Construction
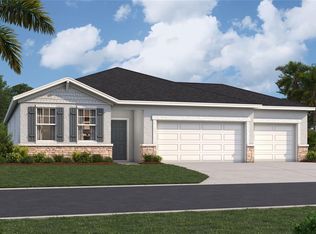 Stellar MLS
 - $395,9003 bd2 ba1.9k sqft36723 SUNDANCE DRIVE, GRAND ISLAND, FL 32735For SaleMLS ID #G5113965, Cheryl Mullen PA, HANSON REAL ESTATE GROUP, INC.. Stellar MLS
- $365,4904 bd2 ba2.2k sqft12912 CARA COURT, GRAND ISLAND, FL 32735New ConstructionStellar MLS
- $390,0003 bd2 ba1.8k sqft36806 WINFIELD COURT, GRAND ISLAND, FL 32735For SaleMLS ID #O6403002, Elliott Owens, WATSON REALTY CORP. Stellar MLS
- $370,9904 bd2 ba2.2k sqft12825 TROVITA DRIVE, GRAND ISLAND, FL 32735New ConstructionStellar MLS
- $372,9904 bd2 ba2.2k sqft12906 CARA COURT, GRAND ISLAND, FL 32735New ConstructionStellar MLS
- $370,9904 bd2 ba2.2k sqft12879 TROVITA DRIVE, GRAND ISLAND, FL 32735New ConstructionStellar MLS
- $332,9003 bd2 ba1.4k sqft13635 BERKSHIRE COURT, GRAND ISLAND, FL 32735For SaleMLS ID #O6428159, Candace Garber, TRUDEALS REALTY CORP. Stellar MLS
- $295,0003 bd2 ba1.7k sqft12902 SCOUT COURT, GRAND ISLAND, FL 32735For SaleMLS ID #O6430590, Karen Albright, OPENDOOR BROKERAGE LLC. Stellar MLS
- $369,0004 bd2 ba2k sqft3115 ZANDER DRIVE, GRAND ISLAND, FL 32735For SaleMLS ID #G5115279, Cindy Coldren, TOUCHSTONE REAL ESTATE. Stellar MLS
- $374,4905 bd3 ba2.4k sqft12837 TROVITA DRIVE, GRAND ISLAND, FL 32735New ConstructionStellar MLS
- $348,9163 bd2 ba1.7k sqft3780 WATERCLIFF CIRCLE, GRAND ISLAND, FL 32735New ConstructionMLS ID #O6433693, Christopher Dimillo, SUMMERPARK HOMES REALTY LLC. Stellar MLS
- $421,1905 bd4 ba2.8k sqft12907 CARA COURT, GRAND ISLAND, FL 32735New ConstructionStellar MLS
- $345,0003 bd2 ba1.7k sqft3510 HUNTERS TRAIL CIRCLE, EUSTIS, FL 32726For SaleMLS ID #O6394926, Kristin Vogt PLLC, KGV REALTY GROUP. Stellar MLS
- $395,0004 bd3 ba2.6k sqft2514 PLUMADORE DRIVE, GRAND ISLAND, FL 32735For SaleMLS ID #G5114060, Jessica Carlson, LPT REALTY, LLC. Stellar MLS
- $455,0004 bd3 ba2.8k sqft36452 GRAND ISLAND OAKS CIRCLE, GRAND ISLAND, FL 32735For SaleMLS ID #G5108995, Leslie Matthews, HANSON REAL ESTATE GROUP, INC.. Stellar MLS
