Elegant, spacious, and thoughtfully refined, this stunning four-bedroom, three-bath residence with a dedicated office offers an elevated standard of everyday living. Newly installed Solar Panels paid by seller at closing. Designed with both comfort and sophistication in mind, the home showcases soaring 10-foot ceilings, expansive living spaces, and a seamless layout that lives beautifully for both entertaining and daily life. The kitchen is both functional and inviting, featuring updated appliances, ample cabinetry, and a large pantry, all opening naturally into the main living area. Hardwood flooring adds warmth and character while maintaining the home's clean, timeless aesthetic. Privately positioned, the primary suite offers a true retreat with two walk-in closets, dual vanities, a freestanding soaking tub, and an oversized walk-in shower complete with both rainfall and traditional shower heads. One secondary bedroom features private-style access to a full bath with additional hallway entry for guests, while a third bedroom includes its own en-suite bath and direct backyard access, creating a comfortable guest retreat with added flexibility. Large sliding doors extend the living space from both the family room and the living room to an expansive screened lanai overlooking the fully fenced backyard. The home's grand scale and effortless indoor-outdoor flow create an ideal setting for hosting gatherings with ease. Additional highlights include a spacious laundry room, two-car garage, low HOA, solar panels that convey at no cost to the buyer, and recently replaced major systems including the roof and HVAC. Beautifully maintained with thoughtful updates throughout, this home offers the perfect balance of style, comfort, and everyday functionality.
Active
$385,000
36624 Grand Island Oaks Cir, Grand Island, FL 32735
4beds
2,570sqft
Single Family Residence, Residential
Built in 2006
9,147 Square Feet Lot
$-- Zestimate®
$150/sqft
$45/mo HOA
What's special
Two-car garageExpansive screened lanaiLarge pantrySpacious laundry roomDedicated officeUpdated appliancesFour-bedroom three-bath residence
- 73 days
- 510
- 43
Zillow last checked:
Listing updated:
Listed by:
Elizabeth Bringard 386-340-1684,
Local Living Realty Group
Source: DBAMLS,MLS#: 1227633
Facts & features
Interior
Bedrooms & bathrooms
- Bedrooms: 4
- Bathrooms: 3
- Full bathrooms: 2
- 1/2 bathrooms: 1
Primary bedroom
- Level: Main
- Area: 294 Square Feet
- Dimensions: 21.00 x 14.00
Bedroom 1
- Level: Main
- Area: 110 Square Feet
- Dimensions: 10.00 x 11.00
Bedroom 2
- Level: Main
- Area: 168 Square Feet
- Dimensions: 14.00 x 12.00
Bedroom 3
- Level: Main
- Area: 143 Square Feet
- Dimensions: 11.00 x 13.00
Kitchen
- Level: Main
- Area: 180 Square Feet
- Dimensions: 15.00 x 12.00
Living room
- Level: Main
- Area: 400 Square Feet
- Dimensions: 20.00 x 20.00
Office
- Level: Main
- Area: 121 Square Feet
- Dimensions: 11.00 x 11.00
Heating
- Central
Cooling
- Central Air
Appliances
- Included: Refrigerator, Microwave, Electric Range, Dishwasher
- Laundry: In Unit
Features
- Breakfast Bar, Ceiling Fan(s), Entrance Foyer, His and Hers Closets, Jack and Jill Bath, Primary Bathroom -Tub with Separate Shower, Split Bedrooms, Walk-In Closet(s)
- Flooring: Carpet, Tile, Other
Interior area
- Total structure area: 3,545
- Total interior livable area: 2,570 sqft
Video & virtual tour
Property
Parking
- Total spaces: 2
- Parking features: Garage
- Garage spaces: 2
Features
- Levels: One
- Stories: 1
- Patio & porch: Porch, Screened
- Fencing: Back Yard,Vinyl
Lot
- Size: 9,147 Square Feet
Details
- Parcel number: 321826026500004400
Construction
Type & style
- Home type: SingleFamily
- Property subtype: Single Family Residence, Residential
Materials
- Block, Concrete, Stucco
- Foundation: Slab
- Roof: Shingle
Condition
- New construction: No
- Year built: 2006
Utilities & green energy
- Sewer: Septic Tank
- Water: Public
- Utilities for property: Cable Available, Electricity Connected, Sewer Connected, Water Connected
Community & HOA
Community
- Subdivision: Other
HOA
- Has HOA: Yes
- Amenities included: Maintenance Grounds
- HOA fee: $45 monthly
Location
- Region: Grand Island
Financial & listing details
- Price per square foot: $150/sqft
- Tax assessed value: $326,896
- Annual tax amount: $2,524
- Date on market: 6/17/2026
- Listing terms: Cash,Conventional,FHA,VA Loan
- Electric utility on property: Yes
- Road surface type: Asphalt
Estimated market value
Not available
Estimated sales range
Not available
Not available
Price history
| Date | Event | Price |
|---|---|---|
| 6/12/2026 | Listed for sale | $385,000+175.4%$150/sqft |
Source:  Stellar MLS #NS1088428 Report a problem Stellar MLS #NS1088428 Report a problem | ||
| 8/17/2012 | Sold | $139,800$54/sqft |
Source: Stellar MLS #O5104872 Report a problem | ||
| 6/9/2012 | Listed for sale | $139,800-0.1%$54/sqft |
Source: 100 Percent Real Estate Inc #O5104872 Report a problem | ||
| 1/22/2011 | Listing removed | $139,900$54/sqft |
Source: Super Smart Services, LLC Report a problem | ||
| 11/4/2010 | Price change | $139,900-6.7%$54/sqft |
Source: Super Smart Services, LLC Report a problem | ||
| 9/16/2010 | Price change | $149,900-20.7%$58/sqft |
Source: Super Smart Services, LLC Report a problem | ||
| 1/20/2010 | Listed for sale | $189,000-19.6%$74/sqft |
Source: Super Smart Services, LLC Report a problem | ||
| 7/3/2008 | Sold | $235,000$91/sqft |
Source: Public Record Report a problem | ||
Public tax history
| Year | Property taxes | Tax assessment |
|---|---|---|
| 2025 | $2,525 +2.7% | $168,600 +2.9% |
| 2024 | $2,458 +12.2% | $163,850 +3% |
| 2023 | $2,190 +9.2% | $159,080 +3% |
| 2022 | $2,006 +3.6% | $154,450 +3% |
| 2021 | $1,936 -4.1% | $149,954 +1.4% |
| 2020 | $2,018 +1.1% | $147,884 +2.3% |
| 2019 | $1,996 +4.9% | $144,560 +1.9% |
| 2018 | $1,904 | $141,865 +2.1% |
| 2017 | $1,904 +3.9% | $138,948 +2.1% |
| 2016 | $1,833 +0.5% | $136,091 +0.7% |
| 2015 | $1,824 -2.2% | $135,145 +0.8% |
| 2014 | $1,866 +33.2% | $134,073 +1.5% |
| 2013 | $1,401 -29.5% | $132,092 |
| 2012 | $1,986 -10.6% | $132,092 -10.7% |
| 2011 | $2,220 -22.1% | $147,878 -21% |
| 2010 | $2,849 +20% | $187,141 -3.4% |
| 2009 | $2,375 -36.5% | $193,763 -21.3% |
| 2008 | $3,739 +2.1% | $246,095 +2.4% |
| 2007 | $3,661 +585.2% | $240,351 +639.5% |
| 2006 | $534 +45.6% | $32,500 +47.1% |
| 2005 | $367 | $22,100 |
| 2004 | -- | -- |
Find assessor info on the county website
Monthly payment
Est. payment
Payment breakdown
Explore the cost of this home by adjusting the details. Changes won't be saved.Climate risks
Neighborhood: 32735
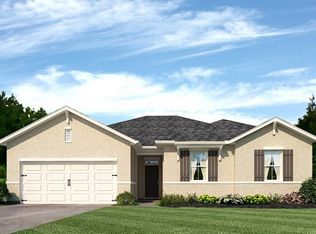
- $313,2003 bd3 ba1.7k sqft36628 Grand Island Oaks Cir, Grand Island, FL 32735Off Market
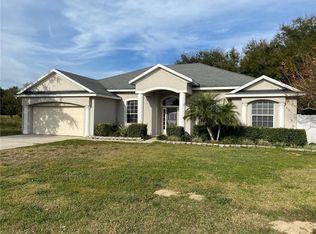
- $201,0084 bd3 ba2.5k sqft36618 Grand Island Oaks Cir, Grand Island, FL 32735Off Market

- $367,7004 bd3 ba2.4k sqft13222 Laurel Crest Ct, Grand Island, FL 32735Off Market
- $321,0003 bd2 ba1.9k sqft13218 Laurel Crest Ct, Grand Island, FL 32735Off Market
Similar homes
- $395,0004 bd3 ba2.6k sqft2514 PLUMADORE DRIVE, GRAND ISLAND, FL 32735For Sale

 MLS ID #G5114060, Jessica Carlson, LPT REALTY, LLC. Stellar MLS
 - $455,0004 bd3 ba2.8k sqft36452 GRAND ISLAND OAKS CIRCLE, GRAND ISLAND, FL 32735For Sale
 MLS ID #G5108995, Leslie Matthews, HANSON REAL ESTATE GROUP, INC.. Stellar MLS
 - $375,0004 bd2 ba2k sqft3115 ZANDER DRIVE, GRAND ISLAND, FL 32735For Sale
 MLS ID #G5115279, Cindy Coldren, TOUCHSTONE REAL ESTATE. Stellar MLS
 - $399,9994 bd3 ba2.9k sqft2943 ETOWAH PARK BOULEVARD, TAVARES, FL 32778For Sale
 MLS ID #G5112661, Tanya Carrozza, ERA GRIZZARD REAL ESTATE. Stellar MLS
 - $399,9003 bd2 ba2k sqft8920 BRIDGEPORT BAY CIRCLE, MOUNT DORA, FL 32757For SaleMLS ID #O6433697, Logan Coon, KELLER WILLIAMS WINTER PARK. Stellar MLS
- $384,9003 bd2 ba1.6k sqft60 OWENS STREET, UMATILLA, FL 32784For SaleMLS ID #G5114849, Abel Cruz LLC, JR, OLYMPUS EXECUTIVE REALTY INC. Stellar MLS
- $375,0004 bd3 ba2.5k sqft345 ASHTON WOODS LANE, LEESBURG, FL 34748For SaleMLS ID #O6392593, Edouard Sarkissian, COLDWELL BANKER REALTY. Stellar MLS
- $353,9004 bd2 ba1.9k sqft7830 SLOEWOOD DRIVE, LEESBURG, FL 34748For SaleMLS ID #G5115633, Kim Beisley, HARRISON REAL PROPERTY GROUP. Stellar MLS
- $425,0003 bd2 ba2k sqft242 BLUE WATER STREET, EUSTIS, FL 32736For SaleMLS ID #O6410679, Brad Merrell, COLDWELL BANKER REALTY. Stellar MLS
- $374,9004 bd3 ba2.3k sqft3597 UMBRELLA COURT, TAVARES, FL 32778For SaleMLS ID #O6332490, Gisele Kolbrich, TOP FLORIDA HOMES. Stellar MLS
- $385,0003 bd2 ba2.5k sqft8051 SAINT JAMES WAY, MOUNT DORA, FL 32757For SaleMLS ID #G5113360, Loretta C. Maimone, ERA GRIZZARD REAL ESTATE. Stellar MLS
- $442,0004 bd2 ba2.1k sqft20907 SULLIVAN RANCH BOULEVARD, MOUNT DORA, FL 32757For SaleMLS ID #G5116929, Richard Patterson, PATTERSON REALTY. Stellar MLS
- $519,0003 bd2 ba2.4k sqft33440 LAKE BEND CIRCLE, LEESBURG, FL 34788For SaleMLS ID #G5116619, Susan Moeller, FUTURE HOME REALTY INC. Stellar MLS
- $440,0004 bd3 ba2k sqft2720 SAVANNAH DRIVE, LEESBURG, FL 34748For SaleMLS ID #G5112225, Kevin Lanier, LPT REALTY, LLC. Stellar MLS
- $379,0003 bd3 ba2.2k sqft5486 BOUNTY CIRCLE, TAVARES, FL 32778For SaleMLS ID #G5102161, Catherine Landry-Sonstegard, BHHS FLORIDA REALTY. Stellar MLS
- $375,0004 bd2 ba1.8k sqft34625 SALERNO CIRCLE, SORRENTO, FL 32776For SaleMLS ID #O6345153, Christopher Bessette, KELLER WILLIAMS CLASSIC. Stellar MLS
- $425,0004 bd2 ba2.1k sqft21315 SORRAIA COVE, MOUNT DORA, FL 32757For SaleMLS ID #G5114847, Linda Bokland, HOMESTEAD REAL ESTATE LLC. Stellar MLS
- $340,0003 bd2 ba1.9k sqft3393 Baltic Sea Blvd, Tavares, FL 32778For Sale
 MLS ID #1229051, Eric Zimmerman, RE/MAX Advantage. DBAMLS
 - $374,9004 bd3 ba2.2k sqft9778 PEPPER TREE PLACE, WILDWOOD, FL 34785For SaleMLS ID #G5110038, Roy Vaca, FLAMINGO REAL ESTATE & MNGMT. Stellar MLS
- $395,0003 bd2 ba1.8k sqft803 N Shore Dr, Leesburg, FL 34748For SaleMLS ID #1224385, Benjamin Larbus, Pixel Realty. DBAMLS
