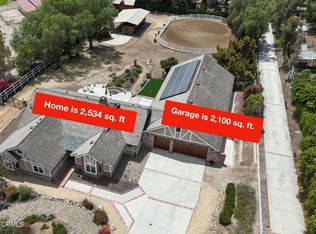
Sunny: cheerful, happy, radiant, nothing could be more fitting for this fabulous single story horse property at 12916 Sunny Lane in Santa Rosa Valley. Located on a peaceful meandering cul de sac, with sweeping Valley views, this ''Rambling Ranch'' is nothing if not emblematic of the serenity that this uniquely equestrian community of Bridelwood Estates affords its residents. In nearly 2,700 SF there are 4 bedrooms, 2.5 baths and a large 3 car epoxy coated garage. The floorplan is perfect. Sitting on over 53,000 SF of horse zoned property, you simply couldn't ask for more. The home has been thoroughly remodeled with elegant details. The kitchen features Thermador built in appliances, granite counters and rich cabinetry. The baths have been recently remodeled and are gorgeous. The primary is sublime with a free standing tub, and gorgeous vanity. The secondary bedrooms are spacious. The windows are newer as is the roof and HVAC! The yard is captivating with an expansive cantilevered deck which overlooks everything. There's a stone trimmed pool and spa, a multitude of fruit trees including plum, apricot, nectarine, avocado, guava, pomegranate, peach, pear, tangerine, orange, lime and lemon. The horse trail cuts across the lower portion of the lot (so convenient) which separates a fantastic flat section ideal for corral and horse facilities. To the westside is a charming garden with winding pathways in DG, lovely natural flora plus a dreamy fire pit area. The community offers a network of trails, a park and near proximity to the incredible K-8 Santa Rosa Technology Magnet.
Pending
Price cut: $55K (5/12)
$1,645,000
12916 Sunny Ln, Camarillo, CA 93012
4beds
2,668sqft
:
Get pre-qualified$10,361/mo
Single Family Residence
Built in 1988
1.26 Acres Lot
$1,606,700 Zestimate®
$617/sqft
$140/mo HOA
What's special
Rich cabinetryLovely natural floraGranite countersGorgeous vanityDreamy fire pit areaSweeping valley views
- 122 days |
- 128 |
- 5 |
Zillow last checked:
Listing updated:
Listed by:
Timothy Freund DRE #01078771 805-427-3008,
Engel & Voelkers, Westlake Village
Source: CSMAOR,MLS#: 226001406
Facts & features
Interior
Bedrooms & bathrooms
- Bedrooms: 4
- Bathrooms: 3
- Full bathrooms: 2
- 1/2 bathrooms: 1
Heating
- Forced Air, Natural Gas
Cooling
- Central Air
Appliances
- Included: Dishwasher, Dryer, Refrigerator, Washer
- Laundry: Inside, Laundry Area
Features
- High Ceilings, Open Floorplan, Recessed Lighting, Granite Counters, Formal Dining Room
- Flooring: Ceramic Tile, Travertine, Wood/Wood Like
- Doors: Sliding Glass Door(s)
- Windows: Double Pane Windows
- Has fireplace: Yes
- Fireplace features: Other, Family Room, Gas
Interior area
- Total structure area: 2,668
- Total interior livable area: 2,668 sqft
Property
Parking
- Total spaces: 3
- Parking features: Private, Driveway, Garage, Direct Access
- Garage spaces: 3
- Has uncovered spaces: Yes
Features
- Levels: One
- Stories: 1
- Entry location: Ground Level w/Steps, Main Level
- Patio & porch: Covered, Deck
- Exterior features: Lawn
- Has private pool: Yes
- Pool features: Private
- Has spa: Yes
- Spa features: Private, In Ground
- Fencing: Fenced
- Has view: Yes
- View description: Hills, Mountain(s)
Lot
- Size: 1.26 Acres
- Features: Back Yard, Front Yard, Landscaped, Single Lot
Details
- Parcel number: 5190042135
- Special conditions: Standard
- Horses can be raised: Yes
- Horse amenities: Horse Property, Equestrian Center, Riding Trail
Construction
Type & style
- Home type: SingleFamily
- Architectural style: Ranch
- Property subtype: Single Family Residence
Materials
- Stucco
- Roof: Tile
Condition
- Updated/Remodeled,Turnkey
- New construction: No
- Year built: 1988
Utilities & green energy
- Sewer: In Street
- Water: In Street
Community & HOA
HOA
- Has HOA: Yes
- Amenities included: Park, Trail(s), Other
- HOA fee: $140 monthly
Location
- Region: Camarillo
Financial & listing details
- Price per square foot: $617/sqft
- Tax assessed value: $917,400
- Annual tax amount: $10,126
- Date on market: 3/27/2026
- Cumulative days on market: 102 days
- Listing terms: Conventional,Cash to New Loan,Cash
- Road surface type: Asphalt
Estimated market value
$1,606,700
$1.53M - $1.69M
$5,650/mo
Price history
| Date | Event | Price |
|---|---|---|
| 6/11/2026 | Pending sale | $1,645,000$617/sqft |
Source:  CSMAOR #226001406 Report a problem CSMAOR #226001406 Report a problem | ||
| 5/28/2026 | Contingent | $1,645,000$617/sqft |
Source: CSMAOR #226001406 Report a problem | ||
| 5/12/2026 | Price change | $1,645,000-3.2%$617/sqft |
Source: CSMAOR #226001406 Report a problem | ||
| 3/27/2026 | Listed for sale | $1,700,000+128.2%$637/sqft |
Source: CSMAOR #226001406 Report a problem | ||
| 8/27/2012 | Sold | $745,000-3.9%$279/sqft |
Source: Public Record Report a problem | ||
| 7/26/2012 | Listed for sale | $775,000-9.9%$290/sqft |
Source: Elite Estates, Inc. Report a problem | ||
| 1/23/2003 | Sold | $860,000+48.3%$322/sqft |
Source: Public Record Report a problem | ||
| 6/25/1999 | Sold | $580,000$217/sqft |
Source: Public Record Report a problem | ||
Public tax history
| Year | Property taxes | Tax assessment |
|---|---|---|
| 2025 | $10,126 +5.8% | $917,400 +2% |
| 2024 | $9,568 | $899,412 +2% |
| 2023 | $9,568 +0.3% | $881,777 +2% |
| 2022 | $9,540 +3.7% | $864,488 +2% |
| 2021 | $9,195 +0.4% | $847,538 +1% |
| 2020 | $9,163 +0.4% | $838,850 +2% |
| 2019 | $9,122 +1.3% | $822,402 +2% |
| 2018 | $9,004 +6.3% | $806,278 +2% |
| 2017 | $8,473 +2.4% | $790,470 +2% |
| 2016 | $8,273 +1.1% | $774,972 +1.5% |
| 2015 | $8,185 +2.4% | $763,332 +2% |
| 2014 | $7,994 | $748,382 +0.5% |
| 2013 | -- | $745,000 -10.8% |
| 2012 | -- | $835,000 -14.1% |
| 2011 | -- | $972,200 +0.5% |
| 2009 | -- | $967,230 +4% |
| 2007 | -- | $929,674 +2% |
| 2006 | -- | $911,446 +2% |
| 2005 | -- | $893,576 +42.3% |
| 2003 | -- | $627,808 +2% |
| 2002 | -- | $615,499 +2% |
| 2001 | $6,509 +0.6% | $603,431 +2% |
| 2000 | $6,471 | $591,600 |
Find assessor info on the county website
Monthly payment
Est. payment
Payment breakdown
Explore the cost of this home by adjusting the details. Changes won't be saved.Climate risks
Neighborhood: 93012
Nearby schools
GreatSchools rating
- 8/10Santa Rosa Technology Magnet SchoolGrades: K-8Distance: 0.1 mi
- 8/10Adolfo Camarillo High SchoolGrades: 9-12Distance: 7.7 mi
- $1,720,5004 bd3 ba3.2k sqft12950 Sunny Ln, Camarillo, CA 93012Off Market
- $2,177,4004 bd3 ba3.2k sqft2684 Vista Grande, Camarillo, CA 93012Off Market
- $1,560,0004 bd3 ba3k sqft12917 Sunny Ln, Camarillo, CA 93012Off Market
- $2,470,8005 bd4 ba4.2k sqft2816 Vista Grande, Camarillo, CA 93012Off Market
- $1,793,4003 bd3 ba3.3k sqft12984 Sunny Ln, Camarillo, CA 93012Off Market
- $1,450,0003 bd2 ba2.3k sqft12951 Sunny Ln, Camarillo, CA 93012Sold
- $1,947,8004 bd3 ba3.2k sqft2985 Vista Grande, Camarillo, CA 93012Off Market
- $1,940,8004 bd3 ba3.2k sqft2650 Vista Grande, Camarillo, CA 93012Off Market
A local agent can set up tours, give advice and negotiate with sellers.
A local lender can help you make sure your offer is ready when you are.
Similar homes
- $1,598,0004 bd3 ba2.2k sqft6795 Aviano Dr, Camarillo, CA 93012For Sale
 MLS ID #226002514, Valerie Sundareswaran, Keller Williams Westlake Village. CSMAOR
 - $2,299,0004 bd3 ba2.5k sqft2735 N Los Pinos Cir, Camarillo, CA 93012For Sale
 MLS ID #V1-34126, Rosemary Allison, Coldwell Banker Realty. CRMLS
 - $1,695,0005 bd3 ba2.8k sqft1649 N Chilco Ct, Thousand Oaks, CA 91360For Sale
 MLS ID #226003133, Radke Agency and Assoc., Keller Williams Westlake Village. CSMAOR
 - $1,639,0004 bd3 ba3.4k sqft4251 Via Entrada, Thousand Oaks, CA 91320For Sale
 MLS ID #226003481, The Dave Walter Team, Pinnacle Estate Properties, Inc.. CSMAOR
 - $1,650,0004 bd4 ba3k sqft1795 Red Robin Pl, Thousand Oaks, CA 91320For SaleMLS ID #226003077, Cynthia Sorey, Keller Williams Westlake Village. CSMAOR
- $1,476,0004 bd3 ba2.5k sqft897 Old Farm Rd, Thousand Oaks, CA 91360For SaleMLS ID #226002271, Nancy Krantz, The ONE Luxury Properties. CSMAOR
- $1,995,0003 bd4 ba3.3k sqft307 Briar Bluff Cir, Thousand Oaks, CA 91360For SaleMLS ID #226003291, Jaime L Krupnick, Rodeo Realty. CSMAOR
- $1,675,0005 bd4 ba3.3k sqft196 Via Rebecca, Thousand Oaks, CA 91320For SaleMLS ID #226003546, Mary McQueen, Better Homes and Gardens Real Estate McQueen. CSMAOR
- $1,599,0004 bd3 ba2.6k sqft30049 Trail Creek Dr, Agoura Hills, CA 91301For SaleMLS ID #226003472, Chad Martinson, Pinnacle Estate Properties Inc. CSMAOR
- $1,588,0005 bd4 ba3k sqft2099 Ralley Ct, Thousand Oaks, CA 91362For SaleMLS ID #226002438, Susan B Stone, Beverly and Company Inc.. CSMAOR
- $1,835,0004 bd4 ba2.7k sqft936 Vivian Cir, Thousand Oaks, CA 91320For SaleMLS ID #226002907, Nancy Krantz, The ONE Luxury Properties. CSMAOR
- $1,649,0004 bd3 ba2.6k sqft1616 Valecroft Ave, Westlake Village, CA 91361For SaleMLS ID #226002365, Sean Curts, The ONE Luxury Properties. CSMAOR
- $1,499,0005 bd5 ba3.8k sqft13676 Shenandoah Way, Moorpark, CA 93021For SaleMLS ID #226003522, Paula M Kropp, Coldwell Banker Realty. CSMAOR
- $2,049,0005 bd4 ba3.6k sqft331 Briar Bluff Cir, Thousand Oaks, CA 91360For SaleMLS ID #226001880, Sara Holwager, Active Real Estate. CSMAOR
- $1,895,0005 bd4 ba3.7k sqft360 Camino De Celeste, Thousand Oaks, CA 91360For SaleMLS ID #226002157, Mary McQueen, Better Homes and Gardens Real Estate McQueen. CSMAOR
- $1,360,0004 bd3 ba2.2k sqft351 Buckboard Cir, Simi Valley, CA 93065For SaleMLS ID #226002168, Lewicki & Associates, Century 21 Masters. CSMAOR
- $1,695,0004 bd4 ba3.5k sqft136 Heath Meadow Pl, Simi Valley, CA 93065For SaleMLS ID #226002059, Darin D Arrasmith, Newbridge Real Estate Services. CSMAOR
- $1,750,0005 bd3 ba3k sqft863 Falmouth St, Thousand Oaks, CA 91362For SaleMLS ID #226001844, Brian Graver, Pinnacle Estate Properties, Inc.. CSMAOR
- $1,725,0004 bd4 ba3.7k sqft1479 Honey Creek Ct, Thousand Oaks, CA 91320For SaleMLS ID #226002542, Cynthia Sorey, Keller Williams Westlake Village. CSMAOR
- $1,350,0004 bd3 ba2.1k sqft3489 Birdsong Ave, Thousand Oaks, CA 91360For SaleMLS ID #226003276, Sean Curts, The ONE Luxury Properties. CSMAOR
Local buyer's agents are ready to help
