Welcome to Creekside At Preston! This move-in ready 2-story home offers 4 bedrooms, 2.5 baths, and a functional floor plan with plenty of room to spread out. The first floor features a spacious living room, an open island kitchen with a breakfast bar, and a breakfast nook that flows into a second living area with a fireplace. The downstairs primary suite includes an ensuite bath with a soaking tub, walk-in shower, and walk-in closet. Upstairs, you'll find three well-sized secondary bedrooms, a full bath, and an oversized game room that provides additional living space for relaxing, entertaining, or hobbies. Recent updates include new SPC flooring in the first floor, new carpet at stairs and second floor, new ceiling fans in prmary bedroom, one upstairs bedroom and game room, new toilet in upstairs bathroom, fresh interior paint on the walls, doors, and kitchen cabinets, updated lighting, and an updated AC, stove, and dishwasher. The backyard features a rock wall, privacy fence, patio, and a spacious lawn with room to enjoy the outdoors. Conveniently located near shopping, schools, new Disney park and walking trails, with access to an excellent school district, this home offers a practical layout, recent updates, and everyday convenience. Book your personal tour today!
For sale
$485,000
12918 Michelle Dr, Frisco, TX 75035
4beds
2,905sqft
Single Family Residence
Built in 2010
6,098 Square Feet Lot
$471,000 Zestimate®
$167/sqft
$42/mo HOA
What's special
Privacy fenceUpdated lightingSoaking tubWalk-in closetBreakfast nookWalk-in showerThree well-sized secondary bedrooms
- 13 days
- 557
- 32
Likely to sell faster than
Zillow last checked:
Listing updated:
Listed by:
Rachael Wang 0619486 972-954-4791,
Redfin Corporation 972-954-4791
Source: NTREIS,MLS#: 21421180
Facts & features
Interior
Bedrooms & bathrooms
- Bedrooms: 4
- Bathrooms: 3
- Full bathrooms: 2
- 1/2 bathrooms: 1
Primary bedroom
- Features: Walk-In Closet(s)
- Level: First
- Dimensions: 15 x 17
Bedroom
- Level: Second
- Dimensions: 11 x 15
Bedroom
- Level: Second
- Dimensions: 12 x 13
Bedroom
- Level: Second
- Dimensions: 12 x 15
Primary bathroom
- Features: Dual Sinks, Granite Counters, Garden Tub/Roman Tub, Jetted Tub, Separate Shower
- Level: First
- Dimensions: 10 x 9
Family room
- Level: Second
- Dimensions: 16 x 23
Game room
- Level: Second
- Dimensions: 25 x 20
Living room
- Level: First
- Dimensions: 19 x 21
Appliances
- Included: Dishwasher, Electric Range, Electric Water Heater, Disposal, Microwave
- Laundry: Laundry in Utility Room
Features
- Chandelier, Granite Counters, Kitchen Island, Open Floorplan, Walk-In Closet(s)
- Flooring: Ceramic Tile, Tile
- Windows: Window Coverings
- Has basement: No
- Number of fireplaces: 1
- Fireplace features: Wood Burning
Interior area
- Total interior livable area: 2,905 sqft
Video & virtual tour
Property
Parking
- Total spaces: 2
- Parking features: Garage Faces Front, Off Street
- Attached garage spaces: 2
Features
- Levels: Two
- Stories: 2
- Pool features: None
Lot
- Size: 6,098 Square Feet
Details
- Parcel number: R88800FF00201
Construction
Type & style
- Home type: SingleFamily
- Architectural style: Detached
- Property subtype: Single Family Residence
Materials
- Foundation: Slab
- Roof: Composition
Condition
- Year built: 2010
Utilities & green energy
- Sewer: Public Sewer
- Water: Public
- Utilities for property: Electricity Available, Sewer Available, Separate Meters, Water Available
Community & HOA
Community
- Security: Carbon Monoxide Detector(s), Fire Alarm, Smoke Detector(s)
- Subdivision: Creekside At Preston Ph 3
HOA
- Has HOA: Yes
- Services included: Association Management
- HOA fee: $126 quarterly
- HOA name: Neighborhood Management, Inc.
- HOA phone: 972-359-1548
Location
- Region: Frisco
Financial & listing details
- Price per square foot: $167/sqft
- Tax assessed value: $468,094
- Annual tax amount: $7,843
- Date on market: 10/28/2026
- Cumulative days on market: 14 days
- Listing terms: Cash,Conventional,FHA,VA Loan
- Exclusions: n/a
Estimated market value
$471,000
$447,000 - $495,000
$2,948/mo
Price history
| Date | Event | Price |
|---|---|---|
| 10/28/2026 | Listed for sale | $485,000-10%$167/sqft |
Source: NTREIS #21421180 Report a problem | ||
| 4/6/2023 | Listing removed | -- |
Source: NTREIS #20100909 Report a problem | ||
| 7/31/2022 | Listing removed | $539,000$186/sqft |
Source: NTREIS #20100909 Report a problem | ||
| 7/1/2022 | Listed for sale | $539,000+59.9%$186/sqft |
Source: NTREIS #20100909 Report a problem | ||
| 10/22/2018 | Listing removed | $1,795$1/sqft |
Source: CENTURY 21 Sunet Group #13921564 Report a problem | ||
| 10/15/2018 | Price change | $1,795-5.5%$1/sqft |
Source: CENTURY 21 Sunet Group #13921564 Report a problem | ||
| 10/1/2018 | Price change | $1,900-2.6%$1/sqft |
Source: Century 21 Sunet Group #13921564 Report a problem | ||
| 9/23/2018 | Price change | $1,950-2.5%$1/sqft |
Source: Century 21 Sunet Group #13921564 Report a problem | ||
| 8/25/2018 | Listed for rent | $2,000+0.3%$1/sqft |
Source: Century 21 Sunet Group #13921564 Report a problem | ||
| 8/10/2017 | Listing removed | $1,995$1/sqft |
Source: Sunet Group #13632420 Report a problem | ||
| 7/25/2017 | Price change | $1,995-2.7%$1/sqft |
Source: Sunet Group #13632420 Report a problem | ||
| 6/24/2017 | Price change | $2,050-2.4%$1/sqft |
Source: Sunet Group #13632420 Report a problem | ||
| 6/5/2017 | Price change | $2,100-4.3%$1/sqft |
Source: Sunet Group #13583059 Report a problem | ||
| 4/22/2017 | Listed for rent | $2,195$1/sqft |
Source: Sunet Group #13583059 Report a problem | ||
| 4/19/2017 | Listing removed | $337,000$116/sqft |
Source: Keller Williams Frisco Stars #13550494 Report a problem | ||
| 3/22/2017 | Pending sale | $337,000$116/sqft |
Source: Keller Williams - Frisco #13550494 Report a problem | ||
| 3/6/2017 | Price change | $337,000-2.9%$116/sqft |
Source: Keller Williams - Frisco #13550494 Report a problem | ||
| 12/13/2016 | Listed for sale | $347,000+61.4%$119/sqft |
Source: Mersal Realty #13506877 Report a problem | ||
| 4/26/2013 | Sold | -- |
Source: Agent Provided Report a problem | ||
| 3/28/2013 | Listed for sale | $215,000$74/sqft |
Source: VIP Realty DFW #11923707 Report a problem | ||
Public tax history
| Year | Property taxes | Tax assessment |
|---|---|---|
| 2026 | -- | $468,094 -1.7% |
| 2025 | $7,959 -6.8% | $476,402 -4.5% |
| 2024 | $8,543 -1% | $498,745 -2.3% |
| 2023 | $8,627 | $510,373 +12.8% |
| 2022 | -- | $452,522 +30.9% |
| 2021 | $6,785 +11.4% | $345,635 +14.1% |
| 2020 | $6,092 -6.7% | $303,000 -5.3% |
| 2019 | $6,531 +14.7% | $320,000 -1.1% |
| 2018 | $5,696 +7.6% | $323,631 +3.7% |
| 2017 | $5,293 | $311,942 +11.8% |
| 2016 | $5,293 +6.3% | $278,978 +18.7% |
| 2015 | $4,978 | $235,036 +5.6% |
| 2014 | $4,978 | $222,514 +11.7% |
| 2013 | -- | $199,234 +4.5% |
| 2012 | -- | $190,684 |
| 2011 | -- | $190,684 +601% |
| 2010 | -- | $27,200 +25.9% |
| 2009 | -- | $21,600 -12.9% |
| 2008 | -- | $24,800 -17.3% |
| 2007 | -- | $30,000 -1.1% |
| 2006 | -- | $30,340 |
Find assessor info on the county website
Monthly payment
Est. payment
Payment breakdown
Explore the cost of this home by adjusting the details. Changes won't be saved.Climate risks
Neighborhood: Panther Creek
Nearby schools
Schools provided by the listing agent
- Elementary: Tadlock
- Middle: Maus
- High: Memorial
- District: Frisco ISD
Source: NTREIS. This data may not be complete. We recommend contacting the local school district to confirm school assignments for this home.


Similar homes
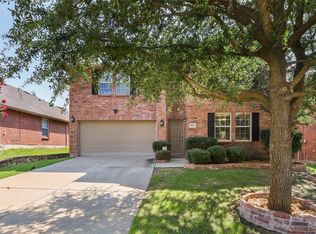
- $--4 bd3 ba2.8k sqft10586 Stargazer Dr, Frisco, TX 75033AuctionAuction.com 2
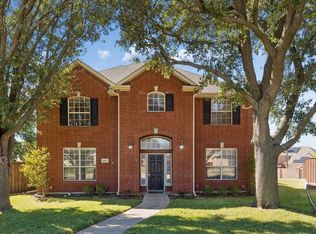
- $495,0004 bd4 ba3k sqft11651 Yoakum Dr, Frisco, TX 75035For Sale
 MLS ID #21318957, Ruth Banda Batista. NTREIS
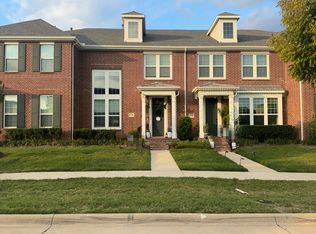
- $479,0004 bd3 ba2.6k sqft8117 Pioneer Dr, Frisco, TX 75033For Sale
 MLS ID #21406859, Lachandra Lewis. NTREIS
- $--2 bd3 ba1.7k sqft12728 Leopold Trl, Frisco, TX 75035Auction
 Auction.com 2
