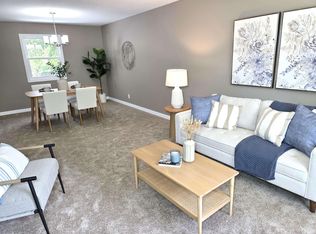
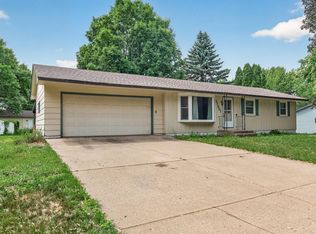
Welcome home to this 4 bed 2 bath home tucked away on a quiet no outlet road. Surrounded by mature trees and lush green space. It features new roof 2025, new furnace 2024, water heater 2023, stainless steel appliances, 2 car garage with extra parking, large fenced in backyard. This property offers a peaceful setting with plenty of room to relax, entertain, and expand your outdoor living. Definitely a must see.
Pending
$319,900
12921 Zachary Cir N, Dayton, MN 55327
4beds
1,876sqft
:
Get pre-qualified$2,013/mo
Single Family
Built in 1973
0.49 Acres Lot
$326,900 Zestimate®
$171/sqft
$-- HOA
What's special
- 47 days |
- 34 |
- 3 |
Zillow last checked:
Listing updated:
Listed by:
Chad Hickey 763-670-0411,
Get You Moved Realty
Source: NorthstarMLS as distributed by MLS GRID,MLS#: 7092170
Facts & features
Interior
Bedrooms & bathrooms
- Bedrooms: 4
- Bathrooms: 2
- Full bathrooms: 2
Bedroom
- Level: First
- Area: 143 Square Feet
- Dimensions: 11x13
Bedroom 2
- Level: First
- Area: 132.25 Square Feet
- Dimensions: 11.5x11.5
Bedroom 3
- Level: Basement
- Area: 149.5 Square Feet
- Dimensions: 11.5x13
Bedroom 4
- Level: Basement
- Area: 149.5 Square Feet
- Dimensions: 11.5x13
Bathroom
- Level: First
- Area: 88 Square Feet
- Dimensions: 8x11
Bathroom
- Level: Basement
- Area: 40 Square Feet
- Dimensions: 8x5
Family room
- Level: Basement
- Area: 270 Square Feet
- Dimensions: 20x13.5
Family room
- Level: Basement
- Area: 114 Square Feet
- Dimensions: 9.5x12
Kitchen
- Level: First
- Area: 99 Square Feet
- Dimensions: 9x11
Living room
- Level: First
- Area: 310.5 Square Feet
- Dimensions: 23x13.5
Utility room
- Level: Basement
- Area: 99 Square Feet
- Dimensions: 9x11
Heating
- Forced Air
Cooling
- Central Air
Appliances
- Included: Dishwasher, Dryer, Microwave, Range, Refrigerator, Stainless Steel Appliance(s), Washer
- Laundry: Lower Level
Features
- Basement: Daylight
- Has fireplace: No
Interior area
- Total structure area: 1,976
- Total interior livable area: 1,876 sqft
- Finished area above ground: 1,086
- Finished area below ground: 790
Property
Parking
- Total spaces: 2
- Parking features: Attached
- Attached garage spaces: 2
Accessibility
- Accessibility features: None
Features
- Levels: Multi/Split
- Patio & porch: Deck
- Fencing: Chain Link
Lot
- Size: 0.49 Acres
- Dimensions: 89 x 187
- Features: Irregular Lot
Details
- Foundation area: 988
- Parcel number: 2312022140067
- Zoning description: Residential-Single Family
Construction
Type & style
- Home type: SingleFamily
- Property subtype: Single Family
Condition
- New construction: No
- Year built: 1973
Utilities & green energy
- Gas: Natural Gas
- Sewer: City Sewer - In Street
- Water: City Water - In Street, Well
Community & HOA
Community
- Subdivision: Donahue Dells 3rd Add
HOA
- Has HOA: No
Location
- Region: Dayton
Financial & listing details
- Price per square foot: $171/sqft
- Tax assessed value: $305,100
- Annual tax amount: $3,275
- Date on market: 6/12/2026
- Cumulative days on market: 9 days
Estimated market value
$326,900
$311,000 - $343,000
$3,149/mo
Price history
| Date | Event | Price |
|---|---|---|
| 6/26/2026 | Pending sale | $319,900$171/sqft |
Source:  NorthstarMLS as distributed by MLS GRID #7092170 Report a problem NorthstarMLS as distributed by MLS GRID #7092170 Report a problem | ||
| 6/22/2026 | Listed for sale | $319,900$171/sqft |
Source: NorthstarMLS as distributed by MLS GRID #7092170 Report a problem | ||
| 6/21/2026 | Pending sale | $319,900$171/sqft |
Source: NorthstarMLS as distributed by MLS GRID #7092170 Report a problem | ||
| 6/18/2026 | Listed for sale | $319,900+737.4%$171/sqft |
Source: NorthstarMLS as distributed by MLS GRID #7092170 Report a problem | ||
| 5/1/1975 | Sold | $38,200$20/sqft |
Source: Agent Provided Report a problem | ||
Public tax history
| Year | Property taxes | Tax assessment |
|---|---|---|
| 2025 | $3,275 +1.2% | $305,100 -0.9% |
| 2024 | $3,235 +6% | $307,900 +2.5% |
| 2023 | $3,052 +6.2% | $300,400 +5.8% |
| 2022 | $2,875 +7.8% | $284,000 +23.5% |
| 2021 | $2,666 +2% | $230,000 +10% |
| 2020 | $2,613 -2% | $209,000 +6.1% |
| 2019 | $2,666 +2% | $197,000 +4.2% |
| 2018 | $2,613 -1.6% | $189,000 +8% |
| 2017 | $2,655 +14.4% | $175,000 +16.7% |
| 2016 | $2,320 +16.3% | $150,000 +3.4% |
| 2015 | $1,996 +3.2% | $145,000 +12.4% |
| 2014 | $1,933 +4.3% | $129,000 +1.6% |
| 2013 | $1,853 -20.1% | $127,000 -20.6% |
| 2012 | $2,319 -0.9% | $160,000 -5.3% |
| 2011 | $2,341 -4.8% | $169,000 -7.1% |
| 2010 | $2,458 +12.2% | $182,000 |
| 2009 | $2,192 -0.6% | $182,000 -5.2% |
| 2006 | $2,204 +2.4% | $192,000 +4.3% |
| 2005 | $2,153 +10.8% | $184,000 +13.5% |
| 2004 | $1,943 -6.1% | $162,100 +11.9% |
| 2002 | $2,069 -55.3% | $144,800 |
| 2001 | $4,629 | -- |
Find assessor info on the county website
Monthly payment
Est. payment
Payment breakdown
Explore the cost of this home by adjusting the details. Changes won't be saved.Climate risks
Neighborhood: 55327
Nearby schools
GreatSchools rating
- 7/10Dayton Elementary SchoolGrades: K-5Distance: 0.9 mi
- 8/10Jackson Middle SchoolGrades: 6-8Distance: 4.3 mi
- 7/10Champlin Park Senior High SchoolGrades: 9-12Distance: 4.4 mi
- $314,2002 bd1 ba1k sqft12931 Zachary Cir N, Dayton, MN 55327Off Market
- $403,5006 bd1 ba2k sqft12911 Zachary Cir N, Dayton, MN 55327Off Market
- $304,4002 bd1 ba1k sqft12932 Arrowood Ln N, Dayton, MN 55327Off Market
- $301,8002 bd2 ba994 sqft12930 Arrowood Ln N, Dayton, MN 55327Off Market
- $329,7002 bd1 ba1k sqft12940 Arrowood Ln N, Dayton, MN 55327Off Market
- $352,8004 bd2 ba1.8k sqft12920 Zachary Cir N, Dayton, MN 55327Off Market
- $303,1003 bd1 ba1k sqft12910 Arrowood Ln N, Dayton, MN 55327Off Market
- $358,7004 bd2 ba1.9k sqft12950 Arrowood Ln N, Dayton, MN 55327Off Market
A local agent can set up tours, give advice and negotiate with sellers.
Similar homes
- $349,9003 bd2 ba2k sqft12620 Pineview Trl, Dayton, MN 55327For Sale

 MLS ID #7093115, Bernie B Kemp, Counselor Realty, Inc. NorthstarMLS as distributed by MLS GRID
 - $385,0003 bd3 ba1.7k sqft13441 Balsam Ln N, Dayton, MN 55327For Sale
 MLS ID #7096192, Paul A Ekstrom, Realty ONE Group Choice. NorthstarMLS as distributed by MLS GRID
 - $359,9994 bd2 ba1.9k sqft13316 Valley Forge Ln N, Champlin, MN 55316For Sale
 MLS ID #7104114, Khalid Mansour, Real Estate Corners, Inc. NorthstarMLS as distributed by MLS GRID
 - $349,0004 bd3 ba1.6k sqft11601 Georgia Ave N, Champlin, MN 55316For Sale
 MLS ID #7095021, Erica L Spade, BRIX Real Estate. NorthstarMLS as distributed by MLS GRID
 - $329,9004 bd2 ba1.7k sqft3741 225th Ln NW, Saint Francis, MN 55070For SaleMLS ID #7116151, Bonnie L. Carlson, Keller Williams Premier Realty. NorthstarMLS as distributed by MLS GRID
- $369,9003 bd1 ba2k sqft10692 104th Pl N, Maple Grove, MN 55369For SaleMLS ID #7112442, Tom Laing, JPW Realty. NorthstarMLS as distributed by MLS GRID
- $345,0004 bd2 ba2.2k sqft4825 Hodgson Connection, Shoreview, MN 55126For SaleMLS ID #7103598, Kerby & Cristina Real Estate Experts, RE/MAX Results. NorthstarMLS as distributed by MLS GRID
- $329,9004 bd2 ba2.1k sqft7025 Grimes Ave N, Brooklyn Center, MN 55429For SaleMLS ID #7080902, Scott Rodman, Realty Executives Top Results. NorthstarMLS as distributed by MLS GRID
- $309,9003 bd2 ba1.7k sqft7524 Noble Ave N, Brooklyn Park, MN 55443For SaleMLS ID #7084386, Steve Hoem, Edina Realty, Inc.. NorthstarMLS as distributed by MLS GRID
- $339,9003 bd2 ba1.7k sqft2260 147th Ln NE, Ham Lake, MN 55304For SaleMLS ID #7112951, Chuck Carstensen, RE/MAX Results. NorthstarMLS as distributed by MLS GRID
- $339,9003 bd2 ba1.6k sqft7356 Douglas Dr N, Brooklyn Park, MN 55443For SaleMLS ID #7095210, Jeffrey Xiong, Partners Realty Inc.. NorthstarMLS as distributed by MLS GRID
- $325,0003 bd2 ba1.3k sqft8245 Del Dr, New Hope, MN 55428For SaleMLS ID #7092722, Brent Peterson, RE/MAX Results. NorthstarMLS as distributed by MLS GRID
- $319,9003 bd3 ba1.4k sqft409 Main St S, Saint Michael, MN 55376For SaleMLS ID #7083895, John M Landry, Yukon Realty. NorthstarMLS as distributed by MLS GRID
- $375,0004 bd2 ba1.9k sqft8431 Palm St NW, Coon Rapids, MN 55433For SaleMLS ID #7114415, Amy Xiong, Bridge Realty, LLC. NorthstarMLS as distributed by MLS GRID
- $396,0004 bd2 ba1.8k sqft10928 Rhode Island Cir N, Champlin, MN 55316For SaleMLS ID #7112002, Scott Rodman, Realty Executives Top Results. NorthstarMLS as distributed by MLS GRID
- $289,9003 bd2 ba1.7k sqft4525 Walnut St, Maple Plain, MN 55359For SaleMLS ID #7108992, Kim M Gambill, Next Chapter Realty LLC. NorthstarMLS as distributed by MLS GRID
- $350,0003 bd2 ba1.3k sqft6995 Oakwood Ave NE, Otsego, MN 55330For Sale By Owner
- $352,0004 bd2 ba1.9k sqft748 82nd Ave NE, Spring Lake Park, MN 55432For SaleMLS ID #7089895, Ed A Dropps IV, Realty ONE Group Choice. NorthstarMLS as distributed by MLS GRID
- $369,0004 bd2 ba1.7k sqft9010 60 1/2 Ave N, New Hope, MN 55428For SaleMLS ID #7099713, Zafar Khamdamov, Zafar Khamdamov. NorthstarMLS as distributed by MLS GRID
- $340,0003 bd2 ba1.6k sqft110 236th Ln NE, Bethel, MN 55005For SaleMLS ID #7076450, Lois Fritz, Real Estate Masters, Ltd.. NorthstarMLS as distributed by MLS GRID
