Under contract-accepting backup offers. Clean, move-in ready 2-bedroom, 2-bath home in Orlando with no HOA. This wonderful property is ideal for a first-time homebuyer or investor alike. Freshly painted inside and out, the home features new interior and exterior paint, ceramic tile throughout, spacious living areas, a screened-in porch, a wide concrete driveway, and a large fenced backyard offering privacy and outdoor enjoyment. The garage floor has also been freshly painted. Major updates include a roof replaced in 2015 and an air conditioning system replaced in 2025. Conveniently located near Lake Nona, Medical City, Orlando International Airport, SR-417, Florida’s Turnpike, SunRail access, shopping, dining, and major employment corridors. A short distance from Walt Disney World, this home offers comfort, convenience, and excellent accessibility in one of the few nearby neighborhoods with no homeowners association restrictions. Vacant and ready for immediate occupancy. Schedule your showing today.
Under contract
$284,000
12929 OHIO WOODS LANE, ORLANDO, FL 32824
2beds
999sqft
:
Get pre-qualified$1,901/mo
Single Family Residence
Built in 1985
8,250 Square Feet Lot
$281,300 Zestimate®
$284/sqft
$-- HOA
What's special
- 31 days |
- 763 |
- 41 |
Likely to sell faster than
Zillow last checked:
Listing updated:
Listed by:
Carlos Aznar 407-616-9636,
ONE REAL ESTATE WORLD 321-251-4433,
Ivelisse Aznar 407-668-8822,
ONE REAL ESTATE WORLD
Source: Stellar MLS,MLS#: O6423983 Originating MLS: Orlando Regional
Originating MLS: Orlando Regional
Facts & features
Interior
Bedrooms & bathrooms
- Bedrooms: 2
- Bathrooms: 2
- Full bathrooms: 2
Primary bedroom
- Features: En Suite Bathroom, Walk-In Closet(s)
- Level: First
- Area: 132 Square Feet
- Dimensions: 12x11
Bedroom 2
- Features: Built-in Closet
- Level: First
- Area: 120 Square Feet
- Dimensions: 12x10
Family room
- Level: First
- Area: 221 Square Feet
- Dimensions: 17x13
Kitchen
- Level: First
- Area: 117 Square Feet
- Dimensions: 13x9
Heating
- Central
Cooling
- Central Air
Appliances
- Included: Disposal, Dryer, Range, Refrigerator, Washer
- Laundry: In Garage
Features
- Living Room/Dining Room Combo, Open Floorplan, Walk-In Closet(s)
- Flooring: Ceramic Tile
- Has fireplace: No
Interior area
- Total structure area: 1,413
- Total interior livable area: 999 sqft
Video & virtual tour
Property
Parking
- Total spaces: 1
- Parking features: Garage - Attached
- Attached garage spaces: 1
- Details: Garage Dimensions: 20x10
Features
- Levels: One
- Stories: 1
- Patio & porch: Rear Porch, Screened
- Exterior features: Sidewalk
- Fencing: Wood
- Has view: Yes
- View description: Garden
Lot
- Size: 8,250 Square Feet
- Features: Level, Sidewalk
- Residential vegetation: Trees/Landscaped
Details
- Parcel number: 242429601037130
- Zoning: P-D
- Special conditions: None
Construction
Type & style
- Home type: SingleFamily
- Architectural style: Florida
- Property subtype: Single Family Residence
Materials
- Block, Concrete, Stucco
- Foundation: Slab
- Roof: Shingle
Condition
- New construction: No
- Year built: 1985
Utilities & green energy
- Sewer: Public Sewer
- Water: Public
- Utilities for property: BB/HS Internet Available, Cable Connected, Electricity Connected, Public, Water Connected
Community & HOA
Community
- Pet fee: $0 monthly
- Subdivision: MEADOW WOODS VILLAGE 06
HOA
- Has HOA: No
Location
- Region: Orlando
Financial & listing details
- Price per square foot: $284/sqft
- Tax assessed value: $228,338
- Annual tax amount: $3,971
- Date on market: 7/9/2026
- Cumulative days on market: 31 days
- Listing terms: Cash,Conventional,FHA,VA Loan
- Ownership: Fee Simple
- Total actual rent: 0
- Electric utility on property: Yes
- Road surface type: Paved
Estimated market value
$281,300
$267,000 - $295,000
$1,877/mo
Price history
| Date | Event | Price |
|---|---|---|
| 7/15/2026 | Contingent | $284,000$284/sqft |
Source:  Stellar MLS #O6423983 Report a problem Stellar MLS #O6423983 Report a problem | ||
| 7/10/2026 | Listed for sale | $284,000$284/sqft |
Source: Stellar MLS #O6423983 Report a problem | ||
| 6/20/2026 | Listing removed | $1,950$2/sqft |
Source: Zillow Rentals Report a problem | ||
| 6/8/2026 | Listed for rent | $1,950$2/sqft |
Source: Zillow Rentals Report a problem | ||
| 6/28/2024 | Listing removed | -- |
Source: Zillow Rentals Report a problem | ||
| 6/21/2024 | Listed for rent | $1,950+23%$2/sqft |
Source: Zillow Rentals Report a problem | ||
| 7/31/2019 | Listing removed | $1,585$2/sqft |
Source: Central Florida Management Group Report a problem | ||
| 7/19/2019 | Price change | $1,585-3.1%$2/sqft |
Source: Central Florida Management Group Report a problem | ||
| 7/17/2019 | Listed for rent | $1,635$2/sqft |
Source: Central Florida Management Group Report a problem | ||
Public tax history
| Year | Property taxes | Tax assessment |
|---|---|---|
| 2024 | $3,597 +10.5% | $172,563 +10% |
| 2023 | $3,257 +14.8% | $156,875 +10% |
| 2022 | $2,837 +12.1% | $142,614 +10% |
| 2021 | $2,530 +6.4% | $129,649 +10% |
| 2020 | $2,379 +4.7% | $117,863 +10% |
| 2019 | $2,271 +3.9% | $107,148 +10% |
| 2018 | $2,186 | $97,407 -12.6% |
| 2017 | $2,186 +10.1% | $111,419 +12.6% |
| 2016 | $1,986 +8.3% | $98,932 +3.2% |
| 2015 | $1,833 +14.1% | $95,850 +26.5% |
| 2014 | $1,606 +13.5% | $75,746 +25.2% |
| 2013 | $1,416 -3.2% | $60,483 -3.6% |
| 2012 | $1,462 +4.2% | $62,716 +5.4% |
| 2011 | $1,403 +5.1% | $59,495 +3.8% |
| 2010 | $1,335 | $57,296 -31.4% |
| 2009 | -- | $83,537 -45.6% |
| 2008 | $2,870 -6.3% | $153,562 -9.3% |
| 2007 | $3,064 +8.4% | $169,228 +19.6% |
| 2006 | $2,825 +28.3% | $141,475 +34.3% |
| 2005 | $2,202 +12.7% | $105,377 +12.3% |
| 2004 | $1,954 +11.7% | $93,845 +15% |
| 2003 | $1,749 +90.5% | $81,588 +4.3% |
| 2002 | $918 -0.5% | $78,189 +23.2% |
| 2001 | $923 +2.7% | $63,461 +5.6% |
| 2000 | $898 | $60,074 |
Find assessor info on the county website
Monthly payment
Est. payment
Payment breakdown
Explore the cost of this home by adjusting the details. Changes won't be saved.Climate risks
Neighborhood: Meadow Woods
Nearby schools
GreatSchools rating
- 4/10Meadow Woods Elementary SchoolGrades: PK-5Distance: 0.5 mi
- 6/10South Creek Middle SchoolGrades: 6-8Distance: 1.4 mi
- 5/10Cypress Creek High SchoolGrades: 9-12Distance: 1.2 mi
Schools provided by the listing agent
- Elementary: Southwood Elem
- Middle: South Creek Middle
- High: Cypress Creek High
Source: Stellar MLS. This data may not be complete. We recommend contacting the local school district to confirm school assignments for this home.
- $353,7003 bd2 ba1.3k sqft12937 Ohio Woods Ln, Orlando, FL 32824Off Market
- $311,4003 bd3 ba1.1k sqft12921 Ohio Woods Ln, Orlando, FL 32824Off Market
- $339,7004 bd2 ba1.3k sqft952 Kentucky Woods Ln E, Orlando, FL 32824Off Market
- $289,2002 bd2 ba999 sqft946 Kentucky Woods Ln E, Orlando, FL 32824Off Market
- $287,1002 bd2 ba999 sqft964 Kentucky Woods Ln E, Orlando, FL 32824Off Market
- $277,7002 bd2 ba999 sqft12913 Ohio Woods Ln, Orlando, FL 32824Off Market
- $356,0003 bd2 ba1.5k sqft12945 Ohio Woods Ln, Orlando, FL 32824Off Market
- $341,5003 bd2 ba1.4k sqft12922 Ohio Woods Ln, Orlando, FL 32824Off Market
A local agent can set up tours, give advice and negotiate with sellers.
Similar homes
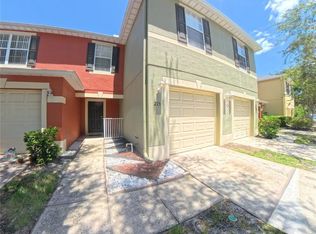
- $284,0002 bd2 ba1k sqft312 LA PAZ DRIVE, KISSIMMEE, FL 34743For Sale

 MLS ID #L4961194, Amalia Lucena, TRUE FLORIDA REALTY LLC. Stellar MLS
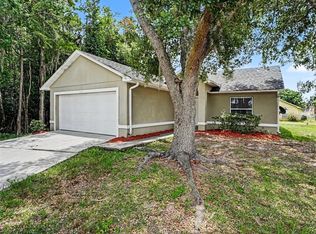
 - $275,0003 bd3 ba1.4k sqft215 GLOWING PEACE LANE #86, ORLANDO, FL 32824For Sale
 MLS ID #R4910464, Leandro Gularte, PATER DOMUS REAL ESTATE LLC. Stellar MLS
 - $359,9003 bd2 ba1.3k sqft1264 TIMBERBEND CIRCLE, ORLANDO, FL 32824For Sale
 MLS ID #O6395905, Benny Tran, PREMIER BROKERS INTERNATIONAL. Stellar MLS
 - $249,9003 bd2 ba1k sqft2481 WINCHESTER BOULEVARD, KISSIMMEE, FL 34743For Sale
 MLS ID #O6413677, Robert Salmons, ENTERA REALTY LLC. Stellar MLS
 - $385,0003 bd2 ba1.2k sqft11606 GOODWYCK DRIVE, ORLANDO, FL 32837For SaleMLS ID #S5135703, Guadalupe Sierra, THE AGENT, INC. Stellar MLS
- $280,0003 bd2 ba1.1k sqft1520 OVERDALE STREET, ORLANDO, FL 32825For SaleMLS ID #O6427833, Emily Valderrama, COLDWELL BANKER REALTY. Stellar MLS
- $318,5002 bd2 ba1k sqft1010 VAN LIEU STREET, KISSIMMEE, FL 34744For SaleMLS ID #O6409485, Giuseppina Mottolese, VENOSA REALTY LLC. Stellar MLS
- $279,0003 bd2 ba1.2k sqft7122 HARBOR HEIGHTS CIRCLE, ORLANDO, FL 32835For SaleMLS ID #O6428132, Steven Koleno, BEYCOME OF FLORIDA LLC. Stellar MLS
- $280,0004 bd2 ba1.2k sqft5602 ASTORIA PLACE, ORLANDO, FL 32808For SaleMLS ID #O6431218, Olga Ray, A2Z REALTY GROUP. Stellar MLS
- $305,9903 bd2 ba1k sqft2212 ROSE BROOK COURT, ORLANDO, FL 32817For SaleMLS ID #R4911751, Celia Lee, LAWHUN ENTERPRISES IV, LLC DBA: FLORIDA REALTY INVESTMENTS IV. Stellar MLS
- $315,0002 bd2 ba1.2k sqft10113 MUSKET LANE, ORLANDO, FL 32821For SaleMLS ID #O6391107, Kevin Kendrick, EXP REALTY LLC. Stellar MLS
- $280,9993 bd3 ba1k sqft11807 MINTWOOD COURT, ORLANDO, FL 32837For SaleMLS ID #S5146257, Paula Cordova Ibanez, EXP REALTY LLC. Stellar MLS
- $342,5003 bd2 ba1.2k sqft930 RIVECON AVENUE, ORLANDO, FL 32825For SaleMLS ID #O6431576, Beverley Kistler, COLDWELL BANKER REALTY. Stellar MLS
- $309,0004 bd2 ba1.4k sqft1877 WAYSIDE DRIVE, ORLANDO, FL 32818For SaleMLS ID #O6430697, Asif Kassim, LIBERTY HOME SALES INC. Stellar MLS
- $304,0003 bd1 ba1.3k sqft1600 ROOSEVELT AVENUE, ORLANDO, FL 32804For SaleMLS ID #O6431680, Mariam Sherkawy, KELLER WILLIAMS WINTER PARK. Stellar MLS
- $315,0003 bd2 ba1.2k sqft3549 SPRING LAND DRIVE, ORLANDO, FL 32818For SaleMLS ID #O6431585, Shettle Huynh, FLORIDA REALTY INVESTMENTS. Stellar MLS
- $335,0005 bd2 ba1.4k sqft130 KASEY DRIVE, ORLANDO, FL 32807For SaleMLS ID #O6431365, Wayne Mottley, ELEGANT REALTY LLC. Stellar MLS
- $289,9003 bd2 ba1.3k sqft3502 ARCH STREET, ORLANDO, FL 32808For SaleMLS ID #O6428011, Paul Bryant, LPT REALTY, LLC. Stellar MLS
- $289,9002 bd2 ba1k sqft7916 RICHWOOD DRIVE, ORLANDO, FL 32825For SaleMLS ID #S5154443, Haimdatt Sadoo, DELUXE REALTY OF CENTRAL FLORIDA. Stellar MLS
- $364,9003 bd2 ba1.3k sqft573 BENJAMIN FRANKLIN PLACE, ORLANDO, FL 32809For SaleMLS ID #O6429017, Shettle Huynh, FLORIDA REALTY INVESTMENTS. Stellar MLS
