This exceptional 60 acre recreational and residential ranch located just outside Seguin in Guadalupe County. Centered around a beautiful ~5 acre lake, this turnkey property offers an outstanding combination of custom improvements, surface water, recreational appeal, and convenient access to Central Texas growth corridors. The ranch features a custom-built barndominium-style residence designed for both comfort and functionality. Expansive living areas, oversized windows, and covered outdoor spaces create an ideal setting for entertaining or enjoying peaceful country living. Additional improvements include an oversized 3-car garage with an attached workshop, providing ample room for vehicles, equipment, tools, and storage. A dedicated gardening area further enhances the property’s usability and lifestyle appeal. The land itself offers excellent recreational characteristics with newly cut trail systems providing accessibility throughout the ranch for ATVs, hiking, or exploring. Dense native brush mixed with open areas creates outstanding habitat for deer, turkey, dove, and other native wildlife. Multiple natural draws throughout the property collect and retain water seasonally, enhancing both wildlife activity and the ranch’s scenic character. The centerpiece of the property is the scenic lake, offering excellent fishing, wildlife attraction, kayaking opportunities, and future expansion potential if desired. The combination of substantial surface water, diverse terrain, and mature native vegetation creates a private recreational setting rarely found this close to town. Conveniently located along Pioneer Road just outside Seguin, the ranch offers quick access to Interstate 10, New Braunfels, San Marcos, and San Antonio while still maintaining the privacy and atmosphere of secluded country living. Nearby amenities include shopping, dining, schools, healthcare services, Lake McQueeney, and the Guadalupe River.
Active
Price cut: $99K (8/18)
$1,800,000
1293 Pioneer Rd, Seguin, TX 78155
4beds
4,754sqft
Farm
Built in 2017
60 Acres Lot
$-- Zestimate®
$379/sqft
$-- HOA
What's special
Custom-built barndominium-style residenceOversized windowsDedicated gardening areaCovered outdoor spaces
- 105 days
- 376
- 34
Zillow last checked:
Listing updated:
Listed by:
Tristan Flores (830) 353-1164,
Zachary Biermann, Broker (830) 353-1164
Source: Unlock MLS,MLS#: 8205434
Facts & features
Interior
Bedrooms & bathrooms
- Bedrooms: 4
- Bathrooms: 4
- Full bathrooms: 3
- 1/2 bathrooms: 1
- Main level bedrooms: 1
Primary bedroom
- Level: Main
Bedroom
- Level: Second
Bedroom
- Level: Second
Bedroom
- Level: Second
Dining room
- Level: Main
Kitchen
- Level: Main
Office
- Level: Main
Heating
- Electric
Cooling
- Central Air
Appliances
- Included: Oven, Refrigerator
Features
- Ceiling Fan(s), Dry Bar, Kitchen Island, Open Floorplan, Primary Bedroom on Main, Storage, Study/Home Office, Walk-In Closet(s)
- Flooring: Laminate
- Windows: None
Interior area
- Total interior livable area: 4,754 sqft
Property
Parking
- Total spaces: 2
- Parking features: Additional Parking, Circular Driveway, Concrete, Detached, Driveway, Electric Gate, Garage Door Opener, Gated, Oversized, RV Carport
- Garage spaces: 2
Accessibility
- Accessibility features: None
Features
- Levels: Two
- Stories: 2
- Patio & porch: Covered, Rear Porch
- Exterior features: Garden, Gutters Full, Lighting
- Fencing: Barbed Wire, Fenced, Livestock, Perimeter
- Has view: Yes
- View description: Pond, Water
- Has water view: Yes
- Water view: Pond,Water
- Waterfront features: Pond
Lot
- Size: 60 Acres
- Features: Gentle Sloping, Near Golf Course, Private, Public Maintained Road, Many Trees
Details
- Additional structures: Garage(s), Workshop
- Has additional parcels: Yes
- Parcel number: 2G0300000006410000
- Special conditions: Standard
Construction
Type & style
- Home type: SingleFamily
- Property subtype: Farm
Materials
- Foundation: Slab
- Roof: Metal
Condition
- Updated/Remodeled
- New construction: No
- Year built: 2017
Utilities & green energy
- Sewer: Septic Tank
- Water: Public
- Utilities for property: Electricity Connected, Water Connected
Community & HOA
Community
- Features: None
- Subdivision: Parris Smith Surv A-300
HOA
- Has HOA: No
Location
- Region: Seguin
Financial & listing details
- Price per square foot: $379/sqft
- Tax assessed value: $753,531
- Annual tax amount: $8,402
- Date on market: 6/1/2026
- Listing terms: Cash,Conventional
- Electric utility on property: Yes
- Road surface type: PVD
Estimated market value
Not available
Estimated sales range
Not available
Not available
Price history
| Date | Event | Price |
|---|---|---|
| 8/18/2026 | Price change | $1,800,000-5.2%$379/sqft |
Source:  Unlock MLS #8205434 Report a problem Unlock MLS #8205434 Report a problem | ||
| 6/1/2026 | Listed for sale | $1,899,000$399/sqft |
Source: Unlock MLS #8205434 Report a problem | ||
Public tax history
| Year | Property taxes | Tax assessment |
|---|---|---|
| 2025 | $2,223 -32.6% | $643,258 +10% |
| 2024 | $3,298 -27.9% | $584,780 +10% |
| 2023 | $4,576 -16.1% | $531,618 +10% |
| 2022 | $5,453 | $483,289 +10% |
| 2021 | $5,453 -16.5% | $439,354 +10% |
| 2020 | $6,528 | $399,413 -0.8% |
| 2019 | -- | $402,654 +92.7% |
| 2018 | $3,620 +257.3% | $209,007 +256.9% |
| 2017 | $1,013 | $58,564 |
Find assessor info on the county website
Monthly payment
Est. payment
Payment breakdown
Explore the cost of this home by adjusting the details. Changes won't be saved.Climate risks
Neighborhood: 78155
Nearby schools
Schools provided by the listing agent
- Elementary: Karrer
- Middle: Marion
- High: Marion
- District: Marion ISD
Source: Unlock MLS. This data may not be complete. We recommend contacting the local school district to confirm school assignments for this home.


Similar homes
- $1,600,0004 bd3 ba3.8k sqft1591 Leissner School Rd, Seguin, TX 78155Active
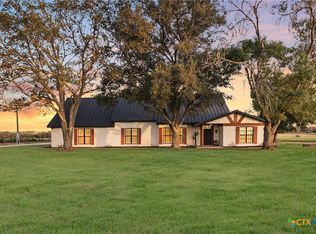
 MLS ID #624160, Scott Schwandt, RE/MAX GO - NB. Central Texas MLS
 - $1,600,0004 bd3 ba3.8k sqft1591 Leissner School, Seguin, TX 78155For Sale

 MLS ID #1993821, Leah Giron TREC #639482, RE/Max GO. LERA MLS
 - $1,549,9994 bd4 ba2.8k sqft5335 Fm 775, Seguin, TX 78155For Sale
 MLS ID #1972841, Aaron Lee TREC #768185, Phyllis Browning Company. LERA MLS
 - $1,695,0005 bd5 ba6.9k sqft102 Lenz Dr, Seguin, TX 78155Active
 MLS ID #618914, Jolene Lane-Huereca, Phyllis Browning Company - NB. Central Texas MLS
 - $2,225,0005 bd6 ba4.3k sqft230 Turtle Ln, Seguin, TX 78155ActiveMLS ID #614753, Inaky Strick, Kuper Sotheby's Intl RTY - NB. Central Texas MLS
- $1,880,0003 bd3 ba2.9k sqft8293 Boenig Rd, Seguin, TX 78155ActiveMLS ID #613570, Amanda Lopez, San Antonio Elite Realty. Central Texas MLS
- $1,535,0004 bd5 ba3.2k sqftTBD Bolton Rd, Marion, TX 78124For SaleMLS ID #1965260, Mattisyn Tackett TREC #708770, Texas Time Realty. LERA MLS
- $1,695,0004 bd3 ba3.7k sqft1807 Terminal Loop Rd, Mc Queeney, TX 78123Active
 MLS ID #9835274, Heather Hearne, LPT Realty, LLC. Unlock MLS
 - $974,9005 bd3 ba3.7k sqft939 Reiley Road, Seguin, TX 78155For Sale
 MLS ID #178239, Frank E Baker, Keller Williams Heritage. HLMLS as distributed by MLS GRID
 - $1,549,0004 bd4 ba5k sqft900 Union Wine Rd, New Braunfels, TX 78130ActiveMLS ID #4380281, Virginia Greer, Texas Premier Realty. Unlock MLS
- $1,649,5003 bd4 ba3.6k sqft457 Branch Rd, Seguin, TX 78155For SaleMLS ID #1993080, Kristy Parker TREC #644973, TX SOLD, LLC. LERA MLS
- $1,699,7774 bd3 ba2.9k sqft2323 Terminal Loop Rd, Mc Queeney, TX 78123ActiveMLS ID #610708, Kendra Wray, Keller Williams Heritage. Central Texas MLS
- $1,995,0005 bd5 ba5.2k sqft134 SPYGLASS RD, McQueeney, TX 78123For SaleMLS ID #1996875, Jordan Lippe Walker TREC #526143, Keller Williams Heritage. LERA MLS
- $1,185,0003 bd3 ba2.5k sqft2431 FM 467, Seguin, TX 78155For SaleMLS ID #1957879, Jessi Riedel TREC #625327, Tarpon Blue Real Estate. LERA MLS
- $1,469,0004 bd5 ba3.8k sqft311 Ski Plex Dr, Seguin, TX 78155ActiveMLS ID #591983, Katie Clark, Corner Post Real Estate, LLC. Central Texas MLS
- $1,875,0004 bd4 ba5.5k sqft9900 KOPPLIN RD, New Braunfels, TX 78132For SaleMLS ID #2012245, Kimberly Gray TREC #669111, Keller Williams Heritage. LERA MLS
- $1,795,0003 bd3 ba2.4k sqftTBD 13857 US HIGHWAY 87 S, Adkins, TX 78101For SaleMLS ID #1971372, Chad Hayes TREC #750759, Hayes Heritage Realty, LLC. LERA MLS
- $1,250,0005 bd3 ba4k sqft11192 Fm 466, Seguin, TX 78155For SaleMLS ID #2010861, Todd Reavis TREC #585801, RE/MAX GO. LERA MLS
- $1,299,0004 bd4 ba3.1k sqft1775 Sunflower Blf, New Braunfels, TX 78130For SaleMLS ID #2016130, Jordan Lippe Walker TREC #526143, Keller Williams Heritage. LERA MLS
- $1,095,0006 bd5 ba3.1k sqft295 McKnight Rd, Seguin, TX 78155ActiveMLS ID #613322, Mistie Dickey, Gregson Realty Advisors. Central Texas MLS
