NOW OPEN!!!! 21 luxury single-family homes less than 1/2 mile from the Old Mill and Deschutes River in Bend, OR. Brooksmill offers an exceptional location with shopping, dining & outdoor recreation all within walking distance. Premium finishes & elevated designs create stylish, comfortable spaces with thoughtful floor plans designed for modern Central Oregon living. Enjoy quality new construction, low-maintenance living and an unbeatable location that makes Bend such a sought-after destination. 1814 SF, 4 bedroom, 2.1 bathrooms. Refrigerator, washer/dryer, Central A/C, front and back landscaping w/ irrigation, fencing, garage door opener, tankless water heater, soft close drawers & cabinets and much more all included! Special finance incentives with Lennar Mortgage!!! Model home at 1255 SW Silver Lake Blvd Fri-Tue 10am-6pm. Est January completion. Photos are representative of the home design and may not depict the actual home or available selections. Colors & materials may vary
Active
$784,900
1295 SW Silver Lake Blvd, Bend, OR 97702
4beds
3baths
1,814sqft
Single Family Residence
Built in 2026
4,356 Square Feet Lot
$-- Zestimate®
$433/sqft
$35/mo HOA
What's special
Garage door openerPremium finishesTankless water heater
- 21 hours
- 59
- 3
Zillow last checked:
Listing updated:
Listed by:
Lennar Sales Corp 503-476-3846
Source: Oregon Datashare,MLS#: 220229850
Facts & features
Interior
Bedrooms & bathrooms
- Bedrooms: 4
- Bathrooms: 3
Heating
- Forced Air, Natural Gas
Cooling
- Central Air
Appliances
- Included: Dishwasher, Disposal, Microwave, Range, Range Hood, Refrigerator, Tankless Water Heater, Washer
Features
- Double Vanity, Enclosed Toilet(s), Kitchen Island, Linen Closet, Open Floorplan, Pantry, Shower/Tub Combo, Smart Thermostat, Soaking Tub, Solid Surface Counters, Tile Shower, Walk-In Closet(s), Wired for Data
- Flooring: Hardwood, Tile, Vinyl
- Windows: Double Pane Windows, Vinyl Frames
- Has fireplace: Yes
- Fireplace features: Gas, Great Room
- Common walls with other units/homes: No Common Walls
Interior area
- Total structure area: 1,814
- Total interior livable area: 1,814 sqft
Property
Parking
- Total spaces: 2
- Parking features: Driveway, Garage Door Opener
- Garage spaces: 2
- Has uncovered spaces: Yes
Features
- Levels: Two
- Stories: 2
- Patio & porch: Patio
- Fencing: Fenced
Lot
- Size: 4,356 Square Feet
- Features: Landscaped, Level, Sprinkler Timer(s), Sprinklers In Front, Sprinklers In Rear
Details
- Parcel number: 293552
- Zoning description: R4
- Special conditions: Standard
Construction
Type & style
- Home type: SingleFamily
- Architectural style: Northwest,Traditional
- Property subtype: Single Family Residence
Materials
- Concrete, Frame
- Foundation: Stemwall
- Roof: Composition
Condition
- New construction: Yes
- Year built: 2026
Details
- Builder name: Lennar Homes LLC
Utilities & green energy
- Sewer: Public Sewer
- Water: Public
Community & HOA
Community
- Security: Carbon Monoxide Detector(s), Smoke Detector(s)
- Subdivision: Brooksmill Estates
HOA
- Has HOA: Yes
- Amenities included: Landscaping
- HOA fee: $35 monthly
Location
- Region: Bend
Financial & listing details
- Price per square foot: $433/sqft
- Date on market: 10/9/2026
- Listing terms: Cash,Conventional,FHA,VA Loan
- Road surface type: Paved
Estimated market value
Not available
Estimated sales range
Not available
Not available
Price history
| Date | Event | Price |
|---|---|---|
| 10/9/2026 | Listed for sale | $784,900$433/sqft |
Source:  Oregon Datashare #220229850 Report a problem Oregon Datashare #220229850 Report a problem | ||
Public tax history
Tax history is unavailable.
Monthly payment
Est. payment
Payment breakdown
Explore the cost of this home by adjusting the details. Changes won't be saved.Climate risks
Neighborhood: Southern Crossing
Nearby schools
Schools provided by the listing agent
- Elementary: Pine Ridge Elem
- Middle: Cascade Middle
- High: Bend Sr High
Source: Oregon Datashare. This data may not be complete. We recommend contacting the local school district to confirm school assignments for this home.
Similar homes
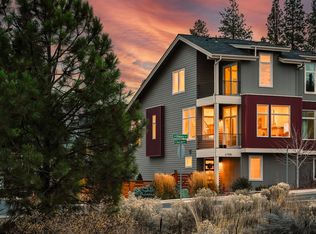
- $774,9003 bd3 ba1.8k sqft1250 SW Bryanwood Pl, Bend, OR 97702New Construction

 MLS ID #220229855, Mary Jo Murtagh, Lennar Sales Corp. Oregon Datashare
 - $759,9004 bd3 ba1.8k sqft1254 SW Bryanwood Pl, Bend, OR 97702New Construction
 MLS ID #220228588, Mary Jo Murtagh, Lennar Sales Corp. Oregon Datashare
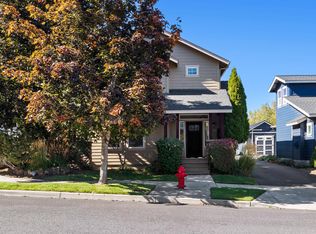
 - $605,0003 bd3 ba1.6k sqft61419 Sunbrook Dr, Bend, OR 97702For Sale
 MLS ID #220229728, Shelby MacRitchie, RE/MAX Key Properties. Oregon Datashare
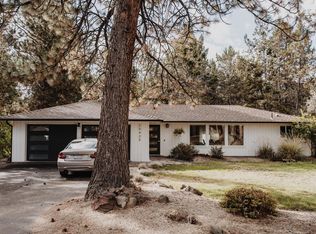
 - $705,0004 bd2 ba1.8k sqft20425 Ahha Ln, Bend, OR 97702For Sale
 MLS ID #220229408, Greg D. Messick, Realty Net of Central Oregon. Oregon Datashare
 - $829,9004 bd4 ba1.9k sqft1230 SW Bryanwood Pl, Bend, OR 97702New ConstructionMLS ID #220228583, Mary Jo Murtagh, Lennar Sales Corp. Oregon Datashare
- $759,9003 bd3 ba1.8k sqft1299 SW Silver Lake Blvd, Bend, OR 97702New ConstructionMLS ID #220228586, Mary Jo Murtagh, Lennar Sales Corp. Oregon Datashare
- $725,0003 bd2 ba1.8k sqft19995 Badger Rd, Bend, OR 97702For SaleMLS ID #220229407, Haley Ann Overton, Real Broker. Oregon Datashare
- $759,0003 bd3 ba2.1k sqft61324 Stardrift Dr, Bend, OR 97702For SaleMLS ID #220228576, Lindsay M Gadsby, Cascade Hasson SIR. Oregon Datashare
- $785,0004 bd6 ba2.4k sqft363 SW Garfield Ave, Bend, OR 97702For SaleMLS ID #220224045, Ian Kristopher Berg, Invest in Bend Real Estate. Oregon Datashare
- $539,0003 bd3 ba1.1k sqft61364 Elkhorn St, Bend, OR 97702For SaleMLS ID #220229843, Peggy Lee Combs, John L Scott Bend. Oregon Datashare
- $854,9003 bd3 ba2k sqft1229 SW Bonniewood Pl, Bend, OR 97702New ConstructionMLS ID #220228616, Mary Jo Murtagh, Lennar Sales Corp. Oregon Datashare
- $795,0003 bd3 ba2.2k sqft61131 Lodgepole Dr, Bend, OR 97702For SaleMLS ID #220227012, Lacie Pech, Knipe Realty ERA Powered. Oregon Datashare
- $624,9005 bd4 ba2.4k sqft20075 Doanna Way, Bend, OR 97702For SaleMLS ID #220229770, Brian John Ladd, Cascade Hasson SIR. Oregon Datashare
- $774,9003 bd3 ba2.6k sqft20308 Aberdeen Dr, Bend, OR 97702For SaleMLS ID #220226475, Julie Beth Allen, Cascade Hasson SIR. Oregon Datashare
- $554,9003 bd3 ba1.6k sqft61532 Parrell Rd #9, Bend, OR 97702New ConstructionMLS ID #220229824, Josh Chambless, Lennar Sales Corp. Oregon Datashare
- $547,9003 bd3 ba1.6k sqft20402 SE Backcountry Ct #11, Bend, OR 97702New ConstructionMLS ID #220229823, Josh Chambless, Lennar Sales Corp. Oregon Datashare
- $849,0003 bd3 ba1.9k sqft19863 Porcupine Dr, Bend, OR 97702For SaleMLS ID #220227472, Brad Herbert, eXp Realty, LLC. Oregon Datashare
- $689,0004 bd3 ba2.1k sqft19951 Cliffrose Dr, Bend, OR 97702For SaleMLS ID #220221379, Janine M Ward, Keller Williams Realty Central Oregon. Oregon Datashare
- $536,4003 bd3 ba1.5k sqft61534 Parrell Rd #10, Bend, OR 97702New ConstructionMLS ID #220229822, Josh Chambless, Lennar Sales Corp. Oregon Datashare
- $520,9003 bd3 ba1.4k sqft20406 SE Backcountry Ct #12, Bend, OR 97702New ConstructionMLS ID #220229821, Josh Chambless, Lennar Sales Corp. Oregon Datashare
