The perfect spot for that in-ground pool you've been wanting to install! A LEVEL one-acre yard in a small subdivision of just 10 homes, this 4 bedroom 2 bath ranch with MAIN FLOOR LAUNDRY is the perfect home to make into reality all those PINTEREST boards you've been collecting. Almost 2,000 square feet on one floor, plus a huge unfinished dry basement without foundation issues! Basement was waterproofed with sump pump years ago and glass block installed in all basement windows. Hardwood floor has been discovered under all of the carpeting. It gets better! Not only an oversized 2-car attached garage, but an additional detached 2-car garage for dad's workshop! All this in beautiful Sunset Hills where the rec center and aquatic center are just minutes away! Water heater 2024 and HVAC 2016. Roof 2003. Note: Home has been smoked in for years.
Pending
Listed by: MORE, REALTORS • Sandie Hea • 314-378-2387
$425,000
12954 Baalbek Dr, Saint Louis, MO 63127
4beds
1,963sqft
Single Family Residence
Built in 1969
1.07 Acres Lot
$-- Zestimate®
$217/sqft
$-- HOA
What's special
Level one-acre yardMain floor laundryHuge unfinished dry basement
- 6 days |
- 59 |
- 3 |
Zillow last checked:
Listing updated:
Listed by:
Sandie Hea 314-378-2387,
MORE, REALTORS
Source: MARIS,MLS#: 26042414 Originating MLS: Southern Gateway Association of REALTORS
Originating MLS: Southern Gateway Association of REALTORSFacts & features
Interior
Bedrooms & bathrooms
- Bedrooms: 4
- Bathrooms: 2
- Full bathrooms: 2
- Main level bathrooms: 2
- Main level bedrooms: 4
Primary bedroom
- Features: Floor Covering: Wood
- Level: Main
- Area: 272
- Dimensions: 17x16
Bedroom 2
- Description: front of house
- Features: Floor Covering: Wood
- Level: Main
- Area: 182
- Dimensions: 14x13
Bedroom 3
- Features: Floor Covering: Wood
- Level: Main
- Area: 110
- Dimensions: 11x10
Bedroom 4
- Features: Floor Covering: Wood
- Level: Main
- Area: 110
- Dimensions: 11x10
Dining room
- Features: Floor Covering: Wood
- Level: Main
- Area: 144
- Dimensions: 12x12
Family room
- Features: Floor Covering: Wood
- Level: Main
- Area: 260
- Dimensions: 20x13
Kitchen
- Features: Floor Covering: Ceramic Tile
- Level: Main
- Area: 192
- Dimensions: 16x12
Laundry
- Features: Floor Covering: Ceramic Tile
- Level: Main
- Area: 63
- Dimensions: 9x7
Living room
- Features: Floor Covering: Wood
- Level: Main
- Area: 228
- Dimensions: 19x12
Heating
- Forced Air
Cooling
- Ceiling Fan(s), Central Air
Appliances
- Included: Dishwasher, Range, Refrigerator
- Laundry: Main Level
Features
- Basement: Full,Sump Pump,Unfinished
- Number of fireplaces: 1
- Fireplace features: Gas Log
Interior area
- Total structure area: 1,963
- Total interior livable area: 1,963 sqft
- Finished area above ground: 1,963
- Finished area below ground: 0
Property
Parking
- Total spaces: 6
- Parking features: Additional Parking, Garage Door Opener, Garage Faces Side
- Attached garage spaces: 4
Features
- Levels: One
- Patio & porch: Patio
- Fencing: None
Lot
- Size: 1.07 Acres
- Dimensions: 123 x 256
- Features: Level
Details
- Additional structures: Garage(s)
- Parcel number: 27N630300
- Special conditions: Standard
Construction
Type & style
- Home type: SingleFamily
- Architectural style: Ranch
- Property subtype: Single Family Residence
Materials
- Brick Veneer, Vinyl Siding
- Roof: Architectural Shingle
Condition
- Year built: 1969
Utilities & green energy
- Electric: Ameren
- Sewer: Public Sewer
- Water: Public
- Utilities for property: Electricity Connected, Natural Gas Connected, Phone Connected, Sewer Connected, Water Connected
Community & HOA
Community
- Subdivision: Sunset Spring Estates
HOA
- Has HOA: Yes
- HOA name: SUNSET SPRING ESTATES
Location
- Region: Saint Louis
Financial & listing details
- Price per square foot: $217/sqft
- Tax assessed value: $453,200
- Annual tax amount: $6,015
- Date on market: 7/16/2026
- Cumulative days on market: 6 days
- Listing terms: Conventional,FHA,VA Loan
- Electric utility on property: Yes
Estimated market value
Not available
Estimated sales range
Not available
Not available
Price history
| Date | Event | Price |
|---|---|---|
| 7/21/2026 | Pending sale | $425,000$217/sqft |
Source:  MARIS #26042414 Report a problem MARIS #26042414 Report a problem | ||
| 7/16/2026 | Listed for sale | $425,000$217/sqft |
Source: MARIS #26042414 Report a problem | ||
Public tax history
| Year | Property taxes | Tax assessment |
|---|---|---|
| 2025 | $6,015 +8.7% | $86,110 +11.3% |
| 2024 | $5,531 +0.2% | $77,350 |
| 2023 | $5,519 -0.7% | $77,350 +3.3% |
| 2022 | $5,556 +0.5% | $74,900 |
| 2021 | $5,528 +19.1% | $74,900 +23.4% |
| 2020 | $4,642 +1.3% | $60,710 |
| 2019 | $4,582 | $60,710 +8.1% |
| 2018 | $4,582 | $56,180 |
| 2017 | $4,582 +1.1% | $56,180 +15.9% |
| 2016 | $4,533 +16% | $48,470 |
| 2015 | $3,909 | $48,470 -3.5% |
| 2014 | $3,909 -3.6% | $50,240 |
| 2013 | $4,055 | $50,240 +1.2% |
| 2012 | -- | $49,630 |
| 2011 | -- | $49,630 -5.1% |
| 2010 | $3,201 +2.6% | $52,310 |
| 2009 | $3,121 -13.5% | $52,310 -12.6% |
| 2008 | $3,609 +29.9% | $59,840 |
| 2007 | $2,778 | $59,840 +32.9% |
| 2006 | $2,778 -1% | $45,020 |
| 2005 | $2,806 | $45,020 +18.4% |
| 2003 | -- | $38,010 +10.1% |
| 2002 | $1,996 +3.4% | $34,520 |
| 2001 | $1,929 | $34,520 |
Find assessor info on the county website
Monthly payment
Est. payment
Payment breakdown
Explore the cost of this home by adjusting the details. Changes won't be saved.Climate risks
Neighborhood: 63127
Nearby schools
GreatSchools rating
- 8/10Concord Elementary SchoolGrades: K-5Distance: 2.9 mi
- 7/10Robert H. Sperreng Middle SchoolGrades: 6-8Distance: 3.1 mi
- 9/10Lindbergh Sr. High SchoolGrades: 9-12Distance: 2.5 mi
Schools provided by the listing agent
- Elementary: Kennerly Elem.
- Middle: Truman Middle School
- High: Lindbergh Sr. High
Source: MARIS. This data may not be complete. We recommend contacting the local school district to confirm school assignments for this home.
- $512,9004 bd2 ba2.5k sqft12962 Baalbek Dr, Saint Louis, MO 63127Off Market
- $1,305,3003 bd1 ba1.2k sqft12915 W Watson Rd, Saint Louis, MO 63127Off Market
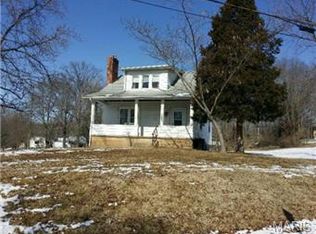
- $398,3004 bd2 ba3.2k sqft12938 Baalbek Dr, Saint Louis, MO 63127Off Market
- $989,0004 bd4 ba1.4k sqft12925 W Watson Rd, Saint Louis, MO 63127Off Market
- $255,3002 bd1 ba1.4k sqft12851 W Watson Rd, Saint Louis, MO 63127Off Market
- $--4 bd4 ba3.2k sqft12949 Baalbek Dr, Saint Louis, MO 63127Sold
- $585,3004 bd2 ba2.1k sqft12980 Baalbek Dr, Saint Louis, MO 63127Off Market
- $528,0004 bd2 ba2k sqft12965 Baalbek Dr, Saint Louis, MO 63127Off Market
A local agent can set up tours, give advice and negotiate with sellers.
A local lender can help you make sure your offer is ready when you are.
Similar homes
- $390,0003 bd2 ba2.1k sqft12505 Weber Hill Rd, Saint Louis, MO 63127For Sale
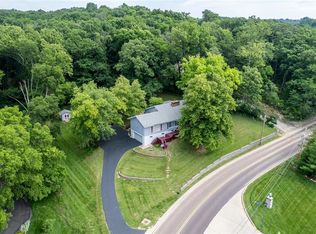
 MLS ID #26032342, Dianne J Stasa, ReeceNichols Real Estate. MARIS
 - $415,0003 bd2 ba2k sqft423 S Park Ave, Saint Louis, MO 63119For Sale
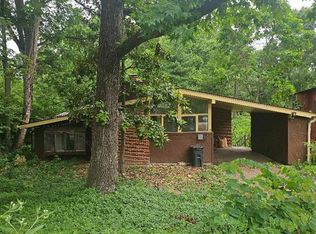 MLS ID #26044344, Dan E Bartnett, Realty Executives of St. Louis. MARIS
 - $340,0004 bd2 ba1.6k sqft1721 Vandover Rd, Fenton, MO 63026For Sale
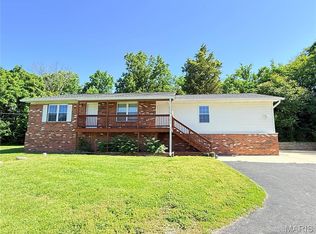 MLS ID #26030271, Dianne J Stasa, ReeceNichols Real Estate. MARIS
 - $420,0004 bd3 ba2k sqft815 Pine Village Ct, Ballwin, MO 63021For Sale
 MLS ID #26051645, Darby Seymour, Coldwell Banker Realty - Gundaker. MARIS
 - $449,9003 bd3 ba2.4k sqft5147 Cedar Saddle, Imperial, MO 63052For SaleMLS ID #26051805, Theresa M Vail, Equity Real Estate. MARIS
- $349,9994 bd2 ba2.2k sqft1703 Ozark Dr, Arnold, MO 63010For SaleMLS ID #26052085, Adam M Mattingly, Main Key Realty LLC. MARIS
- $--3 bd2 ba2.3k sqft725 Hudson Rd, Saint Louis, MO 63135AuctionServiceLink Auction
- $385,0003 bd3 ba2k sqft304 Essen Ln, Ballwin, MO 63021For SaleMLS ID #26043867, Julia Bakewell, Compass Realty Group. MARIS
- $529,0006 bd3 ba2.6k sqft11615 Serama Dr, Saint Louis, MO 63131For SaleMLS ID #26052112, JT Monschein, Compass Realty Group. MARIS
- $--3 bd2 ba1k sqft9 Della Dr, Fenton, MO 63026AuctionXome
- $300,0003 bd2 ba1.8k sqft13204 Tablerock Dr, Saint Louis, MO 63122For SaleMLS ID #26042527, Joe W Hostman, RE/MAX Results. MARIS
- $369,0003 bd2 ba1.2k sqft2646 Vortex Dr, Saint Louis, MO 63129For SaleMLS ID #26051543, Tim J Estepp, One West Associates, Inc.. MARIS
- $405,0004 bd3 ba1.9k sqft1604 Creightonwood Ct, High Ridge, MO 63049For SaleMLS ID #26045878, Kay M Bova, Select Group Realty. MARIS
- $450,0003 bd3 ba2.5k sqft5521 Regency Woods Mnr, Imperial, MO 63052For SaleMLS ID #26051747, Jeremy J Schneider, SCHNEIDER Real Estate. MARIS
- $399,0004 bd2 ba2k sqft502 Iron Lantern Dr, Ballwin, MO 63011For Sale By Owner
- $--3 bd2 ba1.3k sqft5429 Nantucket Ct, High Ridge, MO 63049AuctionAuction.com 2
- $--3 bd2 ba1.3k sqft98 Buckley Meadows Dr, Saint Louis, MO 63125AuctionAuction.com 2
- $330,0003 bd2 ba1.7k sqft3566 Crowndun Dr, Saint Louis, MO 63129For SaleMLS ID #26046172, Kraemer & Kraemer, Keller Williams Realty St. Louis. MARIS
- $315,0003 bd2 ba1.4k sqft3051 Nettie Dr, Saint Louis, MO 63129For SaleMLS ID #26050465, Angela Jett, Epique Realty. MARIS
- $324,9004 bd3 ba2.2k sqft4516 Southridge Pines Dr, Saint Louis, MO 63128For SaleMLS ID #26049196, Adam Hoff, Homebound Realty LLC. MARIS
