An Elegant South Facing Custom Residence nestled within The Estates at Rancho Cucamonga. Sited on One-Half Plus Acres, with Stunning Mountain Views, this was the previous Model Home to Toll Brothers Inc. Designed by the World's Nationally Acclaimed Luxury Home Builder, the design of the Del Mar Plan is known for its grand exterior appearance, 20 ft. ceilings, Porte-cochere, and display of French Doors across the exterior front, a prominent design for over a decade. Exceptional feat: The Private Wine Cellar with Designer Wrought Iron Door, Downstairs En-suite Bedroom with Private entrance, Jaw-dropping Customized Library, Wet bars, Billiards & Bar Room, A Master Suite which extends the length of the property. Finishes that complement the home includes Etched Custom Glass Windows, Etched Glass French Entry Doors, Custom Designed Medallion at the Foyer, Travertine Floors with Stone In-lays, Handcrafted Designer Mantel at Formal Living Room, Richly Designed Wainscoting, Double Crown Molding, Glass Cabinetry at Library and Kitchen, Wrought Iron Staircase with Theatre Lighting, Luxurious Book Cases & Media Niches, New Chandeliers, Hunter Douglas Silhouette Privacy Sheers & Shutters, 5 Channel Entertainment System, Granite Kitchen Countertops, Luxury Grade Appliances, Home Intercom System, Surround Sound, Security System, 4 Car Split Garage, Recess Lighting. The detailed grounds complement the sparkling pool, spa, outdoor kitchen and Pavillion offering endless opportunities.
Pre-foreclosure
Est. $2,008,200
12960 Carnesi Dr, Rancho Cucamonga, CA 91739
4beds
5,897sqft
SingleFamily
Built in 2004
0.62 Acres Lot
$2,008,200 Zestimate®
$341/sqft
$-- HOA
Overview
- 47 days
- 84
- 9
Facts & features
Interior
Bedrooms & bathrooms
- Bedrooms: 4
- Bathrooms: 6
- Full bathrooms: 5
- 1/2 bathrooms: 1
Heating
- Other
Cooling
- Central
Appliances
- Included: Dishwasher, Garbage disposal
Features
- Flooring: Tile, Hardwood
- Has fireplace: Yes
Interior area
- Total interior livable area: 5,897 sqft
Property
Parking
- Total spaces: 4
- Parking features: Garage - Attached
Features
- Has view: Yes
- View description: Mountain
Lot
- Size: 0.62 Acres
Details
- Parcel number: 0227504040000
Construction
Type & style
- Home type: SingleFamily
Materials
- wood frame
- Roof: Tile
Condition
- Year built: 2004
Community & HOA
Location
- Region: Rancho Cucamonga
Financial & listing details
- Price per square foot: $341/sqft
- Tax assessed value: $1,756,592
Foreclosure details
Estimated market value
$2,008,200
$1.85M - $2.19M
$5,388/mo
Price history
| Date | Event | Price |
|---|---|---|
| 6/8/2021 | Sold | $1,591,000-5.6%$270/sqft |
Source: Public Record Report a problem | ||
| 4/21/2021 | Pending sale | $1,685,000$286/sqft |
Source:  Keller Williams #CV21020567 Report a problem Keller Williams #CV21020567 Report a problem | ||
| 2/27/2021 | Listed for sale | $1,685,000$286/sqft |
Source: Keller Williams Realty Rancho Cucamonga #CV21020567 Report a problem | ||
| 2/24/2021 | Pending sale | $1,685,000$286/sqft |
Source: Keller Williams #CV21020567 Report a problem | ||
| 2/11/2021 | Listed for sale | $1,685,000$286/sqft |
Source: Keller Williams Realty Rancho Cucamonga #CV21020567 Report a problem | ||
| 2/9/2021 | Pending sale | $1,685,000$286/sqft |
Source: Keller Williams Realty Rancho Cucamonga #CV21020567 Report a problem | ||
| 2/4/2021 | Listed for sale | $1,685,000+97.1%$286/sqft |
Source: Keller Williams Realty Rancho Cucamonga #CV21020567 Report a problem | ||
| 2/18/2009 | Sold | $855,000-2.8%$145/sqft |
Source: Public Record Report a problem | ||
| 12/23/2008 | Price change | $880,000-41.5%$149/sqft |
Source: foreclosure.com Report a problem | ||
| 12/6/2008 | Listed for sale | -- |
Source: foreclosure.com Report a problem | ||
| 4/18/2008 | Sold | $1,503,729-10.3%$255/sqft |
Source: Public Record Report a problem | ||
| 7/21/2006 | Sold | $1,676,000$284/sqft |
Source: Public Record Report a problem | ||
Public tax history
| Year | Property taxes | Tax assessment |
|---|---|---|
| 2026 | -- | $1,756,592 +2% |
| 2025 | $19,190 +2.8% | $1,722,149 +2% |
| 2024 | $18,666 +2.4% | $1,688,381 +2% |
| 2023 | $18,232 +1.1% | $1,655,276 +2% |
| 2022 | $18,036 +57.5% | $1,622,820 +59.5% |
| 2021 | $11,454 +0.2% | $1,017,191 +1% |
| 2020 | $11,431 +3.9% | $1,006,761 +2% |
| 2019 | $10,999 +0.9% | $987,021 +2% |
| 2018 | $10,900 +5.7% | $967,668 +2% |
| 2017 | $10,309 | $948,694 +2% |
| 2016 | $10,309 +3.5% | $930,092 +1.5% |
| 2015 | $9,959 +0.7% | $916,121 +2% |
| 2014 | $9,892 | $898,176 +7.1% |
| 2013 | -- | $839,000 -4.3% |
| 2012 | -- | $876,584 +2% |
| 2011 | -- | $859,396 +0.8% |
| 2010 | -- | $852,973 -34.6% |
| 2009 | -- | $1,304,580 -23.7% |
| 2008 | -- | $1,709,495 +2% |
| 2007 | -- | $1,675,975 +1834.2% |
| 2006 | -- | $86,650 +2% |
| 2005 | -- | $84,951 +2% |
| 2004 | -- | $83,285 |
Find assessor info on the county website
Monthly payment
Climate risks
Neighborhood: Etiwanda North
Nearby schools
Schools provided by the listing agent
- Elementary: GRAPEL
- Middle: ETIWAN
- High: ETIWAN
Source: The MLS. This data may not be complete. We recommend contacting the local school district to confirm school assignments for this home.
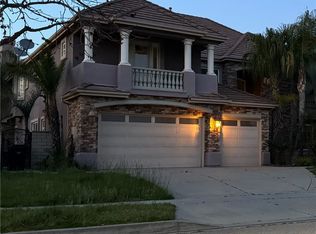
- $1,741,3005 bd4 ba4.4k sqft12974 Carnesi Dr, Rancho Cucamonga, CA 91739Off Market

- $2,299,3006 bd6 ba5.8k sqft12946 Carnesi Dr, Rancho Cucamonga, CA 91739Off Market
- $2,097,6006 bd6 ba5.8k sqft12990 Carnesi Dr, Rancho Cucamonga, CA 91739Off Market
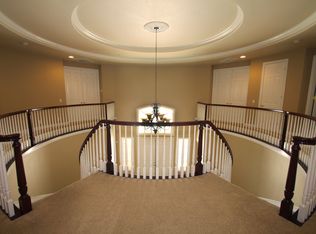
- $1,400,0005 bd5 ba4.4k sqft12932 Carnesi Dr, Rancho Cucamonga, CA 91739Sold
Similar homes
- $1,995,0004 bd4 ba4.8k sqft12816 Windstar Dr, Etiwanda, CA 91739For Sale
 MLS ID #IG26193248, Tom Tennant, Elevate Real Estate Agency. CRMLS
 - $2,175,0005 bd7 ba4.8k sqft12855 Black Creek Ct, Rancho Cucamonga, CA 91739For Sale
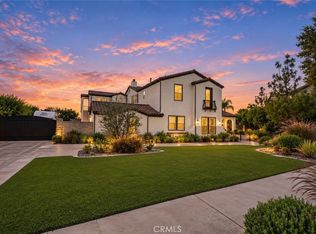 MLS ID #TR26183332, Pamela Briggs, Coldwell Banker Tri-Counties R. CRMLS
 - $1,650,0004 bd5 ba4k sqft13052 Via Tesoro Dr, Rancho Cucamonga, CA 91739For Sale
 MLS ID #CV26160551, Geoffrey Hamill, Vista Sotheby's International. CRMLS
 - $1,820,0004 bd4 ba3.9k sqft7168 Etiwanda Ave, Rancho Cucamonga, CA 91739For Sale
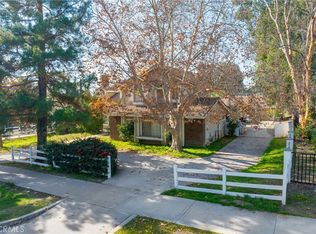 MLS ID #CV25281101, Erika Amis, EXP REALTY OF CALIFORNIA INC. CRMLS
