Escape to your own private retreat on 12.27 picturesque acres in desirable West Creek Township-Lowell IN! Nestled among mature trees with a peaceful creek winding through the rear of the property, this beautifully maintained 1,876-square-foot ranch, built in 1986, offers the perfect blend of privacy, comfort, and convenience. This 3-bedroom, 2-bath home features an inviting open-concept design with a spacious great room highlighted by a cozy fireplace, a formal dining room, and a charming breakfast area with a built-in booth. The spacious kitchen includes Stainless Steel Kitchen Aid appliances- Stove, refrigerator, double oven, cooktop, microwave, and the convenient laundry room comes complete with a top-loading washer and dryer. The private primary suite offers a relaxing soaker tub, double-bowl vanity, and generous closet space. Two additional bedrooms and a full bath provide plenty of room for family and guests. The exterior has been recently painted and showcases attractive cedar siding. Additional updates include a new roof (2025), a new expansive rear 60' x16 'deck, and a new rear covered porch, creating the perfect space to relax and enjoy the surrounding natural beauty. Outdoor amenities continue with an 36'x18' inground pool enclosed by elegant wrought-iron fencing and a charming poolside18'x14' cabana featuring a kitchenette and 1 refrigerator--ideal for entertaining family and friends. A 30 x 40' detached pole barn provides with abundant storage parking for 2 plus cars and workspace for hobbies, equipment, or recreational vehicles. Horses allowed. Located in the Lowell School District, just minutes from the Illinois/Indiana border, shopping, dining, and major highways, this exceptional property offers the rare opportunity to enjoy peaceful country living without sacrificing convenience. Schedule your private showing today!
Pending
$574,900
12966 W 165th Ave, Lowell, IN 46356
3beds
1,876sqft
:
Get pre-qualified$3,852/mo
Single Family Residence
Built in 1986
12.27 Acres Lot
$545,900 Zestimate®
$306/sqft
$-- HOA
What's special
Cozy fireplaceAttractive cedar sidingNew rear covered porchSpacious great roomPrivate primary suiteDouble-bowl vanityFormal dining room
- 5 days |
- 2,631 |
- 192 |
Likely to sell faster than
Zillow last checked:
Listing updated:
Listed by:
Nancy Frigo,
Coldwell Banker Realty 219-865-9911
Source: NIRA as distributed by MLS GRID,MLS#: 843146
Facts & features
Interior
Bedrooms & bathrooms
- Bedrooms: 3
- Bathrooms: 2
- Full bathrooms: 1
- 3/4 bathrooms: 1
Rooms
- Room types: Bedroom 2, Primary Bedroom, Laundry, Kitchen, Great Room, Dining Room, Bedroom 4, Bedroom 3
Primary bedroom
- Description: Includes private bathroom with soaker tub, sink and closet
- Level: Main
- Area: 260
- Dimensions: 20.0 x 13.0
Bedroom 2
- Description: carpet
- Level: Main
- Area: 156
- Dimensions: 13.0 x 12.0
Bedroom 3
- Description: carpet
- Level: Main
- Area: 137.5
- Dimensions: 12.5 x 11.0
Dining room
- Description: overlooks glass door to rear porch
- Level: Main
- Area: 210
- Dimensions: 15.0 x 14.0
Great room
- Description: Combo w/blt in dining booth. fireplace.
- Level: Main
- Area: 520
- Dimensions: 26.0 x 20.0
Kitchen
- Description: Stainless Steel appliances included granite tops.
- Level: Main
- Area: 234
- Dimensions: 18.0 x 13.0
Laundry
- Description: washer/ dryer included
- Level: Main
- Area: 64
- Dimensions: 8.0 x 8.0
Heating
- Propane
Appliances
- Included: Built-In Gas Range, Water Softener Owned, Washer, Stainless Steel Appliance(s), Refrigerator, Microwave, Gas Water Heater, Gas Cooktop, Dishwasher, Dryer
- Laundry: Gas Dryer Hookup, Washer Hookup, Main Level, Laundry Room
Features
- Cathedral Ceiling(s), Vaulted Ceiling(s), Soaking Tub, Recessed Lighting, Pantry, Open Floorplan, Kitchen Island, High Ceilings, Granite Counters, Eat-in Kitchen, Double Vanity, Crown Molding, Ceiling Fan(s)
- Basement: Crawl Space
- Number of fireplaces: 1
- Fireplace features: Blower Fan, Great Room, Gas
Interior area
- Total structure area: 1,876
- Total interior livable area: 1,876 sqft
- Finished area above ground: 1,876
Video & virtual tour
Property
Parking
- Total spaces: 2
- Parking features: Detached, Paved, Garage Faces Front, Driveway, Asphalt, Garage Door Opener
- Garage spaces: 2
- Has uncovered spaces: Yes
Features
- Levels: One
- Patio & porch: Covered, Rear Porch, Porch, Front Porch, Deck
- Exterior features: Private Yard, Lighting, Fire Pit
- Pool features: Heated, In Ground
- Fencing: Back Yard
- Has view: Yes
- View description: Meadow, Trees/Woods, Rural
Lot
- Size: 12.27 Acres
- Features: Back Yard, Wooded, Paved, Landscaped, Front Yard
Details
- Parcel number: 451907451004000037
- Zoning description: residential
- Special conditions: None
- Horses can be raised: Yes
Construction
Type & style
- Home type: SingleFamily
- Property subtype: Single Family Residence
Condition
- New construction: No
- Year built: 1986
Utilities & green energy
- Electric: Circuit Breakers
- Sewer: Septic Tank
- Water: Well
- Utilities for property: Cable Connected, Water Connected, Propane, Electricity Connected
Community & HOA
Community
- Security: Carbon Monoxide Detector(s), Smoke Detector(s)
- Subdivision: None
HOA
- Has HOA: No
Location
- Region: Lowell
Financial & listing details
- Price per square foot: $306/sqft
- Tax assessed value: $352,800
- Annual tax amount: $3,267
- Date on market: 7/30/2026
- Listing agreement: Exclusive Right To Sell
- Listing terms: Cash,Conventional
Estimated market value
$545,900
$519,000 - $573,000
$2,104/mo
Price history
| Date | Event | Price |
|---|---|---|
| 8/4/2026 | Pending sale | $574,900$306/sqft |
Source:  NIRA as distributed by MLS GRID #843146 Report a problem NIRA as distributed by MLS GRID #843146 Report a problem | ||
| 7/30/2026 | Listed for sale | $574,900$306/sqft |
Source: NIRA as distributed by MLS GRID #843146 Report a problem | ||
Public tax history
| Year | Property taxes | Tax assessment |
|---|---|---|
| 2025 | $3,267 -3.8% | $352,800 +3.1% |
| 2024 | $3,396 -4.8% | $342,100 +0.5% |
| 2023 | $3,566 +48.2% | $340,300 +2.4% |
| 2022 | $2,406 +8.6% | $332,400 +29.4% |
| 2021 | $2,215 +1.8% | $256,800 +4.7% |
| 2020 | $2,176 +0.4% | $245,300 +5.1% |
| 2019 | $2,166 +5.7% | $233,500 +2.1% |
| 2018 | $2,049 -2.6% | $228,800 +10% |
| 2017 | $2,103 | $208,000 -5.4% |
| 2016 | $2,103 +2.8% | $219,900 +0.7% |
| 2014 | $2,046 +0.6% | $218,300 +3.8% |
| 2013 | $2,033 -23.4% | $210,400 -5.4% |
| 2012 | $2,655 +8.1% | $222,500 -6.5% |
| 2011 | $2,457 -7.4% | $238,000 -0.5% |
| 2010 | $2,654 | $239,100 +1% |
| 2009 | -- | $236,700 |
Find assessor info on the county website
Monthly payment
Est. payment
Payment breakdown
Explore the cost of this home by adjusting the details. Changes won't be saved.Climate risks
Neighborhood: 46356
Nearby schools
GreatSchools rating
- 7/10Lake Prairie Elementary SchoolGrades: K-4Distance: 2.5 mi
- 8/10Lowell Middle SchoolGrades: 7-8Distance: 4.7 mi
- 9/10Lowell Senior High SchoolGrades: 9-12Distance: 5.6 mi
Schools provided by the listing agent
- Elementary: Lake Prairie Elementary
- Middle: Lowell Middle School
- High: Lowell Senior High School
Source: NIRA as distributed by MLS GRID. This data may not be complete. We recommend contacting the local school district to confirm school assignments for this home.
- $586,00014.23 Acres13010 W 165th Ave, Lowell, IN 46356Off Market

- $687,4005 bd4 ba2.7k sqft13438 W 165th Ave, Lowell, IN 46356Off Market
- $639,0002 bd3 ba2.5k sqft12920 W 165th Ave, Lowell, IN 46356Off Market
- $316,4003 bd2 ba1.4k sqft13207 W 161st Ave, Lowell, IN 46356Off Market
- $679,4003 bd3 ba3.5k sqft13511 W 165th Ave, Lowell, IN 46356Off Market
- $30,480-- bd1 ba1.3k sqft13511 W 165th Ave, Lowell, IN 46356Sold
- $763,3003 bd3 ba3.5k sqft13511 W 165th Ave, Lowell, IN 46356Off Market
- $526,9003 bd2 ba2k sqft13201 W 161st Ave, Lowell, IN 46356Off Market
A local agent can set up tours, give advice and negotiate with sellers.
A local lender can help you make sure your offer is ready when you are.
Similar homes
- $550,0004 bd3 ba2k sqft12221 Wicker Ave, Cedar Lake, IN 46303For Sale

 MLS ID #838813, Annabelle Moke, Weichert, Realtors-Moke Agency. NIRA as distributed by MLS GRID
 - $624,9003 bd2 ba1.9k sqft13875 Delaware St, Crown Point, IN 46307For Sale
 MLS ID #840269, Katherine Bultema, Compass Indiana, LLC. NIRA as distributed by MLS GRID
 - $544,9004 bd3 ba2.3k sqft3170 Maryann Ln, Dyer, IN 46311For Sale
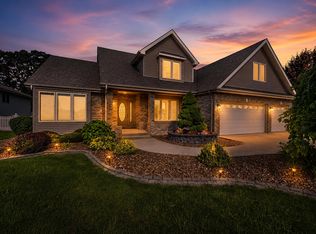 MLS ID #843154, Brian Oster, @properties/Christie's Intl RE. NIRA as distributed by MLS GRID
 - $699,9004 bd2 ba2.7k sqft13933 W 135th Ave, Cedar Lake, IN 46303For Sale
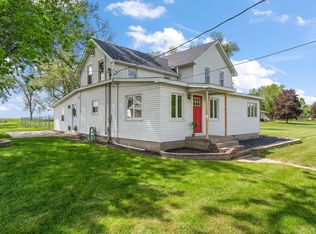 MLS ID #838896, Brooke Metz, Realty Executives Premier. NIRA as distributed by MLS GRID
 - $749,9004 bd3 ba2.7k sqft263 W 163rd Ave, Lowell, IN 46356For SaleMLS ID #837669, Tiffany Dowling, Keller Williams Preferred Real. NIRA as distributed by MLS GRID
- $395,0003 bd2 ba2.1k sqft3050 W 47th Ave, Gary, IN 46408For SaleMLS ID #843313, Alexander Evon, McColly Real Estate. NIRA as distributed by MLS GRID
- $485,0004 bd3 ba2.2k sqft7273 N 16000 E, Grant Park, IL 60940ActiveMLS ID #12689729, Susan Fisher, Coldwell Banker Realty. MRED as distributed by MLS GRID
- $524,9003 bd3 ba2.5k sqft4003 W 92nd Pl, Merrillville, IN 46410For SaleMLS ID #843034, Laurene Lemanski, Briar Executive Realty. NIRA as distributed by MLS GRID
- $299,9002 bd1 ba1.3k sqft5406 W 175th Ave, Lowell, IN 46356For SaleMLS ID #841774, Jessica Ivin, Better Homes and Gardens Real. NIRA as distributed by MLS GRID
- $379,8733 bd2 ba1.9k sqft26355 S Woodlawn Ave, Crete, IL 60417ActiveMLS ID #12702372, Thomas Domasik, RE/MAX 10 in the Park. MRED as distributed by MLS GRID
- $389,9003 bd2 ba1.7k sqft431 Osage Dr, Dyer, IN 46311For SaleMLS ID #843181, Rochelle Hoffman, Listing Leaders Northwest. NIRA as distributed by MLS GRID
- $459,9003 bd2 ba2.4k sqft360 E 123rd Pl, Crown Point, IN 46307For SaleMLS ID #843184, Tiffany Dowling, Keller Williams Preferred Real. NIRA as distributed by MLS GRID
- $620,0003 bd3 ba2.6k sqft26961 S Sylvan Ln, Monee, IL 60449Price ChangeMLS ID #12665442, Traci Dosen, White Hat Realty Group, LLC. MRED as distributed by MLS GRID
- $479,5005 bd3 ba2.6k sqft13921 Bluff View Rd, Dyer, IN 46311For SaleMLS ID #842957, Sarah Eenigenburg, Better Homes and Gardens Real. NIRA as distributed by MLS GRID
- $475,0003 bd3 ba2k sqft8620 Marquette Rd, Schererville, IN 46375For SaleMLS ID #842070, Eric Vazquez, Blue Ridge Realty Group. NIRA as distributed by MLS GRID
- $549,0003 bd2 ba2k sqft2428 Winesap St, Schererville, IN 46375For SaleMLS ID #840564, Julie Urbanski, Coldwell Banker Realty. NIRA as distributed by MLS GRID
- $649,9003 bd3 ba2.1k sqft406 Wilderness Dr, Schererville, IN 46375For SaleMLS ID #841653, Tom Boyle, McColly Real Estate. NIRA as distributed by MLS GRID
- $499,9994 bd3 ba2.7k sqft9634 Grasselli Ave, Saint John, IN 46373For SaleMLS ID #842677, Gina Ziobro, Listing Leaders Northwest. NIRA as distributed by MLS GRID
- $529,0004 bd4 ba2.6k sqft2229 Macdonald Ln, Flossmoor, IL 60422NewMLS ID #12712908, Michelle Kurtz, eXp Realty. MRED as distributed by MLS GRID
- $510,0005 bd3 ba2.7k sqft11108 Oregon Ln, Crown Point, IN 46307For SaleMLS ID #842005, Christine Swisher, BHHS Executive Realty. NIRA as distributed by MLS GRID
