Welcome to 1299 Freeman Loop!* Gorgeous Custom Built Home! New Construction situated on 5 acres! Bring the Animals! Features 3 Bedrooms / 2 Bathrooms ** 2 Car Garage** Modern Country Living! **Open Concept* Stunning Selections Throughout* * Stainless Steel Appliance Package + Washer/Dryer Hookups**Soft Close Cabinets* Model Home* 9 FT. Ceilings**Wood Beam Accents**Durable Decorative Metal Porch Ceilings**Durable* Spray foam insulation* Encapsulated Crawlspace**Incredible Curb Appeal! *Beautiful Lot* Perfect for Outdoor Entertaining** Walk-In Tile Shower** Spacious Primary Suite** No HOA*No Restrictions* 100% of Loans Available!** Private Country Setting!* Plenty of Room for Shop, or Expansion** Underground electric service + Pipe for High-speed fiber internet!! *Concrete Parking Pad + Sidewalks* PRIME LOCATION with an Easy Commute to Dickson-Nashville!*
Under contract - showing
Price cut: $7.9K (8/27)
$435,000
1299 Freeman Loop, Cumberland Furnace, TN 37051
3beds
1,634sqft
Single Family Residence, Residential
Built in 2026
5 Acres Lot
$-- Zestimate®
$266/sqft
$-- HOA
What's special
Private country settingWalk-in tile showerPerfect for outdoor entertainingIncredible curb appealOpen conceptStainless steel appliance packageBeautiful lot
- 67 days
- 396
- 28
Zillow last checked:
Listing updated:
Listed by:
Josiah Overholt 615-686-8123,
The Baker Brokerage 615-878-0362
Source: RealTracs MLS as distributed by MLS GRID,MLS#: 3255696
Facts & features
Interior
Bedrooms & bathrooms
- Bedrooms: 3
- Bathrooms: 2
- Full bathrooms: 2
- Main level bedrooms: 3
Bedroom 1
- Area: 225 Square Feet
- Dimensions: 15x15
Bedroom 2
- Area: 144 Square Feet
- Dimensions: 12x12
Bedroom 3
- Area: 144 Square Feet
- Dimensions: 12x12
Primary bathroom
- Features: Primary Bedroom
- Level: Primary Bedroom
Heating
- Heat Pump
Cooling
- Central Air
Appliances
- Included: Electric Range, Dishwasher, Microwave, Refrigerator, Stainless Steel Appliance(s)
Features
- High Speed Internet
- Flooring: Luxury Vinyl
- Basement: Crawl Space
Interior area
- Total structure area: 1,634
- Total interior livable area: 1,634 sqft
- Finished area above ground: 1,634
Property
Parking
- Total spaces: 2
- Parking features: Garage Faces Side
- Garage spaces: 2
Features
- Levels: One
- Stories: 1
Lot
- Size: 5 Acres
Details
- Parcel number: 012 03800 000
- Special conditions: Standard
Construction
Type & style
- Home type: SingleFamily
- Property subtype: Single Family Residence, Residential
Materials
- Frame
- Roof: Asphalt
Condition
- New construction: Yes
- Year built: 2026
Utilities & green energy
- Sewer: Private Sewer
- Water: Public
- Utilities for property: Water Available
Community & HOA
Community
- Subdivision: 0
HOA
- Has HOA: No
Location
- Region: Cumberland Furnace
Financial & listing details
- Price per square foot: $266/sqft
- Annual tax amount: $312
- Date on market: 7/22/2026
- Date available: 07/15/2026
Estimated market value
Not available
Estimated sales range
Not available
Not available
Price history
| Date | Event | Price |
|---|---|---|
| 9/10/2026 | Contingent | $435,000$266/sqft |
Source:  RealTracs MLS as distributed by MLS GRID #3255696 Report a problem RealTracs MLS as distributed by MLS GRID #3255696 Report a problem | ||
| 8/27/2026 | Price change | $435,000-1.8%$266/sqft |
Source: RealTracs MLS as distributed by MLS GRID #3255696 Report a problem | ||
| 8/21/2026 | Price change | $442,900-1.6%$271/sqft |
Source: RealTracs MLS as distributed by MLS GRID #3255696 Report a problem | ||
| 8/6/2026 | Price change | $450,000-2.2%$275/sqft |
Source: RealTracs MLS as distributed by MLS GRID #3255696 Report a problem | ||
| 7/22/2026 | Listed for sale | $459,900+283.3%$281/sqft |
Source: RealTracs MLS as distributed by MLS GRID #3255696 Report a problem | ||
| 11/9/2023 | Listing removed | $120,000$73/sqft |
Source: RealTracs MLS as distributed by MLS GRID #2587378 Report a problem | ||
| 11/1/2023 | Listed for sale | $120,000$73/sqft |
Source: RealTracs MLS as distributed by MLS GRID #2587378 Report a problem | ||
Public tax history
Tax history is unavailable.
Monthly payment
Est. payment
Payment breakdown
Explore the cost of this home by adjusting the details. Changes won't be saved.Climate risks
Neighborhood: 37051
Nearby schools
Schools provided by the listing agent
- Elementary: Charlotte Elementary
- Middle: Charlotte Middle School
- High: Creek Wood High School
Source: RealTracs MLS as distributed by MLS GRID. This data may not be complete. We recommend contacting the local school district to confirm school assignments for this home.
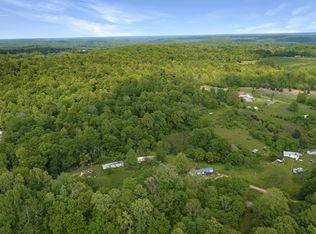
Similar homes
- $369,9003 bd2 ba1.6k sqft491 Shelton Cemetery Rd Lot 11D, Cumberland Furnace, TN 37051New Construction
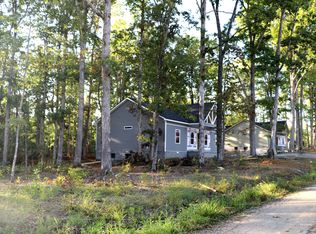
 MLS ID #3278582, Su Whetsell. RealTracs MLS as distributed by MLS GRID
 - $369,9003 bd2 ba1.6k sqft521 Shelton Cemetery Rd Lot 11C, Cumberland Furnace, TN 37051New Construction
 MLS ID #3276597, Su Whetsell. RealTracs MLS as distributed by MLS GRID
 - $525,0004 bd3 ba2.1k sqft2411 Slayden Marion Rd, Cumberland Furnace, TN 37051For Sale
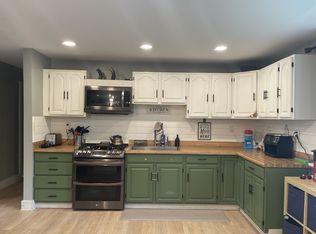 MLS ID #3319136, Nina Skelton. RealTracs MLS as distributed by MLS GRID
 - $--2 bd2 ba1.6k sqft980 Owl Hollow Rd, Clarksville, TN 37040Auction
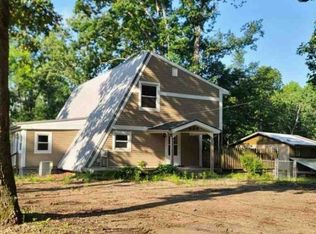 Xome
Xome - $440,0003 bd3 ba2.3k sqft2009 Wolfe Rd, White Bluff, TN 37187For SaleMLS ID #3271037, Amanda L. Bell. RealTracs MLS as distributed by MLS GRID
- $351,0003 bd3 ba2.3k sqft415 Hawkins Rd, Clarksville, TN 37040For SaleMLS ID #3593183, Karen Albright. RealTracs MLS as distributed by MLS GRID
- $339,9003 bd2 ba2k sqft1052 Boston Hollow Rd, Ashland City, TN 37015For SaleMLS ID #3597957, Rachel Bellamy. RealTracs MLS as distributed by MLS GRID
- $419,5003 bd4 ba2.4k sqft276 E Porters Bluff Rd, Clarksville, TN 37040For SaleMLS ID #3279154, Katie Owen, ARM. RealTracs MLS as distributed by MLS GRID
- $428,0003 bd3 ba2.2k sqft1333 Morning Star Dr, Clarksville, TN 37042For SaleMLS ID #3255186, Desiree Murphy. RealTracs MLS as distributed by MLS GRID
- $449,0002 bd3 ba2k sqft822 Conger St, Cumberland City, TN 37050New ConstructionMLS ID #3514744, Renee Ragsdale. RealTracs MLS as distributed by MLS GRID
- $249,0003 bd2 ba2.2k sqft4050 Southside Rd, Southside, TN 37171For SaleMLS ID #2647553, Shirley Black. RealTracs MLS as distributed by MLS GRID
- $444,4443 bd2 ba2.4k sqft1705 Hunt Ln, Pleasant View, TN 37146For SaleMLS ID #3182979, Jonathan Atkinson. RealTracs MLS as distributed by MLS GRID
- $349,9993 bd2 ba1.1k sqft746 Nels Adams Rd, Dickson, TN 37055For SaleMLS ID #3526012, Savannah Coplin. RealTracs MLS as distributed by MLS GRID
- $650,0003 bd2 ba2k sqft615 McAdoo Creek Rd, Clarksville, TN 37043For SaleMLS ID #3530051, Kelly Hartz. RealTracs MLS as distributed by MLS GRID
- $359,0003 bd3 ba1.4k sqft203 Brady Dr, Dickson, TN 37055For SaleMLS ID #3510288, Christine Clark. RealTracs MLS as distributed by MLS GRID
- $394,9505 bd3 ba2.3k sqft1505 Redrock Ct, Clarksville, TN 37043For SaleMLS ID #3601718, Katie Owen, ARM. RealTracs MLS as distributed by MLS GRID
- $289,8003 bd2 ba1.4k sqft2438 Chester Harris Rd, Woodlawn, TN 37191For SaleMLS ID #3592354, Dallas Reynolds. RealTracs MLS as distributed by MLS GRID
