Offering $10,000 towards rate buy down and/or buyer debt. New Construction, 3 bedroom, 2 bath home on just over 1 acre of private wooded land on a quiet dead end road. Home features 1680 sq. ft of open concept living, split bedroom design, big kitchen island, pantry and LVP flooring throughout. DARE TO COMPARE other homes in this price range and see the difference. Front covered porch measures 6x19 with beautiful tongue and groove wood with can lights waiting to be installed. MASSIVE 12x18 covered back deck with more beautiful tongue and groove wood and a ceiling fan waiting to be installed. The side entrance steps measure a wide 4 1/2 feet with a 5 foot platform makes getting in the door so much easier. Flood lights on the corners will make your home stand out while making getting around in the dark so much easier. These and so many other upgrades you just won't find in other houses in this price range. Even the gutters are upgraded from 4 inch to 6 inch. This home is the best of both worlds, located in a peaceful rural setting with lots of wildlife including deer, turkey and bald eagles that have been seen flying over and just a short drive into Clarksville, Dickson and Erin for all your needs. High speed fiber internet is available, NO HOA and NO backyard neighbors. Receive a 1-year rate buy down with our preferred lender!
This home qualifies for 0 down payment and THDA is offering $25,000 to help with the purchase.
Active
Price cut: $10K (9/25)
$369,900
491 Shelton Cemetery Rd Lot 11D, Cumberland Furnace, TN 37051
3beds
1,680sqft
Single Family Residence, Residential
Built in 2026
1.17 Acres Lot
$-- Zestimate®
$220/sqft
$-- HOA
What's special
Quiet dead end roadSplit bedroom designBig kitchen islandLvp flooring throughout
- 99 days
- 95
- 2
Zillow last checked:
Listing updated:
Listed by:
Su Whetsell 931-561-5694,
Haus Realty & Management LLC 931-201-9694,
Bonnie Monson 615-417-1323,
Haus Realty & Management LLC
Source: RealTracs MLS as distributed by MLS GRID,MLS#: 3278582
Facts & features
Interior
Bedrooms & bathrooms
- Bedrooms: 3
- Bathrooms: 2
- Full bathrooms: 2
- Main level bedrooms: 3
Bedroom 1
- Features: Walk-In Closet(s)
- Level: Walk-In Closet(s)
- Area: 270 Square Feet
- Dimensions: 18x15
Bedroom 2
- Features: Extra Large Closet
- Level: Extra Large Closet
- Area: 168 Square Feet
- Dimensions: 12x14
Bedroom 3
- Features: Extra Large Closet
- Level: Extra Large Closet
- Area: 168 Square Feet
- Dimensions: 12x14
Kitchen
- Features: Pantry
- Level: Pantry
- Area: 272 Square Feet
- Dimensions: 17x16
Living room
- Features: Great Room
- Level: Great Room
- Area: 289 Square Feet
- Dimensions: 17x17
Other
- Features: Utility Room
- Level: Utility Room
- Area: 126 Square Feet
- Dimensions: 14x9
Heating
- Central
Cooling
- Central Air
Appliances
- Included: Electric Range, Dishwasher, Disposal, Microwave, Stainless Steel Appliance(s)
- Laundry: Electric Dryer Hookup, Washer Hookup
Features
- Air Filter, Ceiling Fan(s), High Ceilings, Open Floorplan, Pantry, Walk-In Closet(s)
- Flooring: Luxury Vinyl, Tile
- Basement: Crawl Space
Interior area
- Total structure area: 1,680
- Total interior livable area: 1,680 sqft
- Finished area above ground: 1,680
Property
Parking
- Total spaces: 2
- Parking features: Attached
- Carport spaces: 2
Features
- Levels: One
- Stories: 1
- Patio & porch: Patio, Covered, Porch
Lot
- Size: 1.17 Acres
- Features: Level, Wooded
- Topography: Level,Wooded
Details
- Special conditions: Standard
- Other equipment: Air Purifier
Construction
Type & style
- Home type: SingleFamily
- Architectural style: Ranch
- Property subtype: Single Family Residence, Residential
Materials
- Vinyl Siding
- Roof: Shingle
Condition
- New construction: Yes
- Year built: 2026
Utilities & green energy
- Sewer: Septic Tank
- Water: Public
- Utilities for property: Water Available
Green energy
- Energy efficient items: Windows
- Water conservation: Low-Flow Fixtures
Community & HOA
Community
- Security: Carbon Monoxide Detector(s), Smoke Detector(s)
- Subdivision: Country Living
HOA
- Has HOA: No
Location
- Region: Cumberland Furnace
Financial & listing details
- Price per square foot: $220/sqft
- Annual tax amount: $1
- Date on market: 7/14/2026
- Date available: 10/31/2026
Estimated market value
Not available
Estimated sales range
Not available
Not available
Price history
| Date | Event | Price |
|---|---|---|
| 9/25/2026 | Price change | $369,900-2.6%$220/sqft |
Source: RealTracs MLS as distributed by MLS GRID #3278582 Report a problem | ||
| 7/22/2026 | Price change | $379,900-1.3%$226/sqft |
Source:  RealTracs MLS as distributed by MLS GRID #3278582 Report a problem RealTracs MLS as distributed by MLS GRID #3278582 Report a problem | ||
| 7/14/2026 | Listed for sale | $385,000$229/sqft |
Source: RealTracs MLS as distributed by MLS GRID #3278582 Report a problem | ||
Public tax history
Tax history is unavailable.
Monthly payment
Est. payment
Payment breakdown
Explore the cost of this home by adjusting the details. Changes won't be saved.Climate risks
Neighborhood: 37051
Nearby schools
Schools provided by the listing agent
- Elementary: Erin Elementary
- Middle: Houston Co Middle School
- High: Houston Co High School
Source: RealTracs MLS as distributed by MLS GRID. This data may not be complete. We recommend contacting the local school district to confirm school assignments for this home.
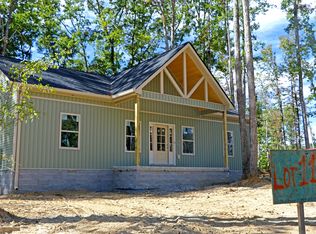
- $369,9003 bd2 ba1.6k sqft521 Shelton Cemetery Rd LOT 11C, Cumberland Furnace, TN 37051New Construction

- $670,000111.82 acres131 Shelton Cemetery Ln, Cumberland Furnace, TN 37051Sold
- $98,0005.2 acres131 Shelton Cemetery Rd LOT 6, Cumberland Furnace, TN 37051Sold
- $90,0005.01 acres135 Shelton Cemetery Rd LOT 8, Cumberland Furnace, TN 37051Sold
Similar homes
- $369,9003 bd2 ba1.6k sqft521 Shelton Cemetery Rd Lot 11C, Cumberland Furnace, TN 37051New Construction
 MLS ID #3276597, Su Whetsell. RealTracs MLS as distributed by MLS GRID
 - $385,5003 bd2 ba1.6k sqft1327 Hop Smith Rd, Cumberland Furnace, TN 37051New Construction
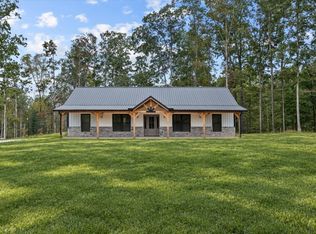 MLS ID #3183261, Samantha Mocaby. eXp Realty
 - $385,5003 bd2 ba1.6k sqft1327 Hop Smith Rd Lot 5, Cumberland Furnace, TN 37051New ConstructionMLS ID #3183261, Samantha Mocaby. RealTracs MLS as distributed by MLS GRID
- $444,9993 bd2 ba1.6k sqft2250 Butcher Ridge Rd, Cumberland Furnace, TN 37051For Sale
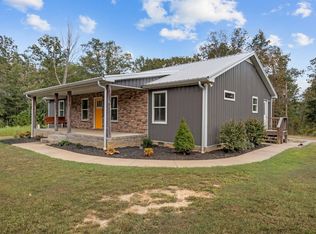 MLS ID #3592677, John Smith. RealTracs MLS as distributed by MLS GRID
 - $--2 bd1 ba1k sqft10125 Highway 13, Cumberland City, TN 37050AuctionMLS ID #3528057, Andrew Koontz. RealTracs MLS as distributed by MLS GRID
- $419,9004 bd3 ba2k sqft5005 Marion Rd, Cunningham, TN 37052For SaleMLS ID #3510330, Hannah Price. RealTracs MLS as distributed by MLS GRID
- $329,9003 bd2 ba1.3k sqft2300 Bear Creek Rd, Vanleer, TN 37181For SaleMLS ID #3155586, Kristie Sullivan. RealTracs MLS as distributed by MLS GRID
- $330,0003 bd2 ba1.5k sqft171 High Point Rd, Erin, TN 37061For SaleMLS ID #3259702, Chasity Tucker. RealTracs MLS as distributed by MLS GRID
- $349,9993 bd2 ba1.1k sqft746 Nels Adams Rd, Dickson, TN 37055For SaleMLS ID #3526012, Savannah Coplin. RealTracs MLS as distributed by MLS GRID
- $362,5003 bd2 ba2.1k sqft245 Gip Manning Rd, Clarksville, TN 37042For SaleMLS ID #3512644, Sarah Ellis. RealTracs MLS as distributed by MLS GRID
- $275,0002 bd1 ba1.3k sqft362 Jim Lyle Rd, Cumberland City, TN 37050For SaleMLS ID #3333691, Aliesha Roper. RealTracs MLS as distributed by MLS GRID
- $299,9003 bd2 ba1.4k sqft0 Bessie Clark Rd, Erin, TN 37061New ConstructionMLS ID #3612983, Nicky Phelan. RealTracs MLS as distributed by MLS GRID
- $377,9504 bd3 ba1.8k sqft2825 Lylewood Rd, Woodlawn, TN 37191For SaleMLS ID #3305461, Jessica Reed. RealTracs MLS as distributed by MLS GRID
- $242,5002 bd2 ba1.1k sqft5131 Castleberry Hollow Rd, Cumberland Furnace, TN 37051For SaleMLS ID #3521036, Amanda Lynn Bradley. RealTracs MLS as distributed by MLS GRID
- $375,0003 bd3 ba2.3k sqft2320 Bearden Rd, Clarksville, TN 37043For SaleMLS ID #3320929, Holley Booker. RealTracs MLS as distributed by MLS GRID
- $514,0004 bd3 ba2.1k sqft2411 Slayden Marion Rd, Cumberland Furnace, TN 37051For SaleMLS ID #3319136, Nina Skelton. RealTracs MLS as distributed by MLS GRID
- $379,9003 bd2 ba1.4k sqft72 Ralph Travis Ln Lot 19, Erin, TN 37061New ConstructionMLS ID #3309441, Karen Felts. RealTracs MLS as distributed by MLS GRID
- $415,0003 bd2 ba1.1k sqft4238 Highway 70 W, Dickson, TN 37055For SaleMLS ID #3546032, Brooke Primm. RealTracs MLS as distributed by MLS GRID
- $329,0003 bd2 ba1.3k sqft2625 Old Blacktop Rd, Mc Ewen, TN 37101For SaleMLS ID #3612278, Michelle Dreaden Sanders. RealTracs MLS as distributed by MLS GRID
- $420,0003 bd3 ba2.1k sqft110 Jerry Smith Rd, Indian Mound, TN 37079For SaleMLS ID #3177925, Cheryl Hood. RealTracs MLS as distributed by MLS GRID
