Rare offering of gracious proportions, timeless charm, and exceptional versatility. With 2,688 square feet of sun-filled living space spanning two floors, this distinctive residence offers a variety of living options to suit your vision. Whether enjoyed as an elegant two-family home, with a signature owner's residence on the first floor and income potential from the second-floor apartment through Airbnb or long-term rental opportunities, or converted into two separate condominiums (see separate listings), the possibilities are truly exceptional. The first floor showcases a wonderful blend of character and modern comfort. The thoughtfully designed kitchen is ideal for both everyday living and effortless entertaining, featuring stainless steel appliances, granite countertops, and welcoming center island with quartz. The spacious dining room is perfect for holiday gatherings and intimate dinner parties alike, highlighted by original built-ins and exquisite woodwork. Flowing seamlessly from the dining room, the inviting and spacious fireplaced living room offers a comfortable place to relax. Two generously sized bedrooms and a beautifully renovated bath with a walk-in shower complete this level. The second-floor residence offers a similarly appealing layout, enhanced by the addition of a sunroom, laundry room, and access to attic space, providing added flexibility, storage, and exciting renovation possibilities with gorgeous ocean views. Throughout the home, you'll find hardwood floors, high ceilings, abundant natural light, newer windows, recessed lighting, and central air conditioning, creating a bright and comfortable living environment. The basement presents an opportunity for future expansion with space ready to be partially finished. Outside, enjoy a private yard, and patio, perfect for relaxing or entertaining. An oversized one-car garage and additional off-street driveway parking complete this exceptional property, offering both convenience and practicality in a coastal setting, close to vibrant downtown Salem, the beach, park, and Salem State University.
For sale
$1,200,000
13-15 Saltonstall Pkwy, Salem, MA 01970
4beds
2,688sqft
Multi Family
Built in 1927
-- sqft lot
$-- Zestimate®
$446/sqft
$-- HOA
What's special
Central air conditioningNewer windowsLaundry roomPrivate yardOversized one-car garageSun-filled living spaceHardwood floors
- 17 hours |
- 342 |
- 27 |
Zillow last checked:
Listing updated:
Listed by:
Paula Pickett 781-913-6663,
Coldwell Banker Realty - Marblehead 781-631-9511,
Iris Goldman 781-254-5372
Source: MLS PIN,MLS#: 73568861
Facts & features
Interior
Bedrooms & bathrooms
- Bedrooms: 4
- Bathrooms: 2
- Full bathrooms: 2
Heating
- Baseboard
Cooling
- Ductless
Appliances
- Included: Range, Dishwasher, Disposal, Microwave, Refrigerator, Washer, Dryer
Features
- Crown Molding, Stone/Granite/Solid Counters, High Speed Internet, Upgraded Cabinets, Upgraded Countertops, Bathroom with Shower Stall, Remodeled, Bathroom With Tub & Shower, Living Room, Dining Room, Kitchen, Sunroom
- Flooring: Tile, Hardwood, Stone/Ceramic Tile
- Windows: Insulated Windows
- Basement: Full,Bulkhead
- Number of fireplaces: 2
- Fireplace features: Wood Burning
Interior area
- Total structure area: 2,688
- Total interior livable area: 2,688 sqft
- Finished area above ground: 2,688
Property
Parking
- Total spaces: 4
- Parking features: Paved Drive, Off Street, Tandem, Stone/Gravel, Paved
- Garage spaces: 1
- Uncovered spaces: 3
Features
- Patio & porch: Enclosed, Patio
- Exterior features: Garden
- Fencing: Fenced
- Waterfront features: Ocean, 3/10 to 1/2 Mile To Beach, Beach Ownership(Public)
Lot
- Size: 4,486 Square Feet
- Features: Level
Details
- Foundation area: 0
- Parcel number: 2135141
- Zoning: R2
Construction
Type & style
- Home type: MultiFamily
- Property subtype: Multi Family
Materials
- Frame
- Foundation: Stone, Brick/Mortar
- Roof: Shingle
Condition
- Year built: 1927
Utilities & green energy
- Electric: Circuit Breakers
- Sewer: Public Sewer
- Water: Public
- Utilities for property: for Gas Range, for Electric Range
Community & HOA
Community
- Features: Public Transportation, Shopping, Park, Walk/Jog Trails, Golf, Medical Facility, Bike Path, Conservation Area, House of Worship, Marina, Public School, T-Station, University
Location
- Region: Salem
Financial & listing details
- Price per square foot: $446/sqft
- Tax assessed value: $919,400
- Annual tax amount: $9,911
- Date on market: 8/27/2026
- Exclusions: Hot Tub
- Total actual rent: 0
- Road surface type: Paved
Estimated market value
Not available
Estimated sales range
Not available
Not available
Price history
| Date | Event | Price |
|---|---|---|
| 8/27/2026 | Listed for sale | $1,200,000$446/sqft |
Source: MLS PIN #73568861 Report a problem | ||
Public tax history
Tax history is unavailable.
Monthly payment
Est. payment
Payment breakdown
Explore the cost of this home by adjusting the details. Changes won't be saved.Climate risks
Neighborhood: 01970
Nearby schools
GreatSchools rating
- 5/10Saltonstall SchoolGrades: K-8Distance: 0 mi
- NASalem Prep High SchoolGrades: 9-12Distance: 0.7 mi
- 6/10Collins Middle SchoolGrades: 6-8Distance: 0.7 mi
Schools provided by the listing agent
- Middle: Salem Public
- High: Salem Public
Source: MLS PIN. This data may not be complete. We recommend contacting the local school district to confirm school assignments for this home.
- $913,0004 bd2 ba2.6k sqft13-15 Saltonstall Pkwy, Salem, MA 01970Off Market
- $599,9002 bd1 ba1.3k sqft15 Saltonstall Pkwy #1, Salem, MA 01970For Sale
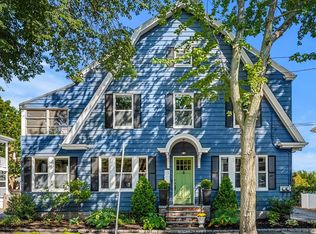
- $549,9002 bd1 ba1.3k sqft13 Saltonstall Pkwy #2, Salem, MA 01970For Sale

- $499,1002 bd1 ba1k sqft9 Saltonstall Pkwy #1, Salem, MA 01970Off Market
- $512,6002 bd1 ba1k sqft9 Saltonstall Pkwy #2, Salem, MA 01970Off Market
- $923,7004 bd2 ba2.4k sqft1-3 Saltonstall Pkwy, Salem, MA 01970Off Market
- $909,1004 bd2 ba2.3k sqft17 Saltonstall Pkwy, Salem, MA 01970Off Market
- $--3 bd1 ba1k sqft17 Saltonstall Pkwy #2, Salem, MA 01970Off Market
A local agent can set up tours, give advice and negotiate with sellers.
Similar homes
- $1,475,0004 bd3 ba3.3k sqft18 Felt St, Salem, MA 01970For Sale
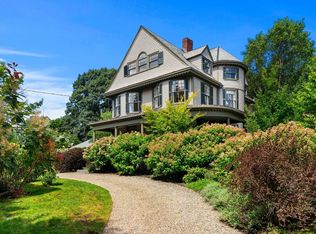 MLS ID #73567759, Michael Selbst, Gibson Sotheby's International Realty. MLS PIN
 - $1,200,0007 bd4 ba3.1k sqft94 North St, Salem, MA 01970For Sale By Owner
- $895,0004 bd3 ba2.8k sqft15 Vista Ave, Salem, MA 01970For Sale
 MLS ID #73568268, Heather Torra, Aspen Realty Group LLC. MLS PIN
 - $799,0004 bd2 ba2.2k sqft53 Cedar St, Salem, MA 01970For Sale
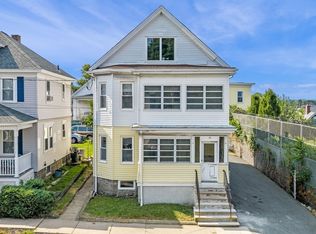 MLS ID #73563991, Lynne Breed, Gibson Sotheby's International Realty. MLS PIN
 - $1,475,0003 bd3 ba2k sqft55 Memorial Dr, Salem, MA 01970For SaleMLS ID #73567403, Cynthia Navarro, Noble Realty Partners LLC. MLS PIN
- $899,0006 bd3 ba3.9k sqft15 1/2 Palmer St, Salem, MA 01970For SaleMLS ID #73556225, Francesca Little, Little & Co., REALTORS®. MLS PIN
- $699,9004 bd3 ba2.8k sqft16 South St, Salem, MA 01970For SaleMLS ID #73567527, Team Lillian Montalto, Lillian Montalto Signature Properties. MLS PIN
- $799,9006 bd2 ba3.3k sqft3 Chase St, Salem, MA 01970For SaleMLS ID #73535652, Kaitlyn Duyon, eRealty Advisors, Inc.. MLS PIN
- $1,200,0004 bd3 ba2.8k sqft5 Manson Ave, Swampscott, MA 01907For SaleMLS ID #73568010, Linda Hayes, William Raveis R.E. & Home Services. MLS PIN
- $950,0006 bd6 ba3.3k sqft249 Loring Ave, Salem, MA 01970For SaleMLS ID #73542504, Alexander Barmin, Averbuch Realty. MLS PIN
- $899,0004 bd3 ba2.9k sqft112 North St, Salem, MA 01970For SaleMLS ID #73377493, Steven Belesis, Citylight Realty. MLS PIN
- $849,9005 bd3 ba2.1k sqft11 Barton St, Salem, MA 01970For SaleMLS ID #73549072, Henrique De Oliveira, Dell Realty Inc.. MLS PIN
- $799,9004 bd2 ba1.7k sqft3 Roosevelt Rd, Salem, MA 01970For SaleMLS ID #73566195, Herrick Lutts Realty Partners, Herrick Lutts Realty Partners. MLS PIN
- $1,050,0005 bd3 ba3.5k sqft39 Washington St, Peabody, MA 01960For SaleMLS ID #73566029, Jan Pellegrini, Keller Williams Realty Evolution. MLS PIN
- $995,0003 bd2 ba1.6k sqft107 Federal St #1, Salem, MA 01970For SaleMLS ID #73563967, Richard Jagolta, Seaport Realty. MLS PIN
- $959,0004 bd3 ba2.8k sqftNew Salem Condominium, Salem, MA 01970For SaleMLS ID #73554325, Steven Lynch, Real Broker MA, LLC. MLS PIN
- $999,0004 bd3 ba2.9k sqft25 Edgehill Rd, Swampscott, MA 01907For SaleMLS ID #73569085, Linda Hayes, William Raveis R.E. & Home Services. MLS PIN
- $1,199,0004 bd3 ba2.1k sqft20 Parsons Dr, Swampscott, MA 01907For SaleMLS ID #73559079, Paula Pickett, Coldwell Banker Realty - Marblehead. MLS PIN
- $849,9004 bd2 ba2k sqft2 Durkin Rd, Salem, MA 01970For SaleMLS ID #73563458, North Point Home Group, Compass. MLS PIN
- $899,9004 bd2 ba2.7k sqft52 Burpee Rd, Swampscott, MA 01907For SaleMLS ID #73567396, Paul Calsimitto, Real Broker MA, LLC. MLS PIN
