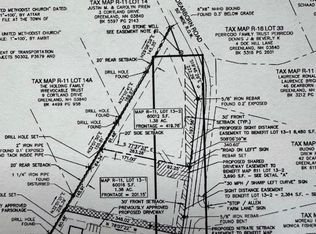

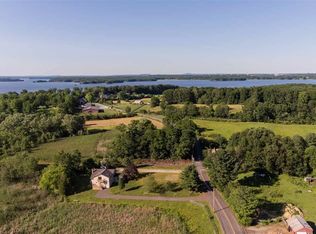
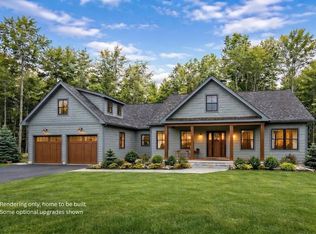
To Be Built! Other floor plans available or customize your own! Discover the Bearberry Ranch, a beautifully designed home to be built on a 1.38 acre homesite on a rural road with no covenants or restrictions. This flexible, customizable floor plan offers 2,022 square feet of thoughtfully designed one-level living with three spacious bedrooms, two and a half baths. The spacious kitchen offers generous customization options and opens to vaulted living room featuring a gas fireplace. A fully conditioned sunroom provides additional year round living space, while the side load garage enhances the home's curb appeal and functionality. The private primary suite features a vaulted ceiling, a spacious walk-in closet, and an ensuite bath with dual sinks, creating a relaxing retreat. Two additional generously sized bedrooms share a well appointed full bath, and a dedicated laundry room adds everyday convenience. This flexible plan can be tailored to your lifestyle with generous allowances to personalize finishes and selections with the design team at Copley Properties' Design Center. Standard features include Low-E windows, 9-foot ceilings, stone countertops, custom cabinetry, central A/C, landscaping, and much more, all showcasing the quality craftsmanship and attention to detail Copley Properties is known for. Enjoy rural setting with perfect commuter convenience, just minutes from Routes 95, 33, and 108, only 15 mins to Portsmouth and beaches. Copley Properties Develop. Build. Design.
Active under contract
Listed by: The Gove Group Real Estate, LLC • Carrie Blair
$1,399,900
13-2 Dearborn Road, Greenland, NH 03840
3beds
2,022sqft
Ranch
Built in 2026
1.38 Acres Lot
$1,369,800 Zestimate®
$692/sqft
$-- HOA
What's special
Gas fireplaceSpacious walk-in closetLow-e windowsThree spacious bedroomsSpacious kitchenStone countertopsCustom cabinetry
- 100 days
- 54
- 2
Zillow last checked:
Listing updated:
Listed by:
Carrie Blair,
The Gove Group Real Estate, LLC 603-778-6400
Source: PrimeMLS,MLS#: 5096680
Facts & features
Interior
Bedrooms & bathrooms
- Bedrooms: 3
- Bathrooms: 3
- Full bathrooms: 2
- 1/2 bathrooms: 1
Heating
- Propane, Forced Air
Cooling
- Central Air
Appliances
- Included: Dishwasher, Refrigerator, Gas Stove
- Laundry: 2nd Floor Laundry
Features
- Kitchen Island, Kitchen/Living, Primary BR w/ BA, Walk-In Closet(s), Walk-in Pantry
- Flooring: Carpet, Tile
- Windows: Low Emissivity Windows
- Basement: Concrete,Interior Stairs,Unfinished,Walk-Up Access
Interior area
- Total structure area: 2,022
- Total interior livable area: 2,022 sqft
- Finished area above ground: 2,022
- Finished area below ground: 0
Property
Parking
- Total spaces: 2
- Parking features: Paved, Auto Open, Driveway, Garage, Attached
- Garage spaces: 2
- Has uncovered spaces: Yes
Accessibility
- Accessibility features: 1st Floor 1/2 Bathroom, Paved Parking
Features
- Levels: One
- Stories: 1
- Patio & porch: Porch
- Exterior features: Deck
Lot
- Size: 1.38 Acres
- Features: Wooded
Details
- Zoning description: Residential
Construction
Type & style
- Home type: SingleFamily
- Architectural style: Ranch
- Property subtype: Ranch
Materials
- Wood Frame, Vinyl Exterior, Vinyl Siding
- Foundation: Poured Concrete
- Roof: Architectural Shingle
Condition
- To Be Built
- New construction: No
- Year built: 2026
Utilities & green energy
- Electric: Circuit Breakers
- Sewer: Private Sewer
- Utilities for property: Cable
Community & HOA
Location
- Region: Greenland
Financial & listing details
- Price per square foot: $692/sqft
- Date on market: 6/25/2026
Estimated market value
$1,369,800
$1.30M - $1.44M
$4,194/mo
Price history
| Date | Event | Price |
|---|---|---|
| 6/25/2026 | Listed for sale | $1,399,900-6.7%$692/sqft |
Source:  PrimeMLS #5096680 Report a problem PrimeMLS #5096680 Report a problem | ||
| 6/25/2026 | Listing removed | $1,499,950$742/sqft |
Source: PrimeMLS #5089271 Report a problem | ||
| 5/15/2026 | Price change | $1,499,950+13.2%$742/sqft |
Source: PrimeMLS #5089271 Report a problem | ||
| 2/23/2026 | Listed for sale | $1,325,000-5.4%$655/sqft |
Source: PrimeMLS #5077319 Report a problem | ||
| 2/22/2026 | Listing removed | $1,399,950$692/sqft |
Source: PrimeMLS #5066405 Report a problem | ||
| 10/22/2025 | Price change | $1,399,950+1.8%$692/sqft |
Source: PrimeMLS #5066405 Report a problem | ||
| 10/19/2025 | Price change | $1,374,950-14.1%$680/sqft |
Source: PrimeMLS #5066405 Report a problem | ||
| 8/1/2025 | Listed for sale | $1,599,950$791/sqft |
Source: PrimeMLS #5054468 Report a problem | ||
Public tax history
Tax history is unavailable.
Monthly payment
Est. payment
Payment breakdown
Explore the cost of this home by adjusting the details. Changes won't be saved.Climate risks
Neighborhood: 03840
Nearby schools
Schools provided by the listing agent
- Elementary: Greenland Central School
- Middle: Greenland Central School
- High: Portsmouth High School
- District: Greenland Sch District SAU #50
Source: PrimeMLS. This data may not be complete. We recommend contacting the local school district to confirm school assignments for this home.
Similar homes
- $1,699,9004 bd3 ba2.8k sqft19 Colby Lane, Greenland, NH 03840Active
 MLS ID #5085109, Grant Parham. PrimeMLS
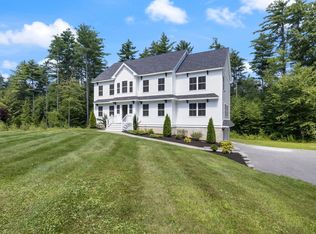
 - $1,450,0004 bd3 ba2.9k sqft21 Sanborn Road, Hampton Falls, NH 03844Active
 MLS ID #5104910, Hannah M Franciosa. PrimeMLS
 - $1,995,0003 bd3 ba2.5k sqft12-9 Wentworth Drive #9, Greenland, NH 03840Active
 MLS ID #5107544, Erin Proulx. PrimeMLS
 - $1,475,9504 bd3 ba2.1k sqft7 Legacy Lane, Stratham, NH 03885Active
 MLS ID #5097774, Carrie Blair. PrimeMLS
 - $1,200,0003 bd3 ba2.3k sqft2 Cherry Lane #2, York, ME 03909Active
 MLS ID #1658101, Green & Co Development. Maine Listings
 - $1,305,0003 bd3 ba2.8k sqft1 Cherry Lane #1, York, ME 03909ActiveMLS ID #1658098, Green & Co Development. Maine Listings
