Welcome to 16 Legacy Lane! Discover the perfect blend of historically inspired architecture, quality craftsmanship and modern comfort in this beautifully designed new construction home offering approximately 2,579 square feet of living space with four bedrooms and two and a half bathrooms. The first floor features an inviting open concept layout with a spacious kitchen, center island, dining area and generous living room, creating an ideal setting for everyday living and entertaining. A convenient mudroom and powder room complete the main level, along with direct access to the attached two car garage. Upstairs, the spacious primary suite features a private bathroom and two separate closets. Three additional bedrooms, a full bathroom, dedicated study and convenient second floor laundry provide exceptional flexibility and functionality. One of the many advantages of building at Legacy Lane is the opportunity to work directly with an experienced design team to personalize your home. Select cabinetry, countertops, flooring, lighting, fixtures and finishes to create a home that reflects your individual style. Located within the highly regarded SAU 16 School District, Legacy Lane offers a wonderful combination of neighborhood charm, privacy and convenience. Enjoy easy access to Routes 33, 101 and 95, with downtown Portsmouth just 10 miles away, along with nearby shopping, dining and the Seacoast's beautiful beaches. Built with an emphasis on quality craftsmanship and attention to detail, these exceptional homes reflect the Builder's commitment to superior construction and enduring value. Experience the confidence of working with an established Builder known for well built homes and a personalized building experience. Discover the opportunity to create a home you'll be proud to call your own in Legacy Lane, one of Stratham's newest residential communities.
Active
Listed by: The Gove Group Real Estate, LLC • Carrie Blair • 603-778-6400
$1,474,950
16 Legacy Lane, Stratham, NH 03885
4beds
2,579sqft
Single Family Residence
Built in 2026
10,019 Square Feet Lot
$-- Zestimate®
$572/sqft
$-- HOA
What's special
Attached two car garageModern comfortSecond floor laundryFour bedroomsConvenient mudroomTwo separate closetsHistorically inspired architecture
- 5 days
- 338
- 15
Zillow last checked:
Listing updated:
Listed by:
Carrie Blair,
The Gove Group Real Estate, LLC 603-778-6400
Source: PrimeMLS,MLS#: 5117039
Facts & features
Interior
Bedrooms & bathrooms
- Bedrooms: 4
- Bathrooms: 3
- Full bathrooms: 2
- 1/2 bathrooms: 1
Heating
- Propane, Forced Air
Cooling
- Central Air
Appliances
- Included: Dishwasher, Refrigerator, Gas Stove
- Laundry: 2nd Floor Laundry
Features
- Kitchen Island, Kitchen/Living, Primary BR w/ BA, Walk-In Closet(s), Walk-in Pantry
- Flooring: Carpet, Hardwood, Tile
- Windows: Low Emissivity Windows
- Basement: Concrete,Interior Stairs,Unfinished,Walk-Up Access
Interior area
- Total structure area: 3,504
- Total interior livable area: 2,579 sqft
- Finished area above ground: 2,579
- Finished area below ground: 0
Property
Parking
- Total spaces: 2
- Parking features: Paved, Auto Open, Driveway, Garage, Attached
- Garage spaces: 2
- Has uncovered spaces: Yes
Accessibility
- Accessibility features: Paved Parking
Features
- Levels: Two
- Stories: 2
- Patio & porch: Porch
- Exterior features: Deck
Lot
- Size: 10,019 Square Feet
- Features: Wooded
Details
- Zoning: Historic District
- Zoning description: Residential
- Special conditions: Standard
Construction
Type & style
- Home type: SingleFamily
- Architectural style: Colonial
- Property subtype: Single Family Residence
Materials
- Wood Frame
- Foundation: Poured Concrete
- Roof: Architectural Shingle
Condition
- To Be Built
- New construction: No
- Year built: 2026
Utilities & green energy
- Electric: Circuit Breakers
- Sewer: Community, Private Sewer
- Utilities for property: Cable
Community & HOA
Community
- Subdivision: Legacy Lane
HOA
- Services included: Sewer, Water
- Additional fee info: Fee: $500
Location
- Region: Stratham
Financial & listing details
- Price per square foot: $572/sqft
- Date on market: 11/5/2026
- Cumulative days on market: 5 days
- Listing agreement: Exclusive Right
Estimated market value
Not available
Estimated sales range
Not available
Not available
Price history
| Date | Event | Price |
|---|---|---|
| 11/5/2026 | Listed for sale | $1,474,950$572/sqft |
Source:  PrimeMLS #5117039 Report a problem | ||
Public tax history
Tax history is unavailable.
Monthly payment
Est. payment
Payment breakdown
Explore the cost of this home by adjusting the details. Changes won't be saved.Climate risks
Neighborhood: 03885
Nearby schools
Schools provided by the listing agent
- Elementary: Stratham Memorial School
- Middle: Cooperative Middle School
- High: Exeter High School
- District: Exeter School District SAU #16
Source: PrimeMLS. This data may not be complete. We recommend contacting the local school district to confirm school assignments for this home.
Similar homes
- $1,549,9504 bd3 ba2.9k sqft15 Legacy Lane, Stratham, NH 03885Active
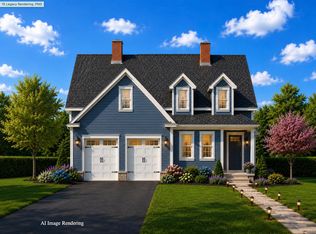 MLS ID #5117041, Carrie Blair. PrimeMLS
- $1,275,0004 bd3 ba2.1k sqft7 Legacy Lane, Stratham, NH 03885Active
 MLS ID #5097774, Carrie Blair. PrimeMLS
- $1,200,0004 bd3 ba3.1k sqft26 Singh Drive, Dover, NH 03820Active
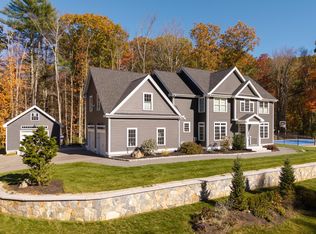 MLS ID #5117154, Joe Leddy. PrimeMLS
- $1,363,7953 bd3 ba2.5k sqft100 Wadleigh Street LOT 30, Exeter, NH 03833Active
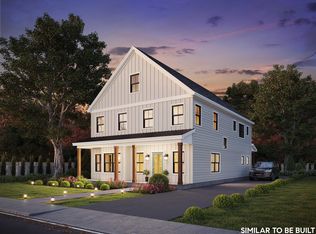 MLS ID #5081502, Kevin Kneeland. PrimeMLS
