LOCATION, LOCATION, LOCATION. Discover the charm of seaside living in the heart of Manchester-by-the-Sea. This delightful, light-filled bungalow-style home is a gem in the desirable Village neighborhood. Welcoming you with a spacious covered front porch, it is perfect for relaxing and enjoying the quaint neighborhood. Inside, you will find an updated kitchen open to the window-lined dining room overlooking the private, fenced backyard abundant with beautiful mature shrubs and trees. The sun-filled living room features custom built-in shelves and an entertainment center, adding character and warmth. Also on the first floor, you will find two generous-sized bedrooms and a full bathroom. Upstairs, a versatile second-floor space provides an ideal home office and guest sleeping area. The partially finished basement offers additional living space, perfect for a recreation room for adults and children, hobby area, or casual retreat. An attached one-car garage adds everyday convenience with abundant storage nestled above. The location is exceptional—just moments from downtown restaurants, shops, Singing Beach, and the local commuter rail. Make this truly remarkable home yours in the seaside community of Manchester-by-the-Sea.
For sale
$949,000
13 Allen Ave, Manchester, MA 01944
2beds
1,530sqft
Single Family Residence
Built in 1955
5,689 Square Feet Lot
$931,500 Zestimate®
$620/sqft
$-- HOA
What's special
Updated kitchenTwo generous-sized bedroomsSpacious covered front porchPrivate fenced backyardWindow-lined dining room
- 4 days
- 706
- 44
Likely to sell faster than
Zillow last checked:
Listing updated:
Listed by:
Robert Pellegrini 978-828-0670,
Churchill Properties 978-626-1685
Source: MLS PIN,MLS#: 73601149
Facts & features
Interior
Bedrooms & bathrooms
- Bedrooms: 2
- Bathrooms: 1
- Full bathrooms: 1
Primary bedroom
- Features: Closet, Flooring - Hardwood
- Level: First
- Area: 110.21
- Dimensions: 9.58 x 11.5
Bedroom 2
- Features: Closet, Flooring - Hardwood
- Level: First
- Area: 117.4
- Dimensions: 9.58 x 12.25
Primary bathroom
- Features: No
Bathroom 1
- Features: Bathroom - Full, Bathroom - Tiled With Tub & Shower
- Level: First
- Area: 39.82
- Dimensions: 5.08 x 7.83
Dining room
- Features: Flooring - Hardwood, Exterior Access, Lighting - Pendant
- Level: First
- Area: 163.24
- Dimensions: 13.42 x 12.17
Kitchen
- Features: Skylight, Flooring - Hardwood, Countertops - Stone/Granite/Solid, Recessed Lighting, Stainless Steel Appliances, Gas Stove, Peninsula
- Level: First
- Area: 229.14
- Dimensions: 18.83 x 12.17
Living room
- Features: Closet/Cabinets - Custom Built, Flooring - Hardwood, Window(s) - Bay/Bow/Box
- Level: Main,First
- Area: 174.39
- Dimensions: 14.33 x 12.17
Office
- Features: Flooring - Laminate, Lighting - Overhead
- Level: Second
- Area: 285.1
- Dimensions: 28.75 x 9.92
Heating
- Baseboard, Natural Gas, Electric
Cooling
- Window Unit(s)
Appliances
- Included: Gas Water Heater, Range, Dishwasher, Refrigerator, Washer, Dryer
- Laundry: Sink, In Basement
Features
- Lighting - Overhead, Walk-In Closet(s), Lighting - Sconce, Home Office, Bonus Room
- Flooring: Tile, Laminate, Hardwood
- Windows: Screens
- Basement: Full,Partially Finished,Sump Pump
- Has fireplace: No
Interior area
- Total structure area: 1,530
- Total interior livable area: 1,530 sqft
- Finished area above ground: 1,030
- Finished area below ground: 500
Property
Parking
- Total spaces: 2
- Parking features: Attached, Paved Drive, Off Street, Paved
- Attached garage spaces: 1
- Uncovered spaces: 1
Accessibility
- Accessibility features: No
Features
- Patio & porch: Porch, Patio
- Exterior features: Porch, Patio, Screens, Fenced Yard
- Fencing: Fenced/Enclosed,Fenced
- Waterfront features: Ocean, 1/2 to 1 Mile To Beach, Beach Ownership(Public)
Lot
- Size: 5,689 Square Feet
- Features: Level
Details
- Parcel number: M:0052 B:0000 L:0031,2017997
- Zoning: G
Construction
Type & style
- Home type: SingleFamily
- Architectural style: Ranch
- Property subtype: Single Family Residence
Materials
- Frame
- Foundation: Concrete Perimeter
- Roof: Shingle
Condition
- Year built: 1955
Utilities & green energy
- Electric: 200+ Amp Service
- Sewer: Public Sewer
- Water: Public
Community & HOA
Community
- Features: Public Transportation, Shopping, Park, Walk/Jog Trails, Golf, Marina, Public School, T-Station
HOA
- Has HOA: No
Location
- Region: Manchester
Financial & listing details
- Price per square foot: $620/sqft
- Tax assessed value: $771,200
- Annual tax amount: $6,709
- Date on market: 11/11/2026
Estimated market value
$931,500
$885,000 - $978,000
$2,804/mo
Price history
| Date | Event | Price |
|---|---|---|
| 11/11/2026 | Listed for sale | $949,000+87.9%$620/sqft |
Source: MLS PIN #73601149 Report a problem | ||
| 6/11/2004 | Sold | $505,000+81%$330/sqft |
Source: Public Record Report a problem | ||
| 6/19/2000 | Sold | $279,000$182/sqft |
Source: Public Record Report a problem | ||
Public tax history
| Year | Property taxes | Tax assessment |
|---|---|---|
| 2025 | $6,000 +4.2% | $655,700 +6.5% |
| 2024 | $5,758 +1.6% | $615,800 +13.4% |
| 2023 | $5,665 | $543,100 |
| 2022 | $5,665 -3.7% | $543,100 +1.5% |
| 2021 | $5,883 +1.1% | $535,300 +7.7% |
| 2020 | $5,817 +10.1% | $497,200 +5.7% |
| 2019 | $5,285 +1.8% | $470,600 |
| 2018 | $5,191 +5.9% | $470,600 +5.6% |
| 2017 | $4,902 +5.6% | $445,600 +6.3% |
| 2016 | $4,641 +8.1% | $419,200 +5.8% |
| 2015 | $4,294 +3.8% | $396,100 +0% |
| 2014 | $4,138 +2.2% | $396,000 +2.8% |
| 2013 | $4,047 +2% | $385,100 -1.9% |
| 2012 | $3,969 +8.8% | $392,600 -2.7% |
| 2011 | $3,648 +3.3% | $403,500 -7% |
| 2010 | $3,533 +0.8% | $434,000 +2.2% |
| 2009 | $3,504 +0.2% | $424,700 -8.6% |
| 2008 | $3,498 +3.3% | $464,600 |
| 2007 | $3,387 +8.1% | $464,600 +12% |
| 2006 | $3,133 +11.3% | $415,000 +14.1% |
| 2005 | $2,814 +12.3% | $363,600 +5.3% |
| 2004 | $2,506 +13.9% | $345,200 +31.5% |
| 2003 | $2,201 +12.7% | $262,600 +12.9% |
| 2002 | $1,953 -13.4% | $232,500 +17.5% |
| 1999 | $2,255 | $197,800 |
Find assessor info on the county website
Monthly payment
Est. payment
Payment breakdown
Explore the cost of this home by adjusting the details. Changes won't be saved.Climate risks
Neighborhood: 01944
Nearby schools
Schools provided by the listing agent
- Elementary: Manchester Memorial
- Middle: Manchester Essex Regional
- High: Manchester Essex Regional
Source: MLS PIN. This data may not be complete. We recommend contacting the local school district to confirm school assignments for this home.

Similar homes
- $949,0003 bd1 ba960 sqft4 Pulaski Dr, Manchester, MA 01944For Sale
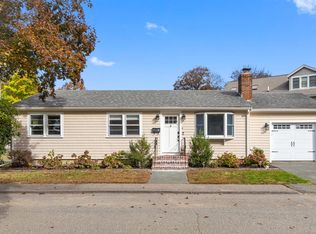 MLS ID #73595580, Gretchen Berg, J. Barrett & Company. MLS PIN
- $974,9994 bd2 ba2.1k sqft94 School St, Manchester, MA 01944For Sale
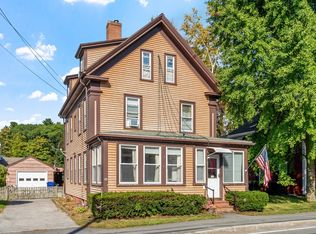 MLS ID #73590538, Marianne Round, Coldwell Banker Realty - Manchester. MLS PIN
- $1,035,0003 bd2 ba1.4k sqft8 Forest St, Manchester, MA 01944For Sale
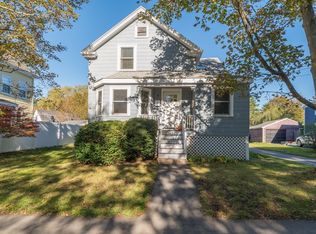 MLS ID #73592971, Julie Gamble Smith, Engel & Volkers By the Sea. MLS PIN
- $--3 bd2 ba1k sqft8 Harriet Rd, Gloucester, MA 01930Auction
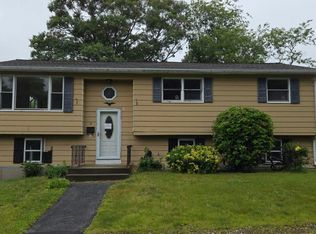 Auction.com 2
