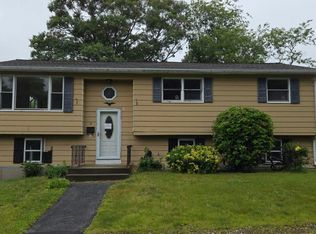
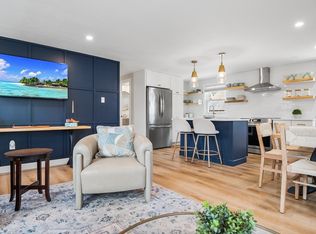
Single level living! Set along a quiet tree-lined side street, this updated, sun-filled ranch offers comfortable single-level living in desirable Manchester-by-the-Sea. The home features 3 bedrooms, a renovated kitchen, a newly updated bathroom, hardwood floors, new lighting, and main-level laundry. Additional amenities include air conditioning, a fire placed living room, and an attached garage. A full unfinished basement provides excellent additional space. Generous side yard and newly done patio are perfect for entertaining. Newly landscaped yard adjacent to Powder House Hill Reservation, with direct access to 53 acres of hiking trails and natural surroundings. Enjoy the convenience of being within walking distance (sidewalks!) of the local schools, downtown shops and restaurants, with beautiful Singing Beach just a short distance away.Easy to show!
For sale
$949,000
4 Pulaski Dr, Manchester, MA 01944
3beds
960sqft
Single Family Residence
Built in 1956
9,496 Square Feet Lot
$944,800 Zestimate®
$989/sqft
$-- HOA
What's special
Single level livingAir conditioningMain-level laundryAttached garageNewly done patioNewly landscaped yardGenerous side yard
- 18 days
- 751
- 18
Likely to sell faster than
Zillow last checked:
Listing updated:
Listed by:
Gretchen Berg 617-913-6755,
J. Barrett & Company 978-526-8555
Source: MLS PIN,MLS#: 73595580
Facts & features
Interior
Bedrooms & bathrooms
- Bedrooms: 3
- Bathrooms: 1
- Full bathrooms: 1
Primary bedroom
- Features: Closet, Flooring - Hardwood
- Level: First
Bedroom 2
- Features: Closet, Flooring - Hardwood
- Level: First
Bedroom 3
- Features: Closet, Flooring - Hardwood
- Level: First
Primary bathroom
- Features: No
Bathroom 1
- Features: Bathroom - Tiled With Shower Stall, Flooring - Stone/Ceramic Tile
- Level: First
Kitchen
- Features: Flooring - Hardwood, Window(s) - Bay/Bow/Box, Dining Area, Countertops - Stone/Granite/Solid, Cabinets - Upgraded, Recessed Lighting, Remodeled, Stainless Steel Appliances, Crown Molding
- Level: First
Living room
- Features: Flooring - Hardwood, Window(s) - Bay/Bow/Box, Recessed Lighting
- Level: First
Heating
- Baseboard, Oil
Cooling
- Ductless
Appliances
- Included: Water Heater, Range, Dishwasher, Disposal, Microwave, Refrigerator, Freezer, Washer, Dryer
- Laundry: Electric Dryer Hookup, Washer Hookup, First Floor
Features
- Flooring: Tile, Hardwood
- Doors: Storm Door(s)
- Windows: Storm Window(s)
- Basement: Full,Unfinished
- Number of fireplaces: 1
- Fireplace features: Living Room
Interior area
- Total structure area: 960
- Total interior livable area: 960 sqft
- Finished area above ground: 960
Property
Parking
- Total spaces: 3
- Parking features: Attached, Garage Door Opener, Paved Drive, Off Street
- Attached garage spaces: 1
- Uncovered spaces: 2
Features
- Patio & porch: Patio
- Exterior features: Patio, Professional Landscaping
- Waterfront features: Harbor, Ocean, Walk to, 1 to 2 Mile To Beach, Beach Ownership(Public)
Lot
- Size: 9,496 Square Feet
- Features: Level
Details
- Parcel number: 2017507
- Zoning: B
Construction
Type & style
- Home type: SingleFamily
- Architectural style: Ranch
- Property subtype: Single Family Residence
Materials
- Stone
- Foundation: Concrete Perimeter
- Roof: Shingle
Condition
- Year built: 1956
Utilities & green energy
- Electric: 100 Amp Service
- Sewer: Public Sewer
- Water: Public
- Utilities for property: for Electric Range, for Electric Oven, for Electric Dryer
Green energy
- Energy efficient items: Thermostat
Community & HOA
Community
- Features: Public Transportation, Shopping, Tennis Court(s), Walk/Jog Trails, Golf, Bike Path, Conservation Area, Highway Access, Public School
HOA
- Has HOA: No
Location
- Region: Manchester
Financial & listing details
- Price per square foot: $989/sqft
- Tax assessed value: $700,900
- Annual tax amount: $6,097
- Date on market: 10/28/2026
- Listing terms: Contract
Estimated market value
$944,800
$898,000 - $992,000
$2,955/mo
Price history
| Date | Event | Price |
|---|---|---|
| 10/27/2026 | Listed for sale | $949,000+39.6%$989/sqft |
Source: MLS PIN #73595580 Report a problem | ||
| 1/17/2024 | Sold | $680,000-0.7%$708/sqft |
Source: MLS PIN #73187062 Report a problem | ||
| 12/20/2023 | Contingent | $685,000$714/sqft |
Source: MLS PIN #73187062 Report a problem | ||
| 12/13/2023 | Listed for sale | $685,000$714/sqft |
Source: MLS PIN #73187062 Report a problem | ||
Public tax history
| Year | Property taxes | Tax assessment |
|---|---|---|
| 2025 | $5,461 +3.2% | $596,800 +5.4% |
| 2024 | $5,294 +1.2% | $566,200 +12.9% |
| 2023 | $5,230 | $501,400 |
| 2022 | $5,230 -4% | $501,400 +1.2% |
| 2021 | $5,446 -0.1% | $495,500 +6.4% |
| 2020 | $5,451 +9.1% | $465,900 +4.7% |
| 2019 | $4,997 +1.8% | $445,000 |
| 2018 | $4,908 +6.5% | $445,000 +6.2% |
| 2017 | $4,608 +4.2% | $418,900 +4.9% |
| 2016 | $4,421 +5.8% | $399,400 +3.6% |
| 2015 | $4,180 +3.8% | $385,600 +0% |
| 2014 | $4,028 +3.1% | $385,500 +3.7% |
| 2013 | $3,907 +2.3% | $371,700 -1.6% |
| 2012 | $3,820 +8.6% | $377,800 -2.9% |
| 2011 | $3,518 +3.5% | $389,200 -6.8% |
| 2010 | $3,399 +3.5% | $417,600 +5% |
| 2009 | $3,283 +0.2% | $397,900 -8.5% |
| 2008 | $3,276 +3.3% | $435,000 |
| 2007 | $3,171 +9.5% | $435,000 +13.4% |
| 2006 | $2,896 +6.4% | $383,600 +9% |
| 2005 | $2,723 +12.6% | $351,800 +5.6% |
| 2004 | $2,418 +11.3% | $333,100 +28.5% |
| 2003 | $2,173 +6.5% | $259,300 +6.7% |
| 2002 | $2,041 -19% | $243,000 +9.9% |
| 1999 | $2,521 | $221,100 |
Find assessor info on the county website
Monthly payment
Est. payment
Payment breakdown
Explore the cost of this home by adjusting the details. Changes won't be saved.Climate risks
Neighborhood: 01944
Nearby schools
Schools provided by the listing agent
- Elementary: Manchester
- Middle: Manchester Essex
- High: Manchester Essex
Source: MLS PIN. This data may not be complete. We recommend contacting the local school district to confirm school assignments for this home.


Similar homes
- $--3 bd2 ba1k sqft8 Harriet Rd, Gloucester, MA 01930Auction
 Auction.com 2
- $--3 bd2 ba1k sqft9 Sycamore St, Danvers, MA 01923Auction
 Xome
- $929,0003 bd2 ba1.3k sqft5 Field Rd, Gloucester, MA 01930For Sale
 MLS ID #73540349, Camille Murphy, Redfin Corp.. MLS PIN
- $875,0002 bd2 ba1.3k sqftSummer Street Condominium, Manchester, MA 01944For Sale
 MLS ID #73498037, Victor Paulino, Engel & Volkers By the Sea. MLS PIN
