OPEN HOUSE CANCELED, SELLER HAS ACCEPTED AN OFFER.....Welcome to this beautifully custom-built, brick-front home, offering timeless elegance, spacious living areas, and exceptional privacy on a picturesque .75-acre wooded lot. Upon entering, you are greeted by a two-story foyer featuring a curved staircase, a formal living room with hardwood floors and an elegant formal dining room with hardwood floors and a gas fireplace, perfect for entertaining family and friends. The eat-in kitchen has stainless steel appliances, granite countertops, and sliding glass doors providing convenient access for outdoor grilling. Adjacent is the family room with hardwood floors, a second gas fireplace and sliding glass doors leading to an expansive deck overlooking the serene, wooded property. A three-piece bathroom, dedicated laundry room, and direct access to the four-car garage with two tandem spaces for additional parking or storage completes the first floor. Upstairs, the spacious primary suite offers a private retreat with hardwood floors, glass doors leading to a separate sitting room with a gas fireplace, walk-in closet, and an en-suite bathroom with a jacuzzi tub and a new skylight. Three additional bedrooms, all with hardwood floors, and a full bathroom with a new skylight completes the second floor. The fully finished walked out basement adds exceptional versatility, offering multiple rooms ideal for entertaining, recreation, guests, and additional storage, along with a full bathroom to accommodate a variety of needs. Ideally situated in an excellent school district, this property offers access to all major highways and bridges, making commuting and travel a breeze.
Pending
$825,000
13 Alton Ave, Voorhees, NJ 08043
4beds
4,458sqft
Single Family Residence
Built in 1984
0.72 Acres Lot
$827,500 Zestimate®
$185/sqft
$-- HOA
What's special
Gas fireplaceSecond gas fireplaceBeautifully custom-built brick-front homeWalk-in closetDedicated laundry roomGranite countertops
- 22 days
- 983
- 48
Likely to sell faster than
Zillow last checked:
Listing updated:
Listed by:
Baronda Maden 856-424-7758,
Weichert Realtors-Cherry Hill
Source: Bright MLS,MLS#: NJCD2128874
Facts & features
Interior
Bedrooms & bathrooms
- Bedrooms: 4
- Bathrooms: 4
- Full bathrooms: 4
- Main level bathrooms: 4
- Main level bedrooms: 4
Basement
- Area: 1000
Heating
- Hot Water, Natural Gas
Cooling
- Central Air, Electric
Appliances
- Included: Gas Water Heater
- Laundry: Main Level
Features
- Ceiling Fan(s), Chair Railings, Crown Molding, Curved Staircase, Floor Plan - Traditional, Eat-in Kitchen, Walk-In Closet(s)
- Flooring: Carpet, Ceramic Tile, Hardwood, Wood
- Windows: Skylight(s)
- Basement: Finished
- Number of fireplaces: 3
- Fireplace features: Brick
Interior area
- Total structure area: 4,458
- Total interior livable area: 4,458 sqft
- Finished area above ground: 3,458
- Finished area below ground: 1,000
Property
Parking
- Total spaces: 10
- Parking features: Concrete, Driveway
- Uncovered spaces: 10
Accessibility
- Accessibility features: None
Features
- Levels: Three
- Stories: 3
- Exterior features: Lighting, Flood Lights, Lawn Sprinkler
- Pool features: None
- Spa features: Bath
Lot
- Size: 0.72 Acres
Details
- Additional structures: Above Grade, Below Grade
- Parcel number: 340020600008 07
- Zoning: 100A
- Special conditions: Standard
- Other equipment: Intercom
Construction
Type & style
- Home type: SingleFamily
- Architectural style: Colonial
- Property subtype: Single Family Residence
Materials
- Frame
- Foundation: Concrete Perimeter
- Roof: Hip
Condition
- Average
- New construction: No
- Year built: 1984
Utilities & green energy
- Sewer: Public Sewer
- Water: Public
- Utilities for property: Above Ground
Community & HOA
Community
- Security: Fire Sprinkler System
- Subdivision: Wilderness Lakes
HOA
- Has HOA: No
Location
- Region: Voorhees
- Municipality: VOORHEES TWP
Financial & listing details
- Price per square foot: $185/sqft
- Tax assessed value: $667,300
- Annual tax amount: $17,176
- Date on market: 10/26/2026
- Listing agreement: Exclusive Right To Sell
- Listing terms: Cash,Conventional,FHA,VA Loan
- Inclusions: Washer, Dryer, Refrig
- Ownership: Fee Simple
Estimated market value
$827,500
$786,000 - $869,000
$4,353/mo
Price history
| Date | Event | Price |
|---|---|---|
| 11/6/2026 | Pending sale | $825,000$185/sqft |
Source:  Bright MLS #NJCD2128874 Report a problem | ||
| 10/26/2026 | Listed for sale | $825,000+18%$185/sqft |
Source: Bright MLS #NJCD2128874 Report a problem | ||
| 7/24/2024 | Sold | $699,000$157/sqft |
Source: Bright MLS #NJCD2067676 Report a problem | ||
| 5/31/2024 | Pending sale | $699,000$157/sqft |
Source: Bright MLS #NJCD2067676 Report a problem | ||
| 5/27/2024 | Contingent | $699,000$157/sqft |
Source: Bright MLS #NJCD2067676 Report a problem | ||
| 5/21/2024 | Price change | $699,000-4.1%$157/sqft |
Source: Bright MLS #NJCD2067676 Report a problem | ||
| 5/14/2024 | Listed for sale | $729,000+23.6%$164/sqft |
Source: Bright MLS #NJCD2067676 Report a problem | ||
| 11/16/2017 | Listing removed | $589,900$132/sqft |
Source: BHHS Fox & Roach-Marlton #7059100 Report a problem | ||
| 9/26/2017 | Listed for sale | $589,900-2.5%$132/sqft |
Source: BHHS Fox & Roach-Marlton #7059100 Report a problem | ||
| 5/19/2005 | Sold | $605,000+22.2%$136/sqft |
Source: Public Record Report a problem | ||
| 10/24/2002 | Sold | $495,000+42.7%$111/sqft |
Source: Public Record Report a problem | ||
| 11/28/2000 | Sold | $347,000+7.8%$78/sqft |
Source: Public Record Report a problem | ||
| 3/27/2000 | Sold | $322,000+23.8%$72/sqft |
Source: Public Record Report a problem | ||
| 11/4/1993 | Sold | $260,000$58/sqft |
Source: Public Record Report a problem | ||
Public tax history
| Year | Property taxes | Tax assessment |
|---|---|---|
| 2026 | $17,176 | $667,300 |
| 2025 | $17,176 +4.8% | $667,300 +75.1% |
| 2024 | $16,392 +1.8% | $381,200 |
| 2023 | $16,098 +2.1% | $381,200 |
| 2022 | $15,774 +0.6% | $381,200 |
| 2021 | $15,675 +4.2% | $381,200 |
| 2020 | $15,042 +0.7% | $381,200 |
| 2019 | $14,943 | $381,200 |
| 2018 | $14,943 +1.3% | $381,200 |
| 2017 | $14,752 +3.3% | $381,200 |
| 2016 | $14,287 -12.3% | $381,200 |
| 2015 | $16,296 +3.3% | $381,200 -13.4% |
| 2014 | $15,780 -6.3% | $440,300 |
| 2013 | $16,840 +2% | $440,300 -24.4% |
| 2012 | $16,502 +4.2% | $582,500 |
| 2011 | $15,844 +5% | $582,500 +0.4% |
| 2010 | $15,094 +0.9% | $580,100 |
| 2009 | $14,967 | $580,100 |
| 2008 | -- | $580,100 |
| 2007 | -- | $580,100 |
| 2006 | -- | $580,100 +154.9% |
| 2005 | -- | $227,600 |
| 2004 | -- | $227,600 |
| 2003 | -- | $227,600 |
| 2002 | -- | $227,600 |
| 2001 | -- | $227,600 |
Find assessor info on the county website
Monthly payment
Est. payment
Payment breakdown
Explore the cost of this home by adjusting the details. Changes won't be saved.Climate risks
Neighborhood: 08043
Nearby schools
Schools provided by the listing agent
- Middle: Voorhees M.s.
- High: Eastern H.s.
- District: Eastern Camden County Reg Schools
Source: Bright MLS. This data may not be complete. We recommend contacting the local school district to confirm school assignments for this home.
Similar homes
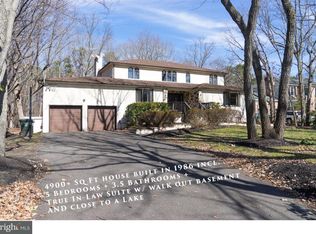
- $999,0004 bd5 ba3.6k sqft1 Hidden Acres Dr, Voorhees, NJ 08043For Sale

 MLS ID #NJCD2123054, Edward J Smires, Smires & Associates. Bright MLS
- $690,0004 bd3 ba3k sqft43 Battery Hill Dr, Voorhees, NJ 08043For Sale
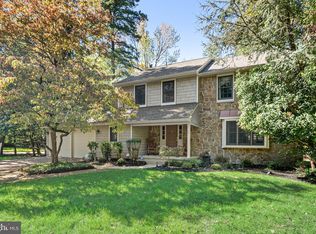 MLS ID #NJCD2128350, Lenny Ginchereau, Keller Williams Realty - Moorestown. Bright MLS
- $585,0004 bd3 ba2.6k sqft22 Stevens Dr, Voorhees, NJ 08043For Sale
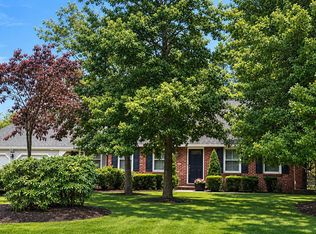 MLS ID #NJCD2130320, Kristi Kaelin, Coldwell Banker Realty. Bright MLS
- $575,0003 bd3 ba2.4k sqft8 Ashbrooke Dr, Voorhees, NJ 08043For Sale
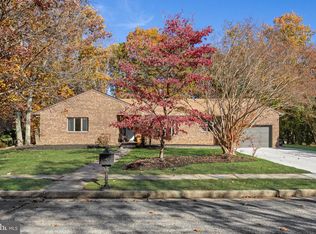 MLS ID #NJCD2130190, Cristin Holloway, EXP Realty, LLC. Bright MLS
- $639,5003 bd3 ba3k sqft5 Devonwood Ct, Voorhees, NJ 08043For SaleMLS ID #NJCD2126686, Cheryl George, Weichert Realtors-Medford. Bright MLS
- $729,9003 bd3 ba2.9k sqft8 Ashton Dr, Voorhees, NJ 08043For SaleMLS ID #NJCD2128766, Alan Kurlander, Coldwell Banker Residential Brokerage-Manalapan. Bright MLS
- $775,0004 bd3 ba3k sqft109 Kingsdale Ave, Cherry Hill, NJ 08003For SaleMLS ID #NJCD2118164, Mary C Ryan, BHHS Fox & Roach-Cherry Hill. Bright MLS
- $810,0004 bd3 ba4.5k sqft5 Serenity Ln, Sicklerville, NJ 08081For SaleMLS ID #NJGL2079916, Tim Kerr, Real Broker, LLC. Bright MLS
- $780,0004 bd3 ba2.6k sqft14 Wethersfield Dr, Medford, NJ 08055For SaleMLS ID #NJBL2120510, Lenny Ginchereau, Keller Williams Realty - Moorestown. Bright MLS
- $829,0004 bd3 ba3.3k sqft42 Foxhill Dr, Tabernacle, NJ 08088For SaleMLS ID #NJBL2121576, Meredith Hahn, BHHS Fox & Roach-Medford. Bright MLS
- $945,0004 bd3 ba3.5k sqft6 Vanessa Ct, Cherry Hill, NJ 08003For SaleMLS ID #NJCD2128524, Heather Garnick, LPT Realty, LLC. Bright MLS
- $850,0004 bd4 ba3.6k sqft420 Tuckerton Rd, Medford, NJ 08055For Sale
 MLS ID #2706243R, GIANNA CROCITTO, REALTY ONE GROUP OPEN DOOR. All Jersey MLS
- $829,0005 bd3 ba3.6k sqft13 Highwood Ct, Medford, NJ 08055For SaleMLS ID #NJBL2117970, Margaret Willwerth, Century 21 Alliance-Medford. Bright MLS
- $680,0004 bd3 ba2.7k sqft1660 Blue Jay Ln, Cherry Hill, NJ 08003For SaleMLS ID #NJCD2128828, Heather Jackman, Coldwell Banker Hearthside. Bright MLS
- $899,0004 bd4 ba3.7k sqft148 Renaissance Dr, Cherry Hill, NJ 08003For SaleMLS ID #NJCD2129526, Tara Hendricks, Keller Williams - Main Street. Bright MLS
- $855,0004 bd3 ba3.2k sqft606 Signers Cir, Marlton, NJ 08053For SaleMLS ID #NJBL2122084, Joey Malcarney, Greenside Realty LLC. Bright MLS
- $725,0004 bd4 ba3.3k sqft1 Severn Dr, Medford, NJ 08055For SaleMLS ID #NJBL2122910, Lisa Hermann, Keller Williams Realty - Moorestown. Bright MLS
- $775,0004 bd3 ba2.7k sqft29 Parkdale Pl, Marlton, NJ 08053For SaleMLS ID #NJBL2123358, Dan OHalloran, Keller Williams Realty - Medford. Bright MLS
- $849,0004 bd7 ba4.1k sqft276 Greentree Rd, Sewell, NJ 08080For SaleMLS ID #NJGL2076400, Arthur Carr, Keller Williams Realty - Washington Township. Bright MLS
- $850,0004 bd3 ba3.2k sqft10 Brook Ln, Lumberton, NJ 08048For SaleMLS ID #NJBL2121234, Christine Dash, Keller Williams Realty - Moorestown. Bright MLS
