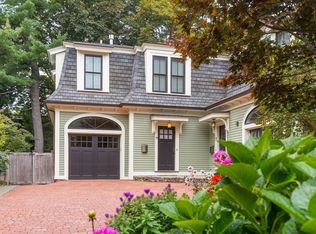
Well-known and respected developers Guy Asaph and Don Sisson completed this amazing new construction project in 2011. Located on a one-way street in the Radcliffe/Harvard Quad neighborhood, this Mansard style corner unit offers over 1800 square feet of living space. The first floor is open entertaining spaces with a corner gas fireplace, all overlooking a larger than usual enclosed yard with bluestone patio. Upstairs the primary suite has generous closets and a 4-piece tiled bath, and the second bedroom has an additional full bath ensuite. A sky lit bright hallway houses the laundry. The lower level is flexible space with windows overlooking the yard. Use as a guest space, gym, office or whatever your needs may be. High end kitchen, hardwood floors throughout, garage with extra storage space. Just a couple blocks away are the very popular restaurants along Mass Ave, the T, Harvard Law School and Porter Square. Walk Score 94, Bike Score 97.
For sale
$2,395,000
13 Avon St Unit 13, Cambridge, MA 02138
2beds
1,860sqft
Condominium, Townhouse
Built in 2011
-- sqft lot
$-- Zestimate®
$1,288/sqft
$483/mo HOA
What's special
Corner gas fireplaceMansard style corner unitBluestone patioSky lit bright hallwayHardwood floors throughoutOpen entertaining spacesHigh end kitchen
- 5 days
- 529
- 41
Zillow last checked:
Listing updated:
Listed by:
Amy Tillotson 301-802-3284,
Leading Edge Real Estate 617-484-1900,
Myra von Turkovich 617-834-0838
Source: MLS PIN,MLS#: 73584648
Facts & features
Interior
Bedrooms & bathrooms
- Bedrooms: 2
- Bathrooms: 3
- Full bathrooms: 2
- 1/2 bathrooms: 1
Primary bedroom
- Features: Bathroom - Full, Cathedral Ceiling(s), Closet/Cabinets - Custom Built, Flooring - Hardwood
- Level: Second
- Area: 280
- Dimensions: 20 x 14
Bedroom 2
- Features: Bathroom - Full
- Level: Second
- Area: 154
- Dimensions: 11 x 14
Primary bathroom
- Features: Yes
Bathroom 1
- Features: Bathroom - Full, Bathroom - Double Vanity/Sink, Bathroom - Tiled With Tub & Shower, Closet/Cabinets - Custom Built, Flooring - Stone/Ceramic Tile
- Level: Second
- Area: 100
- Dimensions: 10 x 10
Bathroom 2
- Features: Bathroom - Full, Bathroom - Tiled With Shower Stall
- Level: Second
- Area: 56
- Dimensions: 7 x 8
Bathroom 3
- Features: Bathroom - Half
- Level: First
- Area: 21
- Dimensions: 3 x 7
Dining room
- Features: Flooring - Hardwood
- Level: First
- Area: 120
- Dimensions: 10 x 12
Family room
- Features: Flooring - Hardwood
- Level: Basement
- Area: 560
- Dimensions: 28 x 20
Kitchen
- Features: Countertops - Stone/Granite/Solid, Kitchen Island, Pot Filler Faucet, Gas Stove
- Level: First
- Area: 108
- Dimensions: 9 x 12
Living room
- Features: Flooring - Hardwood, Window(s) - Bay/Bow/Box
- Level: First
- Area: 196
- Dimensions: 14 x 14
Heating
- Forced Air, Natural Gas
Cooling
- Central Air
Appliances
- Laundry: Second Floor, In Unit
Features
- Flooring: Tile, Hardwood
- Has basement: Yes
- Number of fireplaces: 1
- Fireplace features: Living Room
Interior area
- Total structure area: 1,860
- Total interior livable area: 1,860 sqft
- Finished area above ground: 1,410
- Finished area below ground: 450
Property
Parking
- Total spaces: 1
- Parking features: Attached, Garage Door Opener, Deeded
- Attached garage spaces: 1
Features
- Entry location: Unit Placement(Street)
- Patio & porch: Patio
- Exterior features: Patio, Fenced Yard
- Fencing: Security,Fenced
Details
- Parcel number: 4867643
- Zoning: Res
Construction
Type & style
- Home type: Townhouse
- Property subtype: Condominium, Townhouse
Materials
- Frame
- Roof: Shingle
Condition
- Year built: 2011
- Major remodel year: 2011
Utilities & green energy
- Electric: Circuit Breakers
- Sewer: Public Sewer
- Water: Public
Community & HOA
HOA
- Services included: Insurance, Maintenance Structure, Maintenance Grounds, Snow Removal, Reserve Funds
- HOA fee: $5,800 annually
Location
- Region: Cambridge
Financial & listing details
- Price per square foot: $1,288/sqft
- Tax assessed value: $2,233,200
- Annual tax amount: $11,825
- Date on market: 9/30/2026
Estimated market value
Not available
Estimated sales range
Not available
Not available
Price history
| Date | Event | Price |
|---|---|---|
| 9/30/2026 | Listed for sale | $2,395,000$1,288/sqft |
Source: MLS PIN #73584648 Report a problem | ||
Public tax history
Tax history is unavailable.
Monthly payment
Est. payment
Payment breakdown
Explore the cost of this home by adjusting the details. Changes won't be saved.Climate risks
Neighborhood: Peabody

Similar homes
- $2,480,0004 bd5 ba2.7k sqftThe Residences At 24 Wendell, Cambridge, MA 02138For Sale
 MLS ID #73579584, Michael Glenmullen, Coldwell Banker Realty - Cambridge. MLS PIN
 - $2,099,9003 bd4 ba2.1k sqft35 Gorham St Condominium, Cambridge, MA 02138For Sale
 MLS ID #73580712, The Denman Group, eXp Realty LLC. MLS PIN
 - $1,995,0003 bd5 ba2.4k sqft43 Winslow Condominium, Cambridge, MA 02138For Sale
 MLS ID #73581585, Peter Cote, Coldwell Banker Realty - Cambridge. MLS PIN
 - $2,350,0004 bd4 ba2.5k sqftThe Residences At 24 Wendell, Cambridge, MA 02138For Sale
 MLS ID #73534718, Michael Glenmullen, Coldwell Banker Realty - Cambridge. MLS PIN
