This spacious 3-storey freehold townhouse offers over 2,500 sq. ft. of above-grade living space, featuring 5 bedrooms, 6 bathrooms, and 3 additional finished rooms, providing exceptional space and flexibility. An excellent opportunity for investors or families seeking spacious living with potential to generate additional income, subject to applicable requirements and approvals. Features include 9-ft ceilings, a modern kitchen with stone countertops and stainless-steel appliances, a family room, balconies, and an additional finished dressing room on the main floor. The finished basement features 2 additional recreation rooms and a full bathroom, providing substantial additional living space. Additional features include an attached garage, multiple parking spaces, and central air conditioning. A unique opportunity-the property's zoning permits a boarding, lodging or rooming house use. The property is not represented as an approved or licensed boarding, lodging or rooming house.
For sale
C$799,995
13 Bechtel St, Cambridge, ON N3C 1Z8
5beds
6baths
Townhouse
Built in ----
2,078 Square Feet Lot
$-- Zestimate®
C$--/sqft
C$-- HOA
What's special
Stainless-steel appliancesFamily roomAttached garageMultiple parking spacesCentral air conditioning
- 26 days
- 3
- 0
Zillow last checked:
Listing updated:
Listed by:
RE/MAX MILLENNIUM REAL ESTATE
Source: TRREB,MLS®#: X13816812 Originating MLS®#: Toronto Regional Real Estate Board
Facts & features
Interior
Bedrooms & bathrooms
- Bedrooms: 5
- Bathrooms: 6
Primary bedroom
- Level: Second
- Dimensions: 6 x 2.93
Primary bedroom
- Level: Second
- Dimensions: 6 x 2.93
Bedroom 2
- Level: Second
- Dimensions: 3.44 x 2.74
Bedroom 2
- Level: Second
- Dimensions: 3.44 x 2.74
Bedroom 3
- Level: Third
- Dimensions: 4.24 x 2.99
Bedroom 3
- Level: Third
- Dimensions: 4.24 x 2.99
Bedroom 4
- Level: Third
- Dimensions: 5.27 x 2.96
Bedroom 4
- Level: Third
- Dimensions: 5.27 x 2.9
Bedroom 5
- Level: Third
- Dimensions: 3.81 x 2.74
Bedroom 5
- Level: Third
- Dimensions: 3.81 x 2.74
Family room
- Level: Second
- Dimensions: 4.8 x 3.1
Family room
- Level: Second
- Dimensions: 4.88 x 3.11
Kitchen
- Level: Main
- Dimensions: 5.79 x 3.08
Kitchen
- Level: Main
- Dimensions: 5.97 x 3.08
Living room
- Level: Main
- Dimensions: 5.79 x 2.74
Living room
- Level: Main
- Dimensions: 5.79 x 2.74
Recreation
- Level: Basement
- Dimensions: 0 x 0
Recreation
- Level: Basement
- Dimensions: 0 x 0
Heating
- Forced Air, Gas
Cooling
- Central Air
Features
- In-Law Capability, Upgraded Insulation
- Basement: Apartment,Finished
- Has fireplace: No
Interior area
- Living area range: 2500-3000 null
Property
Parking
- Total spaces: 3
- Parking features: Private
- Has garage: Yes
Features
- Stories: 3
- Pool features: None
Lot
- Size: 2,078 Square Feet
Construction
Type & style
- Home type: Townhouse
- Property subtype: Townhouse
Materials
- Concrete
- Foundation: Concrete
- Roof: Asphalt Shingle
Utilities & green energy
- Sewer: Holding Tank
Community & HOA
Location
- Region: Cambridge
Financial & listing details
- Annual tax amount: C$4,593
- Date on market: 9/22/2026
Price history
Price history is unavailable.
Public tax history
Tax history is unavailable.
Climate risks
Neighborhood: Grow Community Centre
Nearby schools
GreatSchools rating
No schools nearby
We couldn't find any schools near this home.

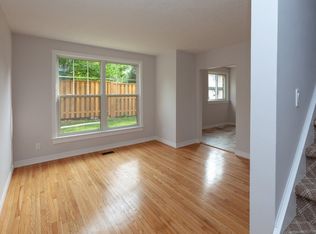
Similar homes
- C$780,0005 bd6 ba-- sqft15 Bechtel St, Cambridge, ON N3C 1Z7New Construction
 MLS ID #X13779472, CENTURY 21 PERCY FULTON LTD.. TRREB
- C$749,9004 bd3 ba1.4k sqft2 Cindy Ave, Cambridge, ON N3C 3J2For Sale
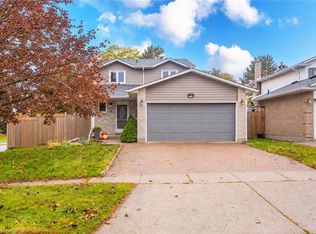 MLS ID #40870968, Jennifer La, Broker, Royal Lepage Signature Realty. ITSO
- C$799,9996 bd4 ba-- sqft39 Linda Dr, Cambridge, ON N3C 3W3For Sale
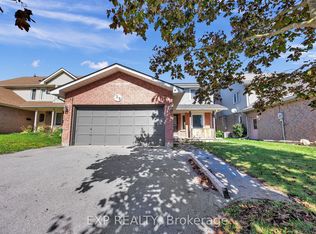 MLS ID #X14028038, EXP REALTY. TRREB
- C$811,9994 bd3 ba1.6k sqft84 Holland Cir, Cambridge, ON N3C 0E3For Sale
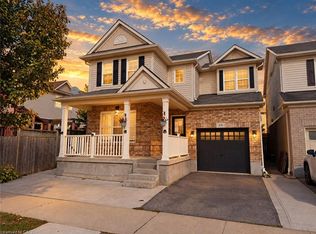 MLS ID #40870429, Aron Pinto, Broker, EXP REALTY. ITSO
