Located in the heart of Teays Valley, this beautifully updated home offers privacy on a wooded lot with a welcoming tree-shaded front porch. The open floor plan features an updated kitchen, renovated baths, new flooring, and updated carpet throughout. Enjoy the spacious game room with electric fireplace, perfect for relaxing or entertaining. Step outside to the above-ground pool, oversized two-car garage, and a storage she with rollup door for easy riding mower access. Move-in ready with the perfect combination of privacy and convenience. Address on GPS is 200 Teays Meadows. Curtains will not convey.
For sale
$335,000
13 Camrose Ln, Scott Depot, WV 25560
3beds
1,880sqft
:
Get pre-qualified$2,112/mo
Single Family Residence
Built in 1985
0.79 Acres Lot
$-- Zestimate®
$178/sqft
$25/mo HOA
What's special
Electric fireplaceAbove-ground poolOpen floor planUpdated kitchenUpdated carpet throughoutNew flooringOversized two-car garage
- 15 hours |
- 570 |
- 48 |
Zillow last checked:
Listing updated:
Listed by:
Misty Lemons,
Better Homes and Gardens Real Estate Central 304-201-7653,
Anna Ventura,
Better Homes and Gardens Real Estate Central
Source: KVBR,MLS#: 284892 Originating MLS: Kanawha Valley Board of REALTORS
Originating MLS: Kanawha Valley Board of REALTORSFacts & features
Interior
Bedrooms & bathrooms
- Bedrooms: 3
- Bathrooms: 2
- Full bathrooms: 2
Primary bedroom
- Description: Primary Bedroom
- Level: Upper
- Dimensions: 15.6 x 13.8
Bedroom 2
- Description: Bedroom 2
- Level: Upper
- Dimensions: 13.5 x 10.6
Bedroom 3
- Description: Bedroom 3
- Level: Upper
- Dimensions: 12.7 x 10.5
Dining room
- Description: Dining Room
- Level: Main
- Dimensions: 12.0 x 13.0
Family room
- Description: Family Room
- Level: Lower
- Dimensions: 25.5 x 20.5
Kitchen
- Description: Kitchen
- Level: Main
- Dimensions: 13.4 x 10.1
Living room
- Description: Living Room
- Level: Main
- Dimensions: 16.9 x 12.4
Other
- Description: Other
- Level: Main
- Dimensions: 12.0 x 12.0
Utility room
- Description: Utility Room
- Level: Lower
- Dimensions: 9.0 x 8.0
Heating
- Heat Pump
Cooling
- Heat Pump
Appliances
- Included: Dishwasher, Electric Range, Disposal, Microwave, Refrigerator
Features
- Fireplace, Country Kitchen, Cable TV
- Flooring: Carpet, Hardwood, Laminate
- Windows: Insulated Windows
- Basement: Partial
- Number of fireplaces: 1
- Fireplace features: Insert
Interior area
- Total interior livable area: 1,880 sqft
Property
Parking
- Total spaces: 2
- Parking features: Attached, Garage, Two Car Garage
- Attached garage spaces: 2
Features
- Patio & porch: Porch
- Exterior features: Fence, Porch, Storage
- Pool features: Pool
- Fencing: Privacy,Yard Fenced
Lot
- Size: 0.79 Acres
Details
- Additional structures: Outbuilding, Storage
- Parcel number: 10233B003700000000
Construction
Type & style
- Home type: SingleFamily
- Architectural style: Tri-Level,Split Level
- Property subtype: Single Family Residence
Materials
- Aluminum Siding, Drywall
- Roof: Composition,Shingle
Condition
- Year built: 1985
Utilities & green energy
- Sewer: Public Sewer
- Water: Public
Community & HOA
Community
- Subdivision: Teays Meadows
HOA
- Has HOA: Yes
- HOA fee: $300 annually
Location
- Region: Scott Depot
Financial & listing details
- Price per square foot: $178/sqft
- Annual tax amount: $1,211
- Date on market: 8/7/2026
Estimated market value
Not available
Estimated sales range
Not available
Not available
Price history
| Date | Event | Price |
|---|---|---|
| 8/7/2026 | Listed for sale | $335,000$178/sqft |
Source:  KVBR #284892 Report a problem KVBR #284892 Report a problem | ||
Public tax history
Tax history is unavailable.
Monthly payment
Est. payment
Payment breakdown
Explore the cost of this home by adjusting the details. Changes won't be saved.Climate risks
Neighborhood: 25560
Getting around
1 / 100
Car-DependentNearby schools
GreatSchools rating
- 7/10Mountain View Elementary SchoolGrades: PK-5Distance: 1.2 mi
- 10/10Hurricane Middle SchoolGrades: 6-8Distance: 4.8 mi
- 10/10Hurricane High SchoolGrades: 9-12Distance: 4 mi
Schools provided by the listing agent
- Elementary: Mountain View
- Middle: Hurricane
- High: Hurricane
Source: KVBR. This data may not be complete. We recommend contacting the local school district to confirm school assignments for this home.
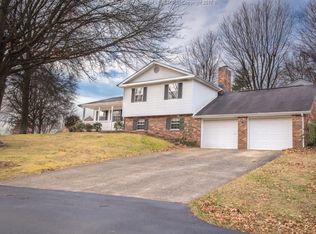
- $255,0003 bd2 ba1.8k sqft200 Teays Mdws, Scott Depot, WV 25560Sold
- $335,6003 bd3 ba2.6k sqft201 Teays Mdws, Scott Depot, WV 25560Off Market
- $319,2003 bd3 ba2k sqft203 Teays Mdws, Scott Depot, WV 25560Off Market
- $497,400-- bd-- ba-- sqft73 Teays Mdws, Scott Depot, WV 25560Off Market
- $303,2003 bd2 ba2k sqft103 Teays Mdws, Scott Depot, WV 25560Off Market
- $345,5003 bd3 ba2.3k sqft102 Teays Mdws, Scott Depot, WV 25560Off Market
- $367,000-- bd-- ba-- sqft46 Teays Mdws, Scott Depot, WV 25560Off Market
- $277,3004 bd2 ba1.9k sqft1348 Scott Depot Rd, Scott Depot, WV 25560Off Market
A local agent can set up tours, give advice and negotiate with sellers.
A local lender can help you make sure your offer is ready when you are.
Similar homes
- $--4 bd3 ba2.1k sqft402 Country Cove Ests, Scott Depot, WV 25560Auction
 Xome
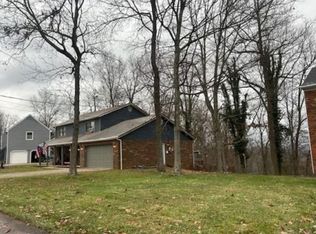
Xome - $365,0004 bd3 ba2k sqft110 Woodstone Dr, Scott Depot, WV 25560For Sale
 MLS ID #284856, Christopher Hoover. KVBR
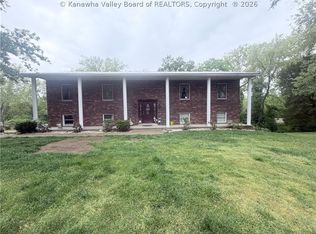
 - $290,0004 bd3 ba2.1k sqft139 Norman Ln, Scott Depot, WV 25560For Sale
 MLS ID #283207, Britney Zirkle. KVBR
 - $--4 bd3 ba2k sqft206 Rockledge Dr, Nitro, WV 25143Auction
 Xome
Xome - $--3 bd2 ba1.6k sqft121 Circle Way, Scott Depot, WV 25560AuctionXome
- $349,9004 bd3 ba2.4k sqft111 Matthew Ave, Poca, WV 25159For SaleMLS ID #284898, LORA VANCE. KVBR
- $199,5004 bd2 ba1.7k sqft228 Crooked Creek Rd, Scott Depot, WV 25560For SaleMLS ID #284548, Roberta Smith. KVBR
- $249,3333 bd2 ba1.7k sqft7127 Teays Valley Rd, Scott Depot, WV 25560For SaleMLS ID #284431, Britney Zirkle. KVBR
- $334,9003 bd3 ba2.6k sqft916 Highland Rd, Charleston, WV 25302For SaleMLS ID #284866, Margo H. Teeter. KVBR
- $345,0004 bd4 ba2.6k sqft207 Taylor Dr, Hurricane, WV 25526For SaleMLS ID #283340, Christina DiFilippo. KVBR
- $347,9003 bd2 ba1.6k sqft65 Copper Dr, Scott Depot, WV 25560For SaleMLS ID #283929, Thomas Pratt. KVBR
- $--3 bd2 ba1.9k sqft5012 Buffy Dr, Cross Lanes, WV 25313AuctionAuction.com 2
- $335,0004 bd3 ba2.3k sqft2213 Deer Trl, Saint Albans, WV 25177For SaleMLS ID #284444, Robert Byrnside. KVBR
- $349,9003 bd2 ba1.6k sqft35 Copper Dr, Scott Depot, WV 25560For SaleMLS ID #284094, Thomas Pratt. KVBR
- $255,0003 bd1 ba1.3k sqft3670 Teays Valley Rd, Hurricane, WV 25526For SaleMLS ID #284758, Richard Kline. KVBR
- $260,0003 bd3 ba1k sqft1011 Lynn Oak Dr, Charleston, WV 25313For SaleMLS ID #284882, Tracie Short. KVBR
- $327,9003 bd2 ba1.4k sqft747 Drew St, Saint Albans, WV 25177For SaleMLS ID #284913, Mellisa Robinson. KVBR
- $250,0003 bd2 ba1.2k sqft135 Seneca Cir, Winfield, WV 25213For SaleMLS ID #284877, Stephanie Young. KVBR
- $234,0004 bd3 ba1.7k sqft68 Skidmore Ln, Poca, WV 25159For SaleMLS ID #284867, Jesse Dolin. KVBR
- $255,0004 bd2 ba1.9k sqft142 Westminster Dr, Culloden, WV 25510For SaleMLS ID #284813, Jarrod Johnson. KVBR
