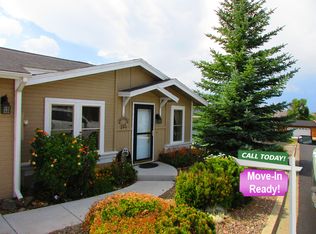
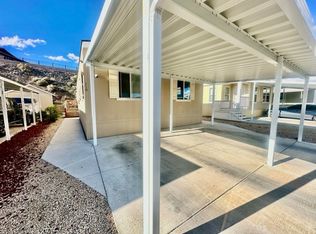
Welcome to this beautifully upgraded 3 Bed, 2 Bath manufactured home. From the moment you step inside, you'll appreciate the spacious open layout featuring vaulted ceilings, fresh textured paint, luxury vinyl plank flooring, and custom tile finishes throughout. The stunning kitchen is designed to impress with quartz countertops, a large center island, custom tile backsplash, skylight, high-end stainless steel appliances, double oven, and a built-in wine fridge - perfect for entertaining and everyday living. Enjoy both a formal living room and a separate formal family room, providing flexible space for gatherings or a home office setup. The luxurious primary suite features a spacious walk-in closet and an ensuite bath complete with dual vanities and a custom glass tile shower. Every detail has been thoughtfully upgraded, including modern hardware and fixtures throughout the home. Step outside to your private backyard oasis featuring a custom greenhouse, covered patio, fenced yard, and breathtaking mountain views - an ideal space for gardening, entertaining, or simply enjoying the outdoors. Additional highlights include an attached garage and exceptional indoor-outdoor living. This move-in-ready home truly has it all!***This property is a manufactured home located within a mobile home park. The sale includes the home only; the land is not included and remains under ownership of the park. Buyers will be required to enter into a space lease agreement with the park for the lot on which the home is situated, and monthly space rent will apply. Approval by park management may be required prior to purchase or occupancy.
Under contract
$179,000
13 Coventry Way, Reno, NV 89506
0beds
1,672sqft
Manufactured Home
Built in 1993
-- sqft lot
$-- Zestimate®
$107/sqft
$-- HOA
What's special
- 105 days
- 37
- 0
Zillow last checked:
Listing updated:
Listed by:
Gino Piccirilli 760-567-0995,
SILVER STATE HOMES OF NEVADA LLC
Source: My State MLS,MLS#: 11779498
Facts & features
Interior
Bedrooms & bathrooms
- Bedrooms: 0
- Bathrooms: 5
- Full bathrooms: 3
- 1/2 bathrooms: 2
Rooms
- Room types: En Suite, First Floor Bathroom, First Floor Master Bedroom, Formal Room, Kitchen, Laundry Room, Living Room, Master Bedroom
Basement
- Area: 0
Heating
- Gas
Appliances
- Included: Dishwasher, Disposal, Dryer, Refrigerator, Oven, Washer, Water Heater, Stainless Steel Appliances
Features
- Has basement: No
- Has fireplace: No
Interior area
- Total structure area: 0
- Total interior livable area: 1,672 sqft
- Finished area above ground: 0
Property
Features
- Stories: 1
- Patio & porch: Patio
- Exterior features: Sprinkler System
- Fencing: Fenced
Details
- Additional structures: Shed(s)
- On leased land: Yes
- Lease amount: $1,143
Construction
Type & style
- Home type: MobileManufactured
- Property subtype: Manufactured Home
Materials
- Roof: Asphalt
Condition
- New construction: No
- Year built: 1993
Utilities & green energy
- Electric: Amps(0)
Community & HOA
Community
- Subdivision: North Valleys
HOA
- Has HOA: No
Location
- Region: Reno
Financial & listing details
- Price per square foot: $107/sqft
- Date on market: 5/21/2026
- Date available: 05/16/2026
- Listing agreement: Exclusive
Estimated market value
Not available
Estimated sales range
Not available
Not available
Price history
| Date | Event | Price |
|---|---|---|
| 7/8/2026 | Contingent | $179,000$107/sqft |
Source: My State MLS #11779498 Report a problem | ||
| 6/23/2026 | Listed for sale | $179,000$107/sqft |
Source: My State MLS #11779498 Report a problem | ||
| 6/8/2026 | Contingent | $179,000$107/sqft |
Source: My State MLS #11779498 Report a problem | ||
| 5/21/2026 | Listed for sale | $179,000$107/sqft |
Source: My State MLS #11779498 Report a problem | ||
Public tax history
Tax history is unavailable.
Monthly payment
Climate risks
Neighborhood: Raleigh Heights
Similar homes
- $159,9993 bd2 ba1.2k sqft3811 Patricia Ln #110, Reno, NV 89512For Sale
 MLS ID #11688928, Gino Piccirilli, SILVER STATE HOMES OF NEVADA LLC. My State MLS
 - $115,0003 bd2 ba1.1k sqft7900 N Virginia St #162, Reno, NV 89506For Sale
 MLS ID #11798738, Mary Harrison, White Knight Homes of Nevada. NY State MLS
 - $149,0003 bd2 ba1.5k sqft7440 W 4th St Trlr 57, Reno, NV 89523For Sale
 MLS ID #11801139, Gino Piccirilli, SILVER STATE HOMES OF NEVADA LLC. My State MLS
 - $129,0002 bd2 ba1.3k sqft106 Cabernet Pkwy, Reno, NV 89512For Sale
 MLS ID #11883675, Gino Piccirilli, SILVER STATE HOMES OF NEVADA LLC. My State MLS
 - $179,9502 bd2 ba919 sqft2375 Tripp Dr APT 10, Reno, NV 89512Active
 MLS ID #260008015, Miranda Vaulet, RE/MAX Professionals-Reno. NNRMLS
 - $189,0002 bd1 ba963 sqft3948 Clear Acre Ln APT 262, Reno, NV 89512ActiveMLS ID #260007445, Brie Forrester, Dickson Realty - Downtown. NNRMLS
- $197,0002 bd1 ba963 sqft3944 Clear Acre Ln APT 249, Reno, NV 89512ActiveMLS ID #260010232, Laura Ferencik, RE/MAX Gold-Midtown. NNRMLS
- $260,0002 bd2 ba1.1k sqft13914 Lear Blvd, Reno, NV 89506ActiveMLS ID #260010468, Heather Foreman, Gauler Realty, LLC. NNRMLS
- $199,9002 bd2 ba919 sqft2080 Highview Ct APT 6, Reno, NV 89512ActiveMLS ID #260010746, Samantha Mendoza, RE/MAX Professionals-Reno. NNRMLS
- $159,9002 bd2 ba919 sqft2345 Tripp Dr APT 7, Reno, NV 89512ActiveMLS ID #260007069, Christopher Stapleton, Benchmark Realty. NNRMLS
- $215,0002 bd1 ba849 sqft2955 Lakeside Dr Unit 227, Reno, NV 89509ActiveMLS ID #260011006, Josh Meyers, Eugene Burger Management Corpo. NNRMLS
- $189,0002 bd1 ba860 sqft1535 Delucchi Ln #41, Reno, NV 89502ActiveMLS ID #260009584, Sue Bailey, Estate Realty. NNRMLS
- $220,0002 bd1 ba963 sqft3942 Clear Acre Ln APT 241, Reno, NV 89512ActiveMLS ID #260008626, Kaylee Smith, RE/MAX Professionals-Reno. NNRMLS
