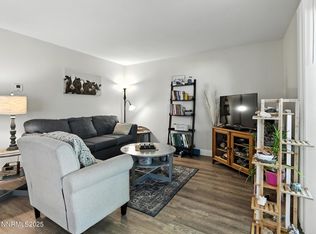
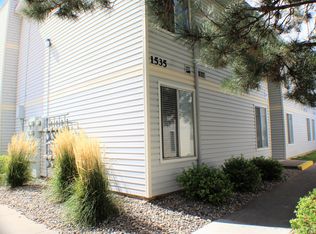
Probate sales subject to court approval and bidding process sold strictly in current condition with seller doing no repairs or concessions for repairs. Buyer and buyers agent to verify all information. Centrally located downstairs unit
Active under contract-show
Price cut: $10K (9/2)
$189,000
1535 Delucchi Ln #41, Reno, NV 89502
2beds
860sqft
Condominium
Built in 1979
-- sqft lot
$-- Zestimate®
$220/sqft
$281/mo HOA
What's special
- 50 days
- 436
- 9
Zillow last checked:
Listing updated:
Listed by:
Sue Bailey B.21022 775-544-7997,
Estate Realty,
Cissie Popson S.32919 775-772-5847,
Estate Realty
Source: NNRMLS,MLS#: 260009584
Facts & features
Interior
Bedrooms & bathrooms
- Bedrooms: 2
- Bathrooms: 1
- Full bathrooms: 1
Heating
- Natural Gas
Cooling
- Central Air
Appliances
- Included: Disposal, Dryer, Electric Oven, Microwave, Refrigerator, Washer
- Laundry: In Bathroom
Features
- Flooring: Vinyl
- Windows: Aluminum Frames, Double Pane Windows
- Has fireplace: No
- Common walls with other units/homes: 1 Common Wall
Interior area
- Total structure area: 860
- Total interior livable area: 860 sqft
Property
Parking
- Total spaces: 2
- Parking features: Carport, Detached
- Has carport: Yes
Features
- Levels: Two
- Stories: 2
- Exterior features: None
- Spa features: None
- Fencing: Back Yard
Lot
- Size: 435 Square Feet
- Features: Common Area, Level
Details
- Additional structures: None
- Parcel number: 02520121
- Zoning: MF30
- Special conditions: Court Approval
Construction
Type & style
- Home type: Condo
- Property subtype: Condominium
- Attached to another structure: Yes
Materials
- Foundation: Slab
- Roof: Composition,Pitched
Condition
- New construction: No
- Year built: 1979
Utilities & green energy
- Sewer: Public Sewer
- Water: Public
- Utilities for property: Electricity Connected, Natural Gas Connected, Sewer Connected
Community & HOA
Community
- Subdivision: Neil Manor Condominiums
HOA
- Has HOA: Yes
- HOA fee: $281 monthly
- HOA name: Kenyon and Associates
Location
- Region: Reno
Financial & listing details
- Price per square foot: $220/sqft
- Annual tax amount: $604
- Date on market: 7/30/2026
- Cumulative days on market: 50 days
- Listing terms: Cash,Conventional
Estimated market value
Not available
Estimated sales range
Not available
Not available
Price history
| Date | Event | Price |
|---|---|---|
| 9/8/2026 | Contingent | $189,000$220/sqft |
Source:  NNRMLS #260009584 Report a problem NNRMLS #260009584 Report a problem | ||
| 9/2/2026 | Price change | $189,000-5%$220/sqft |
Source: NNRMLS #260009584 Report a problem | ||
| 8/14/2026 | Price change | $199,000-9.5%$231/sqft |
Source: NNRMLS #260009584 Report a problem | ||
| 7/25/2026 | Listed for sale | $220,000$256/sqft |
Source: NNRMLS #260009584 Report a problem | ||
Public tax history
Tax history is unavailable.
Monthly payment
Est. payment
Payment breakdown
Explore the cost of this home by adjusting the details. Changes won't be saved.Climate risks
Neighborhood: Meadowood
Nearby schools
Schools provided by the listing agent
- Elementary: Donner Springs
- Middle: Pine
- High: Damonte
Source: NNRMLS. This data may not be complete. We recommend contacting the local school district to confirm school assignments for this home.
Similar homes
- $232,5002 bd1 ba860 sqft1557 Delucchi Ln #I-135, Reno, NV 89502Active

 MLS ID #260011191, Lee Trefethen, Coldwell Banker Select Reno. NNRMLS
 - $222,0002 bd1 ba860 sqft1539 Delucchi Ln Unit A, Reno, NV 89502Active
 MLS ID #260010920, Brandon Goles, Realty One Group Eminence. NNRMLS
 - $200,0002 bd1 ba860 sqft4600 Neil Rd APT 35, Reno, NV 89502Active
 MLS ID #250056226, Kerry Joslyn, Chase International-Damonte. NNRMLS
 - $235,0002 bd1 ba860 sqft1537 Delucchi Ln Unit E, Reno, NV 89502Active
 MLS ID #260007252, Angelica Lorenzo, Haute Properties NV. NNRMLS
 - $200,0002 bd1 ba860 sqft4604 Neil Rd #164, Reno, NV 89502ActiveMLS ID #260004751, Kerry Herdt, LPT Realty, LLC. NNRMLS
- $179,9991 bd1 ba644 sqft4606 Neil Rd APT 202, Reno, NV 89502ActiveMLS ID #260010880, Jennifer Anderson, Elevate Realty. NNRMLS
- $197,5002 bd1 ba833 sqft2955 Lakeside Dr Unit 202, Reno, NV 89509ActiveMLS ID #260009352, Tina Reynoso, LPT Realty, LLC. NNRMLS
- $230,0002 bd1 ba810 sqft745 Jamaica Ave APT 1, Reno, NV 89502ActiveMLS ID #260009351, Sandra Gabrielli, RE/MAX Professionals-Sparks. NNRMLS
- $169,9502 bd1 ba775 sqft2450 Lymbery St APT 132, Reno, NV 89509ActiveMLS ID #260011248, Anna Lord, Tomana Realty. NNRMLS
- $237,9002 bd1 ba882 sqft4951 Neil Cir APT 3, Reno, NV 89502ActiveMLS ID #260009298, Tracy Tomlinson, Insight Realty. NNRMLS
- $166,0001 bd1 ba644 sqft4600 Neil Rd APT 51, Reno, NV 89502ActiveMLS ID #260010008, Felisa Cusimano-Martin, Dickson Realty - Sparks. NNRMLS
- $215,0002 bd1 ba849 sqft2955 Lakeside Dr Unit 227, Reno, NV 89509ActiveMLS ID #260011006, Josh Meyers, Eugene Burger Management Corpo. NNRMLS
- $150,0001 bd1 ba644 sqft4608 Neil Rd Unit 263, Reno, NV 89502ActiveMLS ID #260010322, Angeles Wanco, Ferrari-Lund Real Estate Reno. NNRMLS
- $180,0001 bd1 ba656 sqft2750 Plumas St APT 204, Reno, NV 89509ActiveMLS ID #260009555, Alicia Gardner, Redfin. NNRMLS
- $209,0001 bd1 ba568 sqft4380 Matich Dr, Reno, NV 89502ActiveMLS ID #260003219, Alisa Hoppe, CalNeva Realty. NNRMLS
- $155,0001 bd1 ba644 sqft4602 Neil Rd APT 78, Reno, NV 89502ActiveMLS ID #260010034, Kerry Herdt, LPT Realty, LLC. NNRMLS
- $159,9001 bd1 ba644 sqft4608 Neil Rd Unit 215, Reno, NV 89502ActiveMLS ID #260000463, Vazquez-Biglieri, Reno Sparks Realty, LLC. NNRMLS
- $198,0001 bd1 ba677 sqft2955 Lakeside Dr Unit 220, Reno, NV 89509ActiveMLS ID #260010707, Mignon Lagatta, Haven Collective Realty. NNRMLS
- $239,0001 bd1 ba753 sqft4716 Rio Poco Rd, Reno, NV 89502ActiveMLS ID #260009150, Joseph Wieczorek, Dickson Realty - Downtown. NNRMLS
