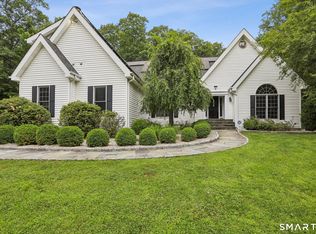
Welcome to 13 Donnelly Drive! This beautifully maintained 3 bedroom, 3.5 bath contemporary ranch style residence offers a perfect blend of comfort and modern conveniences. The ensuite primary bedroom exudes a sense of grandeur with its soaring ceilings, Palladian window and French doors to the deck and pool area. Love to entertain? You will love the updated kitchen and spacious layout bringing the interior and exterior spaces together for summer BBQs on the expanded deck around the inviting heated pool! If you need more room, the lower level walkout is finished with a full bath. The level yard is private and located at the end of a quiet street. This home has been lovingly maintained and is ready for the new owners. Location is key, only minutes to the center of town offering shopping, restaurants and common areas as well as a new state of the art school campus. Westside proximity allows easy access to I684, I84, Westchester and Fairfield counties and is only 75 miles to NYC. A beautiful home not to be missed!
Under contract
$699,000
13 Donnelly Drive, New Fairfield, CT 06812
3beds
3,710sqft
:
Get pre-qualified$4,395/mo
Single Family Residence
Built in 1966
0.7 Acres Lot
$-- Zestimate®
$188/sqft
$-- HOA
What's special
Ensuite primary bedroomSoaring ceilingsExpanded deckInviting heated poolLevel yard is privatePalladian windowUpdated kitchen
- 59 days |
- 81 |
- 3 |
Zillow last checked:
Listing updated:
Listed by:
Beverly Fairchild (203)948-6786,
Coldwell Banker Realty 203-790-9500
Source: Smart MLS,MLS#: 24175777
Facts & features
Interior
Bedrooms & bathrooms
- Bedrooms: 3
- Bathrooms: 4
- Full bathrooms: 3
- 1/2 bathrooms: 1
Primary bedroom
- Features: Palladian Window(s), Skylight, Vaulted Ceiling(s), Bedroom Suite, French Doors, Wall/Wall Carpet
- Level: Main
Bedroom
- Features: Wall/Wall Carpet
- Level: Main
Bedroom
- Features: Wall/Wall Carpet
- Level: Main
Dining room
- Features: Sliders, Hardwood Floor
- Level: Main
Kitchen
- Features: Vaulted Ceiling(s), Breakfast Bar, Built-in Features, Granite Counters, Dining Area, Hardwood Floor
- Level: Main
Living room
- Features: Hardwood Floor
- Level: Main
Other
- Features: Full Bath, Composite Floor
- Level: Lower
Rec play room
- Features: Composite Floor
- Level: Lower
Heating
- Hot Water, Oil
Cooling
- Central Air
Appliances
- Included: Gas Cooktop, Oven/Range, Convection Oven, Microwave, Refrigerator, Subzero, Ice Maker, Dishwasher, Washer, Dryer, Water Heater
Features
- Sound System, Wired for Data, Open Floorplan
- Basement: Full,Heated,Finished,Garage Access,Cooled,Interior Entry
- Attic: Storage,Pull Down Stairs
- Number of fireplaces: 1
Interior area
- Total structure area: 3,710
- Total interior livable area: 3,710 sqft
- Finished area above ground: 2,036
- Finished area below ground: 1,674
Property
Parking
- Total spaces: 2
- Parking features: Attached, Garage Door Opener
- Attached garage spaces: 2
Features
- Patio & porch: Deck
- Exterior features: Rain Gutters, Lighting
- Has private pool: Yes
- Pool features: Heated, Concrete, Fenced, Vinyl, In Ground
Lot
- Size: 0.7 Acres
- Features: Wooded, Level, Cul-De-Sac
Details
- Additional structures: Pool House
- Parcel number: 221380
- Zoning: 1
Construction
Type & style
- Home type: SingleFamily
- Architectural style: Contemporary,Ranch
- Property subtype: Single Family Residence
Materials
- Vinyl Siding
- Foundation: Concrete Perimeter, Raised
- Roof: Asphalt
Condition
- New construction: No
- Year built: 1966
Utilities & green energy
- Sewer: Septic Tank
- Water: Well
Green energy
- Energy generation: Solar
Community & HOA
Community
- Features: Health Club, Lake, Library, Medical Facilities, Playground
HOA
- Has HOA: No
Location
- Region: New Fairfield
Financial & listing details
- Price per square foot: $188/sqft
- Tax assessed value: $390,200
- Annual tax amount: $10,274
- Date on market: 6/9/2026
Estimated market value
Not available
Estimated sales range
Not available
Not available
Price history
| Date | Event | Price |
|---|---|---|
| 7/11/2026 | Pending sale | $699,000$188/sqft |
Source:  Smart MLS #24175777 Report a problem Smart MLS #24175777 Report a problem | ||
| 6/9/2026 | Listed for sale | $699,000+58.1%$188/sqft |
Source: Smart MLS #24175777 Report a problem | ||
| 9/4/2003 | Sold | $442,000+134.6%$119/sqft |
Source: Public Record Report a problem | ||
| 6/14/1993 | Sold | $188,400$51/sqft |
Source: Smart MLS #93721651 Report a problem | ||
Public tax history
| Year | Property taxes | Tax assessment |
|---|---|---|
| 2025 | $10,274 +11.4% | $390,200 +54.5% |
| 2024 | $9,221 +4.6% | $252,500 |
| 2023 | $8,812 +7.5% | $252,500 |
| 2022 | $8,199 +3.1% | $252,500 |
| 2021 | $7,951 +3% | $252,500 |
| 2020 | $7,721 +5% | $252,500 +6.1% |
| 2019 | $7,351 +1% | $237,900 |
| 2018 | $7,275 +2.6% | $237,900 |
| 2017 | $7,094 +4.5% | $237,900 |
| 2015 | $6,787 +2.8% | $237,900 -6% |
| 2014 | $6,603 +1.7% | $253,200 |
| 2013 | $6,492 +4% | $253,200 |
| 2012 | $6,244 +3% | $253,200 |
| 2011 | $6,064 +2.9% | $253,200 |
| 2010 | $5,894 -10.1% | $253,200 -20.4% |
| 2009 | $6,554 +0.7% | $318,000 +0.9% |
| 2008 | $6,508 +3.4% | $315,300 |
| 2007 | $6,293 +4.7% | $315,300 |
| 2006 | $6,013 +7.2% | $315,300 +61.7% |
| 2004 | $5,607 +4.2% | $195,010 |
| 2003 | $5,382 +40% | $195,010 +29% |
| 2001 | $3,845 +7.5% | $151,190 +22.2% |
| 2000 | $3,578 +9.8% | $123,680 |
| 1999 | $3,260 | $123,680 |
Find assessor info on the county website
Monthly payment
Est. payment
Payment breakdown
Explore the cost of this home by adjusting the details. Changes won't be saved.Climate risks
Neighborhood: 06812
Nearby schools
GreatSchools rating
- 7/10New Fairfield Elementary SchoolGrades: PK-5Distance: 0.4 mi
- 8/10New Fairfield Middle SchoolGrades: 6-8Distance: 0.7 mi
- 8/10New Fairfield High SchoolGrades: 9-12Distance: 0.7 mi
Schools provided by the listing agent
- Elementary: Consolidated
- Middle: New Fairfield,Meeting House
- High: New Fairfield
Source: Smart MLS. This data may not be complete. We recommend contacting the local school district to confirm school assignments for this home.
- $796,9005 bd3 ba3.7k sqft11 Donnelly Dr, New Fairfield, CT 06812Off Market
- $579,2004 bd3 ba1.2k sqft15 Donnelly Dr, New Fairfield, CT 06812Off Market
- $442,0003 bd1 ba1.2k sqft9 Donnelly Dr, New Fairfield, CT 06812Off Market
- $605,1003 bd3 ba2.4k sqft14 Donnelly Dr, New Fairfield, CT 06812Off Market
- $480,0004 bd2 ba1.6k sqft7 Donnelly Dr, New Fairfield, CT 06812Sold
- $962,9001 bd1 ba800 sqft10 Meetinghouse Hill Cir, New Fairfield, CT 06812Off Market
- $521,8003 bd2 ba1.1k sqft23 Middleton Dr, New Fairfield, CT 06812Off Market
- $560,0004 bd2 ba1.8k sqft25 Middleton Dr, New Fairfield, CT 06812Sold
A local agent can set up tours, give advice and negotiate with sellers.
A local lender can help you make sure your offer is ready when you are.
Similar homes
- $665,0004 bd3 ba2.8k sqft152 State Route 37, New Fairfield, CT 06812For Sale

 MLS ID #24177118, Sandra Juliano, Berkshire Hathaway NE Prop.. Smart MLS
 - $565,0003 bd3 ba1.8k sqft8 Old Bridge Road West, New Fairfield, CT 06812For Sale
 MLS ID #24194908, Jean Flynn, Luks Realty. Smart MLS
 - $925,0003 bd3 ba4.1k sqft2 Drummers Lane, New Fairfield, CT 06812For Sale
 MLS ID #24195390, Beverly Discala, William Raveis Real Estate. Smart MLS
 - $945,0004 bd4 ba3.9k sqft7 Huntington Lane, New Fairfield, CT 06812For Sale
 MLS ID #24179542, Angelina Valentini, Coldwell Banker Realty. Smart MLS
 - $719,0004 bd3 ba2.4k sqft2 Banquo Brae Road, Brookfield, CT 06804For SaleMLS ID #24196486, Sherri Cordelli, William Pitt Sotheby's Int'l. Smart MLS
- $925,0003 bd3 ba3k sqft29 Woodridge Lane, New Fairfield, CT 06812For SaleMLS ID #24179776, Trish McFadden, Houlihan Lawrence. Smart MLS
- $585,0003 bd3 ba2.4k sqft3 South Meadow Drive, Danbury, CT 06811For SaleMLS ID #24195940, Laurie Levitt, William Pitt Sotheby's Int'l. Smart MLS
- $719,0004 bd3 ba2.9k sqft3 Birchcrest Drive, Danbury, CT 06811For SaleMLS ID #24189099, Christopher Grass, Keller Williams Prestige Prop.. Smart MLS
- $729,0004 bd3 ba2.4k sqft47 Obtuse Road South, Brookfield, CT 06804For SaleMLS ID #24196165, Laura J. Testa, Kiwi Homes. Smart MLS
- $698,5003 bd3 ba2.2k sqft6 Webster Place, Newtown, CT 06470For SaleMLS ID #24196210, Charles Knoche, Coldwell Banker Realty. Smart MLS
- $699,0003 bd3 ba2.5k sqft25 Obtuse Hill Road, Brookfield, CT 06804For SaleMLS ID #24194498, Alyse Valentini Doyle, Coldwell Banker Realty. Smart MLS
- $600,0003 bd3 ba2.7k sqft41 Wilkes Road, Danbury, CT 06811For SaleMLS ID #24190112, Carrie Barry, Coldwell Banker Realty. Smart MLS
- $699,9004 bd3 ba3.1k sqft7 Arapaho Road, Brookfield, CT 06804For SaleMLS ID #24191261, Danielle Valenti, Compass Connecticut, LLC. Smart MLS
- $659,0003 bd2 ba1.9k sqft5 North Beech Tree Road, Brookfield, CT 06804For SaleMLS ID #24175972, Kaye Harvey, William Raveis Real Estate. Smart MLS
- $699,9003 bd3 ba2.1k sqft19 Candleview Drive, Sherman, CT 06784For SaleMLS ID #24187138, Matt Rose, Keller Williams Realty. Smart MLS
- $749,9004 bd3 ba3.3k sqft1 Stony Farm Lane, Brookfield, CT 06804For SaleMLS ID #24193965, Svetlana Mastrogiannis, William Raveis Real Estate. Smart MLS
- $679,0005 bd3 ba3.5k sqft14 Whippoorwill Hill Road, Newtown, CT 06470For SaleMLS ID #24185757, Christine Fairchild, Coldwell Banker Realty. Smart MLS
- $725,0004 bd3 ba2.6k sqft3 Deerfield Road, Brookfield, CT 06804For SaleMLS ID #24187557, Patty McManus, William Pitt Sotheby's Int'l. Smart MLS
- $595,0003 bd2 ba1.9k sqft23 Burdick Road, Patterson, NY 12563For Sale
 MLS ID #1035921, Daniel Feldman, Listing by: William Raveis-New York LLC. OneKey® MLS as distributed by MLS GRID
 - $700,0004 bd3 ba2.5k sqft347 Lakeside Road, Southbury, CT 06488For SaleMLS ID #24193425, Christine Aquila, Coldwell Banker Realty. Smart MLS
