Situated on 1.25 acres along a quiet no-outlet street in the Reserves at Coventry Green, this beautifully maintained colonial offers 4 bedrooms, 3.5 baths, and 3,688 square feet of finished living space, including a finished walkout lower level. Thoughtful updates include new roofs on the home, pool house, and shed (2025), a new septic system and repaved driveway (2024), new pool liner (2022), an updated primary bath, and fresh paint and carpeting in select rooms. A whole-house generator provides added peace of mind. Step inside to a two-story foyer, where a butterfly staircase leads to a balcony hallway overlooking the foyer and dining room. Formal living and dining rooms flank the entry, while chair rail detailing adds character to the dining room and private home office. At the heart of the home, the spacious family room features a cathedral ceiling and gas fireplace and opens to the kitchen, remodeled in 2011 with custom cabinetry and granite countertops. Wood-look ceramic tile continues through the breakfast area and into the sunroom, where a cathedral ceiling and access to the expansive composite deck create an inviting connection to the outdoors. Upstairs are four bedrooms, including a spacious primary suite with a beautifully updated private bath, along with a full hall bath. The finished walkout lower level includes an additional full bath and offers grade-level access to the backyard with no stairs, ideal for recreation, a media room, fitness area, guest space, or a combination of uses. The outdoor living space is a standout. A privacy-fenced backyard surrounds the in-ground pool, which is separately enclosed by wrought iron fencing. The pool house adds another dimension to entertaining with a wet bar/kitchenette, half bath, and adjoining paver patio, while the expansive deck provides plenty of space for outdoor dining and relaxing. Surrounded by a peaceful setting near local farms and parks, yet conveniently located for access to the Delaware and Maryland state lines, this property offers space, privacy, thoughtful updates, and exceptional indoor-outdoor living-all ready to welcome you home!
Coming soon 10/05
$679,900
13 Dougherty Dr, Lincoln University, PA 19352
4beds
3,688sqft
Single Family Residence
Built in 2001
1.25 Acres Lot
$-- Zestimate®
$184/sqft
$-- HOA
What's special
- 4 days
- 405
- 60
Zillow last checked:
Listing updated:
Listed by:
Deedree Erlichman 610-563-8370,
BHHS Fox & Roach-Kennett Sq (610) 444-9090
Source: Bright MLS,MLS#: PACT2129608
Facts & features
Interior
Bedrooms & bathrooms
- Bedrooms: 4
- Bathrooms: 4
- Full bathrooms: 3
- 1/2 bathrooms: 1
- Main level bathrooms: 1
Rooms
- Room types: Living Room, Dining Room, Kitchen, Family Room, Sun/Florida Room, Laundry, Office, Recreation Room, Bonus Room
Bonus room
- Level: Lower
Dining room
- Level: Main
Family room
- Level: Main
Kitchen
- Level: Main
Laundry
- Level: Main
Living room
- Level: Main
Office
- Level: Main
Recreation room
- Level: Lower
Other
- Level: Main
Heating
- Forced Air, Propane
Cooling
- Central Air, Electric
Appliances
- Included: Cooktop, Dishwasher, Self Cleaning Oven, Double Oven, Electric Water Heater
- Laundry: Main Level, Laundry Room
Features
- Ceiling Fan(s), Recessed Lighting, Bathroom - Walk-In Shower, Bathroom - Tub Shower, Chair Railings, Dining Area, Pantry, Upgraded Countertops, Walk-In Closet(s), Eat-in Kitchen, Cathedral Ceiling(s), High Ceilings, Dry Wall
- Flooring: Wood, Carpet, Ceramic Tile, Vinyl
- Doors: Sliding Glass
- Windows: Skylight(s)
- Basement: Full,Exterior Entry,Partially Finished,Side Entrance,Walk-Out Access
- Number of fireplaces: 1
- Fireplace features: Gas/Propane
Interior area
- Total structure area: 3,688
- Total interior livable area: 3,688 sqft
- Finished area above ground: 2,588
- Finished area below ground: 1,100
Property
Parking
- Total spaces: 4
- Parking features: Inside Entrance, Oversized, Garage Door Opener, Garage Faces Side, Asphalt, Attached, Driveway
- Attached garage spaces: 2
- Uncovered spaces: 2
Accessibility
- Accessibility features: None
Features
- Levels: Two
- Stories: 2
- Patio & porch: Deck
- Has private pool: Yes
- Pool features: Fenced, In Ground, Private
- Fencing: Privacy,Vinyl,Wrought Iron
Lot
- Size: 1.25 Acres
- Dimensions: 232 x 220 IRREG
- Features: Open Lot
Details
- Additional structures: Above Grade, Below Grade
- Parcel number: 70004.009300
- Zoning: R1
- Special conditions: Standard
Construction
Type & style
- Home type: SingleFamily
- Architectural style: Colonial,Traditional
- Property subtype: Single Family Residence
Materials
- Stone, Vinyl Siding
- Foundation: Concrete Perimeter
- Roof: Shingle
Condition
- New construction: No
- Year built: 2001
Details
- Builder model: WALKER
Utilities & green energy
- Sewer: On Site Septic
- Water: Well
- Utilities for property: Cable Connected, Propane, Cable
Community & HOA
Community
- Security: Security System
- Subdivision: Reserves At Coventry
HOA
- Has HOA: No
Location
- Region: Lincoln University
- Municipality: ELK TWP
Financial & listing details
- Price per square foot: $184/sqft
- Tax assessed value: $155,480
- Annual tax amount: $6,819
- Date on market: 10/5/2026
- Listing agreement: Exclusive Right To Sell
- Listing terms: Cash,Conventional,FHA,VA Loan
- Inclusions: Refrigerator, Washer, Dryer, Basement Refrigerator And Freezer, Pool House Refrigerator And Storage Cabinets, Pool Cleaning Equipment And Chemicals, Swing Set, Fire Pit, Portable Basketball Net. All Inclusions As Is Condition- No Monetary Value.
- Ownership: Fee Simple
Estimated market value
Not available
Estimated sales range
Not available
Not available
Price history
| Date | Event | Price |
|---|---|---|
| 10/2/2003 | Sold | $269,900+11.5%$73/sqft |
Source: Public Record Report a problem | ||
| 8/27/2001 | Sold | $242,036$66/sqft |
Source: Public Record Report a problem | ||
Public tax history
| Year | Property taxes | Tax assessment |
|---|---|---|
| 2026 | $6,819 +3.5% | $155,480 |
| 2025 | $6,590 +1.5% | $155,480 |
| 2024 | $6,494 +2.2% | $155,480 |
| 2023 | $6,354 +3.6% | $155,480 |
| 2022 | $6,133 +3.4% | $155,480 |
| 2021 | $5,934 +286.7% | $155,480 |
| 2020 | $1,534 -72.4% | $155,480 |
| 2019 | $5,562 +0.1% | $155,480 |
| 2018 | $5,556 +9900% | $155,480 |
| 2017 | $56 -99.1% | $155,480 -16.2% |
| 2016 | $5,944 | $185,500 |
| 2015 | $5,944 | $185,500 |
| 2014 | $5,944 | $185,500 |
| 2013 | -- | $185,500 |
| 2012 | -- | $185,500 |
| 2011 | -- | $185,500 |
| 2010 | -- | $185,500 -3.2% |
| 2009 | -- | $191,660 |
| 2008 | -- | $191,660 +2.5% |
| 2007 | -- | $187,000 |
| 2006 | -- | $187,000 |
| 2005 | -- | $187,000 -19.7% |
| 2004 | -- | $232,900 +1.6% |
| 2003 | -- | $229,300 +732.3% |
| 2000 | -- | $27,550 |
Find assessor info on the county website
Monthly payment
Est. payment
Payment breakdown
Explore the cost of this home by adjusting the details. Changes won't be saved.Climate risks
Neighborhood: 19352
Nearby schools
Schools provided by the listing agent
- Middle: Penn's Grove School
- High: Oxford Area
- District: Oxford Area
Source: Bright MLS. This data may not be complete. We recommend contacting the local school district to confirm school assignments for this home.
- $12,600-- bd-- ba-- sqft2623 Lewisville Rd, Oxford, PA 19363Off Market

- $611,2004 bd3 ba2.8k sqft15 Dougherty Dr, Lincoln University, PA 19352Off Market
- $404,9003 bd1 ba1.3k sqft2625 Lewisville Rd, Oxford, PA 19363Off Market
- $610,3004 bd3 ba2.6k sqft11 Dougherty Dr, Lincoln University, PA 19352Off Market
Similar homes
- $700,0004 bd4 ba3.2k sqftRidgewood Ii, Lincoln University, PA 19352For Sale

 MLS ID #PACT2135402, Molly Caso, VRA Realty. Bright MLS
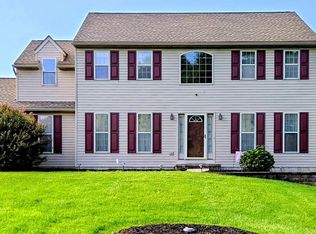
 - $545,0004 bd3 ba2.8k sqft101 White Doe Dr, Lincoln University, PA 19352For Sale
 MLS ID #PACT2136776, Teresa Foster, VRA Realty. Bright MLS
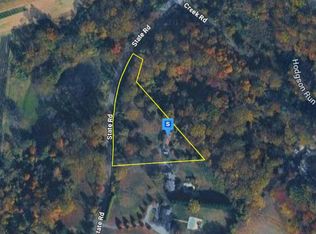
 - $--3 bd2 ba2.2k sqft1221 State Rd, Lincoln University, PA 19352Auction
 Auction.com 2
 - $645,0004 bd3 ba4k sqft113 Schoolview Ln, Oxford, PA 19363For Sale
 MLS ID #PACT2136892, Rory Burkhart, EXP Realty, LLC. Bright MLS
 - $650,0005 bd5 ba3.2k sqft105 Scotts Glen Rd, Lincoln University, PA 19352For SaleMLS ID #PACT2133004, Mr. Matthew Fetick, EXP Realty, LLC. Bright MLS
- $595,0004 bd3 ba2.3k sqft6 N Shah Dr, Elkton, MD 21921For SaleMLS ID #MDCC2022752, Kathleen M Thompson, Keller Williams Real Estate - West Chester. Bright MLS
- $725,0004 bd3 ba3.3k sqft532 Mystic Ln, West Grove, PA 19390For SaleMLS ID #PACT2135818, Jim Englert Jr, Coldwell Banker Realty. Bright MLS
- $635,0003 bd3 ba2.7k sqft194 Starr Rd, Newark, DE 19711For SaleMLS ID #DENC2112020, Jennifer Idell, BHHS Fox & Roach - Hockessin. Bright MLS
- $675,0003 bd2 ba1.9k sqft227 Parsons Rd, Landenberg, PA 19350For SaleMLS ID #PACT2136930, Jim Englert Jr, Coldwell Banker Realty. Bright MLS
- $565,0004 bd2 ba3.4k sqft2765 Blue Ball Rd, Elkton, MD 21921For SaleMLS ID #MDCC2023226, Danielle Benson, Century 21 Gold Key Realty. Bright MLS
- $560,0004 bd3 ba2.4k sqft2 Nashua Dr, West Grove, PA 19390For SaleMLS ID #PACT2136412, Pam Gilbert, Crown Homes Real Estate. Bright MLS
- $525,0004 bd3 ba2.2k sqft311 Heron Dr, Lincoln University, PA 19352For SaleMLS ID #PACT2136290, Chris Myatt, Redfin Corporation. Bright MLS
- $499,0005 bd3 ba3.4k sqft841 Doctor Miller Rd, North East, MD 21901For SaleMLS ID #MDCC2023254, Sherry Willis, Integrity Real Estate. Bright MLS
- $499,0006 bd3 ba3.2k sqft180 College Cir, Lincoln University, PA 19352For SaleMLS ID #PACT2136450, Krissy Flynn, EXP Realty, LLC. Bright MLS
- $680,0004 bd4 ba3.1k sqft195 Antego Dr, Elkton, MD 21921For SaleMLS ID #MDCC2023022, Bill Standiford, Real-Trust-Associates, LLC.. Bright MLS
- $490,0004 bd3 ba2.1k sqft109 Rosewood Dr Lot 35, Oxford, PA 19363For SaleMLS ID #PACT2136156, Jeff Roland, BHHS Fox & Roach-Kennett Sq. Bright MLS
- $648,0005 bd3 ba2.8k sqft125 Delrem Dr, Newark, DE 19711For SaleMLS ID #DENC2111500, Carter Eggleston, Compass. Bright MLS
- $599,9004 bd3 ba2.6k sqft193 Tally Ho Ct, Elkton, MD 21921For SaleMLS ID #MDCC2022832, Jim Lacey, RE/MAX Associates - Newark. Bright MLS
- $699,0004 bd3 ba2.6k sqft781 State Rd, West Grove, PA 19390New ConstructionMLS ID #PACT2132822, Karen Bittner-Kight, Coldwell Banker Realty. Bright MLS
- $639,9993 bd3 ba2.8k sqftNone Available, Elkton, MD 21921For SaleMLS ID #MDCC2022574, Sierra Webster, Patterson-Schwartz-Newark. Bright MLS
