Enjoy easy living, great updates and plenty of space in this 2-bedroom, 3-bath twin home that was built in 2006. This one has it all! With over 1,600 finished square feet and everything you need on the main floor, this home is truly move-in ready. You’ll love the fresh paint, new flooring, all-new appliances and brand new washer and dryer. As you enter the front door off the deck, you'll step into the bright, spacious sunroom, a perfect spot for morning coffee, a home office or a place to simply relax. Then French doors open to the large standout kitchen that offers an abundance of storage, plenty of room for your kitchen essentials and a functional space. The living room is oversized with a corner gas fireplace to cozy up to. The primary bedroom features its very own private 3/4 bath and walk-in closet. The 2nd bedroom gives you extra added space and shares a private full bathroom for guests! The large main-floor laundry room includes a 1/2 bath, extra storage, and plenty of room to keep things organized. Step out the back door to the stamped concrete patio ready for summer evenings entertaining, relaxing or just simply enjoying the private outdoors. Add in the attached insulated garage with stair access to the utility room and this home will give you all the convenience of easy living with a floor plan that's comfortable. If you're looking for that in a home, this one checks all the boxes!
Pending
$248,000
13 E 3rd St, Morris, MN 56267
2beds
1,684sqft
Twin Home
Built in 2006
6,969 Square Feet Lot
$236,800 Zestimate®
$147/sqft
$-- HOA
What's special
- 54 days
- 258
- 11
Likely to sell faster than
Zillow last checked:
Listing updated:
Listed by:
Kelly Frank 320-815-5089,
Prairie Real Estate
Source: NorthstarMLS as distributed by MLS GRID,MLS#: 7124999
Facts & features
Interior
Bedrooms & bathrooms
- Bedrooms: 2
- Bathrooms: 3
- Full bathrooms: 1
- 3/4 bathrooms: 1
- 1/2 bathrooms: 1
Bedroom
- Level: Main
- Area: 182 Square Feet
- Dimensions: 13x14
Bedroom 2
- Level: Main
- Area: 136.5 Square Feet
- Dimensions: 10.5x13
Primary bathroom
- Level: Main
Bathroom
- Level: Main
- Area: 35 Square Feet
- Dimensions: 5x7
Garage
- Level: Main
- Area: 600 Square Feet
- Dimensions: 20x30
Kitchen
- Level: Main
- Area: 253 Square Feet
- Dimensions: 23x11
Laundry
- Level: Main
- Area: 99 Square Feet
- Dimensions: 9x11
Living room
- Level: Main
- Area: 260 Square Feet
- Dimensions: 20x13
Sun room
- Level: Main
- Area: 88 Square Feet
- Dimensions: 8x11
Utility room
- Level: Basement
- Area: 168 Square Feet
- Dimensions: 12x14
Heating
- Dual Fuel/Off Peak, Fireplace(s)
Cooling
- Central Air
Appliances
- Included: Dishwasher, Dryer, Microwave, Range, Refrigerator, Washer, Water Softener Owned
- Laundry: Gas Dryer Hookup, Laundry Room, Main Level, Washer Hookup
Features
- Basement: Crawl Space,Drain Tiled,Drainage System,Owner Access,Sump Basket,Sump Pump,Unfinished
- Number of fireplaces: 1
- Fireplace features: Gas, Living Room
Interior area
- Total structure area: 1,816
- Total interior livable area: 1,684 sqft
- Finished area above ground: 1,684
- Finished area below ground: 0
Property
Parking
- Total spaces: 2
- Parking features: Attached
- Attached garage spaces: 2
- Details: Garage Dimensions (20x30)
Accessibility
- Accessibility features: Doors 36"+, Grab Bars In Bathroom
Features
- Levels: One
- Stories: 1
- Patio & porch: Composite Decking, Deck, Patio
Lot
- Size: 6,969 Square Feet
- Dimensions: 50 x 1401684
Details
- Additional structures: Storage Shed
- Foundation area: 1684
- Parcel number: 200756000
- Zoning description: Residential-Single Family
Construction
Type & style
- Home type: SingleFamily
- Property subtype: Twin Home
- Attached to another structure: Yes
Materials
- Concrete, Frame
- Roof: Asphalt
Condition
- New construction: No
- Year built: 2006
Utilities & green energy
- Electric: Circuit Breakers
- Gas: Natural Gas
- Sewer: City Sewer/Connected
- Water: City Water/Connected
Community & HOA
Community
- Subdivision: Morris 1st Add
HOA
- Has HOA: No
Location
- Region: Morris
Financial & listing details
- Price per square foot: $147/sqft
- Tax assessed value: $271,400
- Annual tax amount: $3,128
- Date on market: 8/14/2026
- Cumulative days on market: 51 days
- Road surface type: Paved
Estimated market value
$236,800
$225,000 - $249,000
$1,866/mo
Price history
| Date | Event | Price |
|---|---|---|
| 9/22/2026 | Pending sale | $248,000$147/sqft |
Source:  NorthstarMLS as distributed by MLS GRID #7124999 Report a problem NorthstarMLS as distributed by MLS GRID #7124999 Report a problem | ||
| 8/17/2026 | Listed for sale | $248,000+98.4%$147/sqft |
Source: NorthstarMLS as distributed by MLS GRID #7124999 Report a problem | ||
| 12/31/2020 | Listing removed | $125,000$74/sqft |
Source:  My State MLS #10921693 Report a problem My State MLS #10921693 Report a problem | ||
| 7/27/2020 | Listed for sale | $125,000$74/sqft |
Source: steffes group #10921693 Report a problem | ||
Public tax history
| Year | Property taxes | Tax assessment |
|---|---|---|
| 2025 | $3,280 +6.1% | $271,400 +8.9% |
| 2024 | $3,090 +3.4% | $249,200 +8.7% |
| 2023 | $2,988 +3.6% | $229,300 +12.3% |
| 2022 | $2,884 +1.5% | $204,200 +4.8% |
| 2021 | $2,840 +3.3% | $194,800 +3.6% |
| 2020 | $2,750 +3.2% | $188,000 +3.6% |
| 2019 | $2,664 +12.9% | $181,500 |
| 2017 | $2,360 | -- |
| 2016 | $2,360 +1.5% | -- |
| 2015 | $2,326 | -- |
| 2014 | -- | -- |
| 2013 | -- | -- |
| 2012 | -- | -- |
| 2011 | -- | -- |
| 2010 | -- | -- |
Find assessor info on the county website
Monthly payment
Est. payment
Payment breakdown
Explore the cost of this home by adjusting the details. Changes won't be saved.Climate risks
Neighborhood: 56267
Similar homes
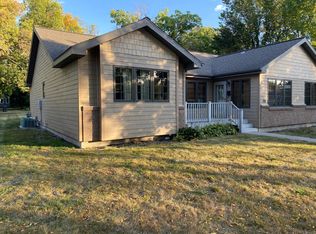
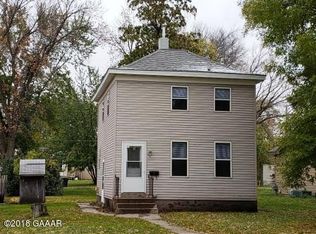
- $219,0003 bd2 ba1.4k sqft104 S California Ave, Morris, MN 56267For Sale By Owner
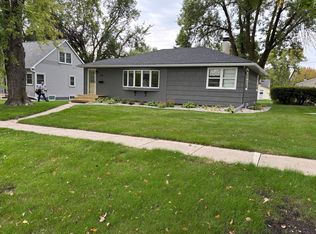
- $194,9004 bd2 ba2k sqft809 Park Ave, Morris, MN 56267For Sale

 MLS ID #7082006, Cassandra Stanek, Central MN Realty LLC. NorthstarMLS as distributed by MLS GRID
 - $264,9002 bd2 ba1.6k sqft2 Line Dr, Morris, MN 56267For Sale
 MLS ID #7078607, Mitchell Rohloff, Pomme de Terre Realty, LLC. NorthstarMLS as distributed by MLS GRID
 - $230,0003 bd2 ba1.6k sqft201 S Nelson St, Cyrus, MN 56323For Sale
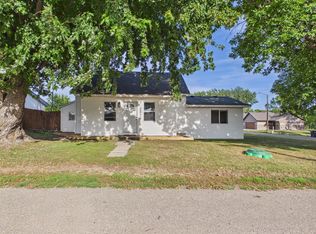 MLS ID #7142746, Lara J. Amundson, Minnewaska Insurance & Real Es. NorthstarMLS as distributed by MLS GRID
 - $139,0002 bd1 ba1.3k sqft405 Main St, Alberta, MN 56207For SaleMLS ID #7138472, Tony Carlson, Swartz Brothers Assoc. Inc.. NorthstarMLS as distributed by MLS GRID
- $299,0003 bd2 ba2k sqft20362 370th Ave, Cyrus, MN 56323For SaleMLS ID #7043909, Mackensie L Rohloff, Prairie Real Estate. NorthstarMLS as distributed by MLS GRID
- $219,9003 bd3 ba1.4k sqft117 Memorial Dr NW, Hoffman, MN 56339For SaleMLS ID #6812979, Todd J Whiting, Century 21 First Realty, Inc.. NorthstarMLS as distributed by MLS GRID
- $267,4002 bd1 ba1.2k sqft29588 State Highway 29, Starbuck, MN 56381For SaleMLS ID #7102240, Mitchell Maanum, Coldwell Banker Crown Realtors. NorthstarMLS as distributed by MLS GRID
- $258,5003 bd2 ba1.7k sqft113 E Ridgeview Dr, Starbuck, MN 56381For SaleMLS ID #7100176, Lara J. Amundson, Minnewaska Insurance & Real Es. NorthstarMLS as distributed by MLS GRID
- $179,9003 bd1 ba1.3k sqft49 Stanley Ave N, Farwell, MN 56327For SaleMLS ID #7145465, Lara J. Amundson, Minnewaska Insurance & Real Es. NorthstarMLS as distributed by MLS GRID
- $156,9003 bd2 ba1.7k sqft201 2nd St W, Chokio, MN 56221For SaleMLS ID #7026139, Mitchell Rohloff, Pomme de Terre Realty, LLC. NorthstarMLS as distributed by MLS GRID
- $369,0002 bd2 ba1.3k sqft446 Pacific Ave, Hancock, MN 56244New ConstructionMLS ID #6684947, Sonia Kannegiesser-Boser, Prairie Real Estate. NorthstarMLS as distributed by MLS GRID
