A Beautiful Home. An Extraordinary Lifestyle.
Welcome to 13 E Madison, One level living at its finest. In highly desirable Fearrington Village in Pittsboro. Imagine coming home to a community where beautiful gardens, peaceful walking paths, boutique shopping, wonderful dining, and a genuine sense of community are part of the everyday experience.
Fearrington Village is unlike any other community. Inspired by the charm of the English countryside, this unique destination blends natural beauty, timeless character, and an inviting village atmosphere.
For sale
$735,000
13 E Madison, Pittsboro, NC 27312
3beds
2,457sqft
Single Family Residence
Built in 1994
6,098 Square Feet Lot
$716,900 Zestimate®
$299/sqft
$28/mo HOA
What's special
One level livingNatural beautyPeaceful walking pathsBeautiful gardens
- 6 days
- 286
- 15
Likely to sell faster than
Zillow last checked:
Listing updated:
Listed by:
Lori Madden 919-368-2323,
Howard Hanna Allen Tate Cary
Source: Doorify MLS,MLS#: 10202997
Facts & features
Interior
Bedrooms & bathrooms
- Bedrooms: 3
- Bathrooms: 2
- Full bathrooms: 2
- Main level bathrooms: 2
- Main level bedrooms: 3
Primary bedroom
- Level: Main
Heating
- Electric, Forced Air, Natural Gas
Cooling
- Central Air
Appliances
- Included: Built-In Gas Range, Built-In Electric Oven, Dryer, Dishwasher, Gas Water Heater, Ice Maker, Microwave, Refrigerator, Self Cleaning Oven, Washer/Dryer
- Laundry: Gas Dryer Hookup, Main Level
Features
- Bookcases, Ceiling Fan(s), Entrance Foyer, Eat-in Kitchen, High Ceilings, Kitchen Island, Primary Downstairs, Tile Counters, Walk-In Closet(s), Whirlpool Tub, Shower Only, Walk-In Shower, Bathtub Only
- Flooring: Carpet, Parquet, Tile, Vinyl
- Doors: French Doors, Sliding Doors
- Number of fireplaces: 1
- Fireplace features: Gas, Living Room
- Common walls with other units/homes: No Common Walls
Interior area
- Total structure area: 2,457
- Total interior livable area: 2,457 sqft
- Finished area above ground: 2,457
- Finished area below ground: 0
Property
Parking
- Total spaces: 8
- Parking features: Garage, Garage Door Opener
- Garage spaces: 2
- Uncovered spaces: 6
Features
- Levels: One
- Stories: 1
- Patio & porch: Enclosed, Patio, Porch
- Exterior features: Rain Gutters
Lot
- Size: 6,098 Square Feet
- Features: Landscaped
Details
- Parcel number: 00070192
- Special conditions: Standard
Construction
Type & style
- Home type: SingleFamily
- Architectural style: Ranch,Traditional
- Property subtype: Single Family Residence
Materials
- Vinyl Siding
- Foundation: Slab
- Roof: Architectural Shingle
Condition
- New construction: No
- Year built: 1994
Utilities & green energy
- Sewer: Public Sewer
- Water: Community Water
- Utilities for property: Cable Available, Cable Connected, Electricity Connected, Natural Gas Connected, Sewer Connected
Community & HOA
Community
- Features: Park, Pool, Restaurant, Street Lights, Historical Area
- Subdivision: Fearrington
HOA
- Has HOA: Yes
- Amenities included: Maintenance Grounds, Park, Picnic Area
- Services included: Maintenance Grounds
- HOA fee: $330 annually
- HOA name: Fearrington HOA
- HOA phone: 919-542-1603
- Second HOA name: Camden Park
- Additional fee info: Second HOA Fee $250 Monthly
Location
- Region: Pittsboro
Financial & listing details
- Price per square foot: $299/sqft
- Tax assessed value: $625,980
- Annual tax amount: $4,475
- Date on market: 11/12/2026
- Listing agreement: Exclusive Right To Sell
- Listing terms: Cash,Conventional,FHA
- Road surface type: Asphalt
Estimated market value
$716,900
$681,000 - $753,000
$2,491/mo
Price history
| Date | Event | Price |
|---|---|---|
| 11/12/2026 | Listed for sale | $735,000+11.5%$299/sqft |
Source:  Doorify MLS #10202997 Report a problem | ||
| 5/9/2022 | Sold | $659,000+58.8%$268/sqft |
Source: Public Record Report a problem | ||
| 3/27/2015 | Sold | $415,000$169/sqft |
Source: Public Record Report a problem | ||
Public tax history
| Year | Property taxes | Tax assessment |
|---|---|---|
| 2025 | $4,551 +17.2% | $625,980 +42.5% |
| 2024 | $3,883 +8.8% | $439,186 |
| 2023 | $3,571 +3.8% | $439,186 |
| 2022 | $3,439 +1.3% | $439,186 |
| 2021 | $3,395 +10.3% | $439,186 +11% |
| 2020 | $3,078 +5.7% | $395,597 |
| 2019 | $2,912 -2.4% | $395,597 |
| 2017 | $2,983 | $395,597 +9.8% |
| 2016 | $2,983 +8.7% | $360,265 |
| 2015 | $2,745 +3.7% | $360,265 |
| 2014 | $2,649 | $360,265 |
| 2013 | $2,649 | $360,265 |
| 2012 | -- | $360,265 |
| 2011 | -- | $360,265 |
| 2010 | -- | $360,265 |
| 2009 | -- | $360,265 +5% |
| 2008 | -- | $343,012 |
| 2007 | $2,423 +7.5% | $343,012 |
| 2005 | $2,254 | $343,012 |
Find assessor info on the county website
Monthly payment
Est. payment
Payment breakdown
Explore the cost of this home by adjusting the details. Changes won't be saved.Climate risks
Neighborhood: 27312
Nearby schools
Schools provided by the listing agent
- Elementary: Chatham - Perry W Harrison Elementary
- Middle: Chatham - Margaret B Pollard Middle School
- High: Chatham - Northwood High
Source: Doorify MLS. This data may not be complete. We recommend contacting the local school district to confirm school assignments for this home.
Similar homes
- $750,0003 bd3 ba2.9k sqft767 Redbud, Pittsboro, NC 27312For Sale
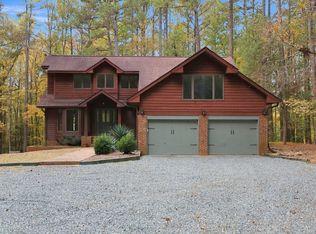
 MLS ID #10202228, Nick Kolb. Doorify MLS
- $515,0002 bd2 ba1.7k sqft4 Yancey, Pittsboro, NC 27312For Sale
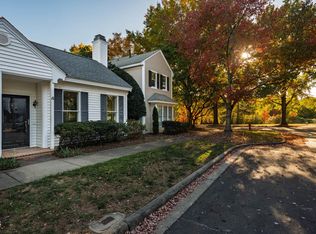 MLS ID #10203500, Beth Louden. Doorify MLS
- $849,0003 bd3 ba2.9k sqft49 Donald Dr, Pittsboro, NC 27312For Sale
 MLS ID #10183392, Chanel Hart D'Aprix. Doorify MLS
- $724,0003 bd3 ba2.7k sqft208 Tobacco Rd, Pittsboro, NC 27312For Sale
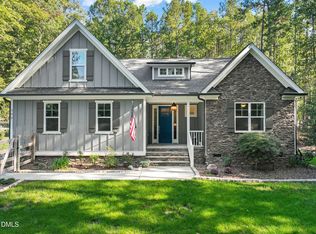 MLS ID #10192091, Julia Tucker. Doorify MLS
- $710,0004 bd3 ba2.7k sqft67 Coley Ct, Pittsboro, NC 27312For SaleMLS ID #10183487, Jaye Kreller. Doorify MLS
- $475,0003 bd3 ba2.2k sqft545 Weathersfield, Pittsboro, NC 27312For SaleMLS ID #10203545, Tony Hall. Doorify MLS
- $524,9003 bd2 ba2.2k sqft246 Fox Rdg, Pittsboro, NC 27312For SaleMLS ID #10198340, Jed Gronewald. Doorify MLS
- $780,0004 bd3 ba3.1k sqft798 Horizon Dr, Pittsboro, NC 27312For SaleMLS ID #10183987, Phillip Singer. Doorify MLS
- $875,0003 bd3 ba2.7k sqft862 Hatfield, Pittsboro, NC 27312For SaleMLS ID #10180964, Bonnie Strowd. Doorify MLS
- $575,0003 bd3 ba2.1k sqft120 Hamlet Grove Dr, Pittsboro, NC 27312For SaleMLS ID #10199766, Susan Doninger Greer. Doorify MLS
- $799,9004 bd4 ba3.6k sqft89 Lauren Ct, Pittsboro, NC 27312For SaleMLS ID #10191393, Martin Verdi. Doorify MLS
- $695,0004 bd2 ba2.4k sqftThe Snipes House, Pittsboro, NC 27312For SaleMLS ID #10093658, Sandy Savage. Doorify MLS
- $499,9003 bd2 ba1.6k sqft50 Trestle Leaf, Pittsboro, NC 27312For SaleMLS ID #10191548, Lorrie Marro. Doorify MLS
- $775,0004 bd3 ba2.9k sqft475 Bear Tree Crk, Chapel Hill, NC 27517For SaleMLS ID #10202222, David Jones. Doorify MLS
- $800,0004 bd3 ba2.5k sqft92 Margaret Mann Way, Pittsboro, NC 27312For SaleMLS ID #10161964, Debi Booker. Doorify MLS
- $710,0004 bd3 ba2.9k sqft44 Rock Ledge Dr, Chapel Hill, NC 27516For SaleMLS ID #10202941, Jen Winkler. Doorify MLS
- $739,9003 bd3 ba3.6k sqft91 Dover Grant Ct, Chapel Hill, NC 27517For SaleMLS ID #10200727, Chad Lloyd. Doorify MLS
- $900,0003 bd2 ba1.4k sqft277 Taylor Rd, Pittsboro, NC 27312For SaleMLS ID #10201717, Daniel J Demers. Doorify MLS
- $539,0003 bd2 ba2.1k sqft1396 Bynum Ridge Rd, Pittsboro, NC 27312For SaleMLS ID #10177049, Paul Russell. Doorify MLS
- $521,0003 bd3 ba1.9k sqft104 Valley Pl, Chapel Hill, NC 27516For SaleMLS ID #10203175, Kelly Alexander. Doorify MLS
