Welcome to this well maintained 3-bedroom, 2-bathroom all-brick ranch nestled on a corner lot in an established neighborhood. From the moment you arrive, you're greeted by beautiful mature shade trees and a Paris Mountain view that adds to the natural beauty of this home. Inside, hardwood floors flow through all living spaces, complementing the custom kitchen cabinetry featuring pull-out pantry drawers that make organization effortless. The home is truly move-in ready with fresh paint throughout, a roof that’s only 2 years old and a spacious 2-car attached garage. Step outside to your own private retreat — an in-ground pool, perfect for the warm summer days to come. Two backyard sheds provide exceptional storage, including a large 12x16 shed (only 3 years old) and a handy 8x8 shed ideal for yard tools. Location doesn't get much better — just 1 mile from Furman University, with direct neighborhood access to the beloved Swamp Rabbit Trail. You're only 10 minutes from the charm of Downtown Travelers Rest and 15 minutes from the award-winning dining and entertainment of Downtown Greenville. This one checks every box — don't miss it.
Contingent
Price cut: $10.1K (6/23)
$374,900
13 Elkhorn Dr, Greenville, SC 29617
3beds
1,650sqft
:
Get pre-qualified$2,562/mo
Single Family Residence, Residential
Built in ----
0.42 Acres Lot
$368,600 Zestimate®
$227/sqft
$-- HOA
What's special
Paris mountain viewCorner lotBeautiful mature shade trees
- 50 days |
- 745 |
- 36 |
Likely to sell faster than
Zillow last checked:
Listing updated:
Listed by:
Robert Hines 864-313-4815,
Ezelle Hines Properties, LLC
Source: Greater Greenville AOR,MLS#: 1593982
Facts & features
Interior
Bedrooms & bathrooms
- Bedrooms: 3
- Bathrooms: 2
- Full bathrooms: 2
- Main level bathrooms: 2
- Main level bedrooms: 3
Primary bedroom
- Area: 165
- Dimensions: 11 x 15
Bedroom 2
- Area: 120
- Dimensions: 10 x 12
Bedroom 3
- Area: 120
- Dimensions: 10 x 12
Primary bathroom
- Features: Full Bath, Shower Only, Multiple Closets
- Level: Main
Dining room
- Area: 100
- Dimensions: 10 x 10
Kitchen
- Area: 165
- Dimensions: 11 x 15
Living room
- Area: 143
- Dimensions: 11 x 13
Office
- Area: 252
- Dimensions: 14 x 18
Den
- Area: 252
- Dimensions: 14 x 18
Heating
- Electric
Cooling
- Electric
Appliances
- Included: Dishwasher, Refrigerator, Free-Standing Electric Range, Microwave, Electric Water Heater
- Laundry: 1st Floor, In Kitchen, Electric Dryer Hookup, Washer Hookup
Features
- Ceiling Fan(s), Ceiling Smooth, Granite Counters
- Flooring: Carpet, Ceramic Tile, Wood
- Basement: None
- Attic: Pull Down Stairs,Storage
- Number of fireplaces: 1
- Fireplace features: Wood Burning, Masonry
Interior area
- Total interior livable area: 1,650 sqft
Video & virtual tour
Property
Parking
- Total spaces: 2
- Parking features: Attached, Paved
- Attached garage spaces: 2
- Has uncovered spaces: Yes
Features
- Levels: One
- Stories: 1
- Patio & porch: Deck, Patio, Front Porch
- Has private pool: Yes
- Pool features: In Ground
- Fencing: Fenced
- Has view: Yes
- View description: Mountain(s)
Lot
- Size: 0.42 Acres
- Features: Corner Lot, Few Trees, 1/2 Acre or Less
- Topography: Level
Details
- Parcel number: 0428000123900
Construction
Type & style
- Home type: SingleFamily
- Architectural style: Traditional
- Property subtype: Single Family Residence, Residential
Materials
- Brick Veneer
- Foundation: Crawl Space, Sump Pump
- Roof: Architectural
Utilities & green energy
- Sewer: Public Sewer
- Water: Public
Community & HOA
Community
- Features: None
- Subdivision: Mountain Shadow
HOA
- Has HOA: No
- Services included: None
Location
- Region: Greenville
Financial & listing details
- Price per square foot: $227/sqft
- Tax assessed value: $141,080
- Annual tax amount: $1,462
- Date on market: 6/5/2026
Estimated market value
$368,600
$350,000 - $387,000
$2,021/mo
Price history
| Date | Event | Price |
|---|---|---|
| 7/3/2026 | Contingent | $374,900$227/sqft |
Source:  Greater Greenville AOR #1593982 Report a problem Greater Greenville AOR #1593982 Report a problem | ||
| 6/23/2026 | Price change | $374,900-2.6%$227/sqft |
Source: Greater Greenville AOR #1593982 Report a problem | ||
| 6/5/2026 | Listed for sale | $385,000+227.5%$233/sqft |
Source: Greater Greenville AOR #1593982 Report a problem | ||
| 11/24/2015 | Sold | $117,568$71/sqft |
Source: Public Record Report a problem | ||
Public tax history
| Year | Property taxes | Tax assessment |
|---|---|---|
| 2024 | $1,462 -1.3% | $141,080 |
| 2023 | $1,481 +6.7% | $141,080 |
| 2022 | $1,387 +1.7% | $141,080 |
| 2021 | $1,364 -3% | $141,080 +10.1% |
| 2020 | $1,407 +1% | $128,140 |
| 2019 | $1,393 +5.9% | $128,140 |
| 2018 | $1,315 | $128,140 +2397.9% |
| 2017 | $1,315 -0.2% | $5,130 -96% |
| 2016 | $1,317 +4% | $128,140 |
| 2015 | $1,267 -55.7% | $128,140 +7.3% |
| 2014 | $2,857 +293.1% | $119,460 |
| 2013 | $727 +2.8% | $119,460 |
| 2012 | $707 +1% | -- |
| 2011 | $700 +0.8% | -- |
| 2010 | $695 | -- |
| 2009 | -- | -- |
| 2008 | -- | -- |
| 2007 | -- | -- |
| 2006 | -- | -- |
| 2005 | -- | -- |
| 2004 | -- | -- |
| 2003 | -- | -- |
| 2002 | -- | -- |
| 2001 | -- | -- |
| 2000 | -- | -- |
Find assessor info on the county website
Monthly payment
Est. payment
Payment breakdown
Explore the cost of this home by adjusting the details. Changes won't be saved.Climate risks
Neighborhood: 29617
Nearby schools
GreatSchools rating
- 3/10Duncan Chapel Elementary SchoolGrades: PK-5Distance: 0.7 mi
- 2/10Berea Middle SchoolGrades: 6-8Distance: 0.9 mi
- 5/10Travelers Rest High SchoolGrades: 9-12Distance: 4.4 mi
Schools provided by the listing agent
- Elementary: Duncan Chapel
- Middle: Berea
- High: Travelers Rest
Source: Greater Greenville AOR. This data may not be complete. We recommend contacting the local school district to confirm school assignments for this home.
- $291,7003 bd2 ba1.4k sqft9 Elkhorn Dr, Greenville, SC 29617Off Market
- $313,2003 bd2 ba1.8k sqft403 Plano Dr, Greenville, SC 29617Off Market
- $304,3003 bd2 ba1.6k sqft10 Wheatridge Dr, Greenville, SC 29617Off Market
- $335,0003 bd2 ba1.8k sqft101 Elkhorn Dr, Greenville, SC 29617Sold

- $311,1003 bd2 ba1.6k sqft14 Elkhorn Dr, Greenville, SC 29617Off Market
- $299,8003 bd2 ba1.3k sqft402 Plano Dr, Greenville, SC 29617Off Market
- $357,7003 bd2 ba1.6k sqft5 Elkhorn Dr, Greenville, SC 29617Off Market
- $333,8003 bd2 ba1.5k sqft10 Elkhorn Dr, Greenville, SC 29617Off Market
A local agent can set up tours, give advice and negotiate with sellers.
Similar homes
- $325,0003 bd2 ba1.5k sqft117 Konnarock Cir, Greenville, SC 29617For Sale
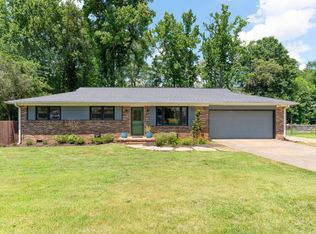 MLS ID #1597237, Maggie Toler, BHHS C Dan Joyner - Midtown. Greater Greenville AOR
 - $219,9003 bd1 ba1.4k sqft101 Sharon Dr, Greenville, SC 29617For Sale
 MLS ID #339437, Scott Baker, Trelora Realty, INC. SAR as distributed by MLS GRID
 - $420,0003 bd3 ba1.9k sqft205 Summitbluff Dr, Greenville, SC 29617For Sale
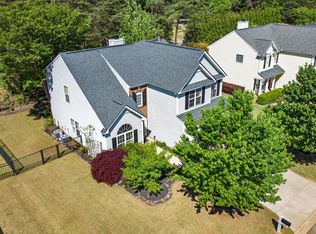 MLS ID #1589115, Christopher Toates, Reedy Property Group, LLC - Residential. Greater Greenville AOR
 - $284,9002 bd2 ba1.3k sqft5 Courtney Cir, Greenville, SC 29617For Sale
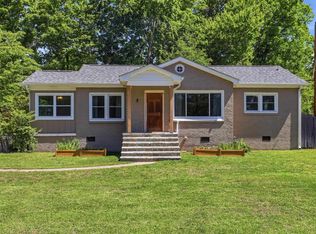 MLS ID #1595768, Kiersten Bell, BHHS C Dan Joyner - Midtown. Greater Greenville AOR
 - $339,0003 bd2 ba960 sqft240 Clemson Ave, Greenville, SC 29611For SaleMLS ID #1596112, Kirk Smith, BHHS C Dan Joyner - Midtown. Greater Greenville AOR
- $309,9003 bd2 ba1.4k sqft201 Perry Rd, Greenville, SC 29609For SaleMLS ID #339548, Brian O'Neill, EXP Realty LLC. SAR as distributed by MLS GRID
- $515,0003 bd3 ba1.5k sqft2821 Poinsett Hwy, Greenville, SC 29609For SaleMLS ID #1594171, Pritpal Kaura, Keller Williams Grv Upst. Greater Greenville AOR
- $318,7002 bd2 ba960 sqft5 Lenore Ave, Greenville, SC 29617For SaleMLS ID #1573841, Pamela Smith, Open House Realty, LLC. Greater Greenville AOR
- $325,0003 bd2 ba1.5k sqft309 Del Norte Rd, Greenville, SC 29615For SaleMLS ID #1598137, Andrew Chisholm, Champion Partners Realty. Greater Greenville AOR
- $375,0004 bd3 ba2.4k sqft3 Drewry Rd, Taylors, SC 29687For SaleMLS ID #1597029, Todd Ford, Real Broker, LLC. Greater Greenville AOR
- $279,0003 bd2 ba1.4k sqft204 Parkdale Dr, Greenville, SC 29611For SaleMLS ID #1595282, Scott Zannini, Foothills Property Group, LLC. Greater Greenville AOR
- $345,0003 bd3 ba1.8k sqft106 Wyndham Ct, Greenville, SC 29615For SaleMLS ID #1598538, Stephanie Burger, Coldwell Banker Caine/Williams. Greater Greenville AOR
- $229,9003 bd1 ba1.2k sqft116 W Decatur St, Greenville, SC 29617For SaleMLS ID #1595453, Analeisa Latham, Keller Williams Upstate Legacy. Greater Greenville AOR
- $205,0002 bd2 ba1.1k sqft234 Rogers Ave, Greenville, SC 29617For SaleMLS ID #1597047, Michelle Collins, COLLINS REALTY GROUP, LLC. Greater Greenville AOR
- $365,0004 bd3 ba2.3k sqft1 Haven Reach Way, Taylors, SC 29687For SaleMLS ID #1591432, Justin Shinko, RE/MAX Reach. Greater Greenville AOR
- $364,0003 bd3 ba1.4k sqft2140 Geer Hwy, Travelers Rest, SC 29690For SaleMLS ID #1588246, Adam Walden, Redfin Corporation. Greater Greenville AOR
- $359,9003 bd2 ba1.5k sqft2 Brushy Creek Rdg, Taylors, SC 29687For SaleMLS ID #1594960, Kendall Graham, Flagship SC Properties, LLC. Greater Greenville AOR
- $425,0003 bd2 ba1.4k sqft33 Golden Ln, Piedmont, SC 29673For SaleMLS ID #1598459, Jessica Franco, Encore Realty. Greater Greenville AOR
- $395,0004 bd3 ba2.2k sqft5016 Maplewood Dr, Greenville, SC 29615For SaleMLS ID #1590781, David Taylor, Chucktown Homes Team by LPT. Greater Greenville AOR
- $300,0004 bd2 ba1.6k sqft335 Woodlark St, Greenville, SC 29607For SaleMLS ID #1598533, Adam Walden, Redfin Corporation. Greater Greenville AOR
